14 Eleanor Road, Enfield, CT 06082
Local realty services provided by:CENTURY 21 Shutters & Sails
14 Eleanor Road,Enfield, CT 06082
$439,000
- 4 Beds
- 2 Baths
- 2,152 sq. ft.
- Single family
- Active
Listed by: mike barile, colleen block(860) 490-5901
Office: barile realty group(860) 627-2885
MLS#:24213752
Source:CT
Price summary
- Price:$439,000
- Price per sq. ft.:$204
About this home
Welcome home to this beautifully refreshed 4-bedroom Colonial offering the perfect blend of classic charm and modern updates! The home features refinished hardwood floors throughout the first and second levels and fresh paint throughout, creating a bright, inviting feel. The updated kitchen boasts brand-new quartz countertops, a new sink, new kitchen backsplash and new stainless steel appliances. The first-floor family room features a cozy fireplace, glass sliders leading to the backyard, while the finished lower-level office provides the perfect space for working from home or added flexibility. Additional updates include a new washer and dryer and a new two-car garage door. Outside, enjoy the impressive stamped concrete driveway and walkway, complemented by a stylish stone veneer finish on the breezeway. The fenced backyard is ideal for relaxing or entertaining, featuring a Trex deck and a large storage shed. With four bedrooms, one full bath, one half bath, and numerous updates throughout, this move-in-ready Colonial is ready for its next owner to enjoy!...
Contact an agent
Home facts
- Year built:1988
- Listing ID #:24213752
- Added:4 day(s) ago
- Updated:October 19, 2026 at 07:47 PM
Rooms and interior
- Bedrooms:4
- Total bathrooms:2
- Full bathrooms:1
- Half bathrooms:1
- Rooms Total:8
- Kitchen Description:Dishwasher, Electric Range, Microwave, Refrigerator
- Basement Description:Full Basement, Full With Hatchway, Heated, Interior Access, Partially Finished
- Living area:2,152 sq. ft.
Heating and cooling
- Cooling:Window Unit
- Heating:Hot Water
Structure and exterior
- Roof:Asphalt Shingle
- Year built:1988
- Building area:2,152 sq. ft.
- Lot area:0.28 Acres
- Lot Features:Cleared, Fence - Chain Link, Fence - Full, Fence - Privacy, Open Lot, Rolling
- Architectural Style:Colonial
- Construction Materials:Vinyl Siding
- Exterior Features:Covered Deck, Gutters, Shed
Schools
- High school:Per Board of Ed
- Elementary school:Per Board of Ed
Utilities
- Water:Public Water Connected
- Sewer:Public Sewer Connected
Finances and disclosures
- Price:$439,000
- Price per sq. ft.:$204
- Tax amount:$6,221 (July 2026-June 2027)
Features and amenities
- Appliances:Dishwasher, Dryer, Electric Range, Microwave, Refrigerator, Washer
- Amenities:Park, Public Transportation
Parking
- Total parking spaces:4
- Parking description:Attached Garage, Cement, Driveway, Paved, Private
- Garage:Yes
- Garage spaces:2
New listings near 14 Eleanor Road
- Coming SoonOpen Sat, 11am to 1pm
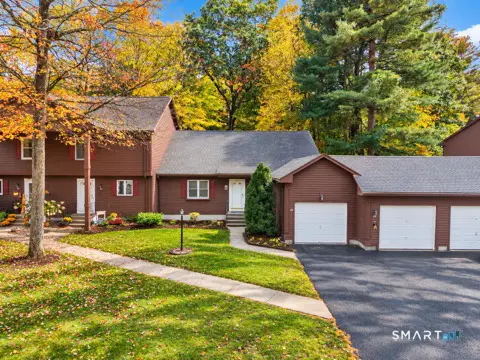 $314,900Coming Soon2 beds 2 baths1,560 sq. ft.
25 Candlewood Drive #25, Enfield, CT 06082
MLS# 24215306Listed by: Realty One Group Cutting Edge - Coming Soon
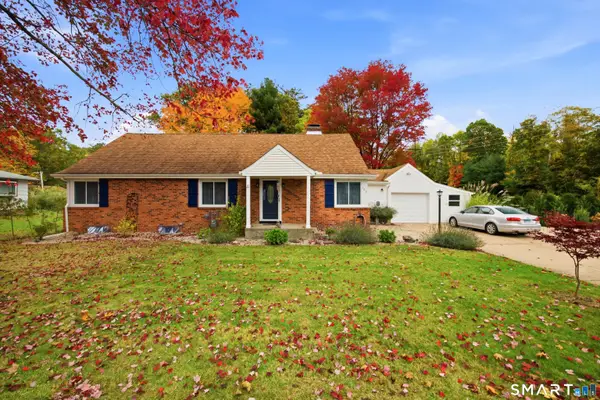 $398,777Coming Soon3 beds 1 baths1,360 sq. ft.
309 Brainard Road, Enfield, CT 06082
MLS# 24215145Listed by: Alex Anthony LLC - New
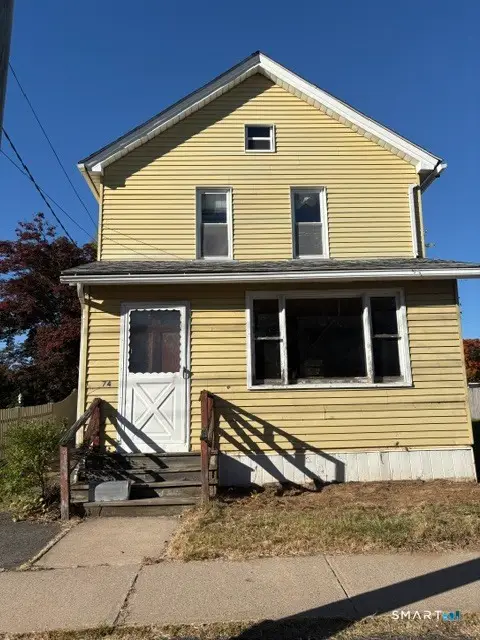
 $289,900Active4 beds 1 baths1,466 sq. ft.
74 Highland Park, Enfield, CT 06082
MLS# 24215082Listed by: Century 21 AllPoints Realty - New
 $265,000Active2 beds 1 baths756 sq. ft.
150 Cottage Road, Enfield, CT 06082
MLS# 24215213Listed by: Signature Realty LLC - New
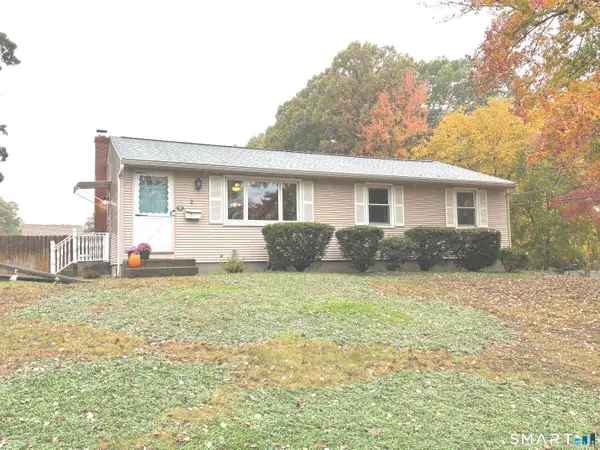 $299,900Active2 beds 1 baths1,008 sq. ft.
2 Shaft Drive, Enfield, CT 06082
MLS# 24214881Listed by: Coldwell Banker Realty - New
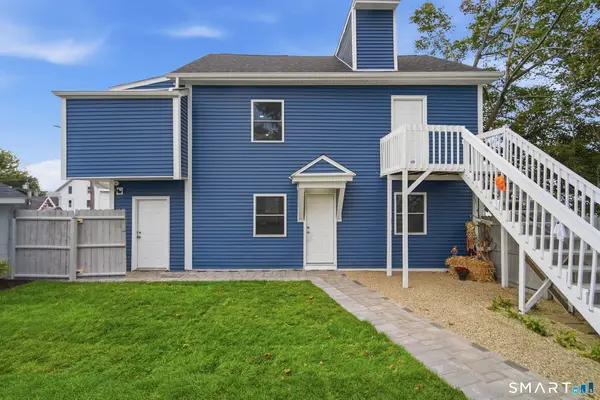 $425,000Active6 beds 2 baths1,344 sq. ft.
20 Prospect Street, Enfield, CT 06082
MLS# 24210436Listed by: KW Legacy Partners - New
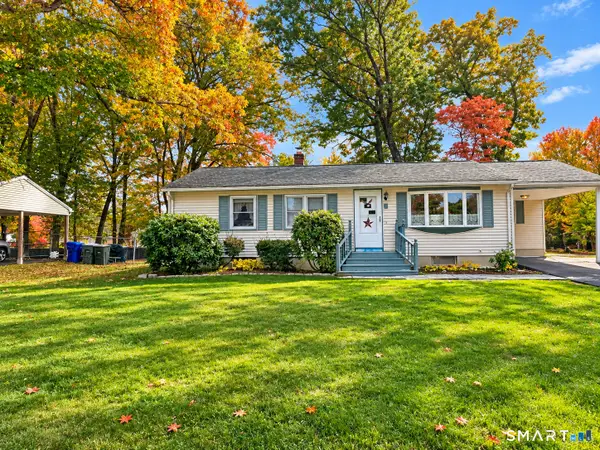 $299,900Active3 beds 1 baths2,200 sq. ft.
6 Fernwood Avenue, Enfield, CT 06082
MLS# 24213841Listed by: BHHS Realty Professionals - New
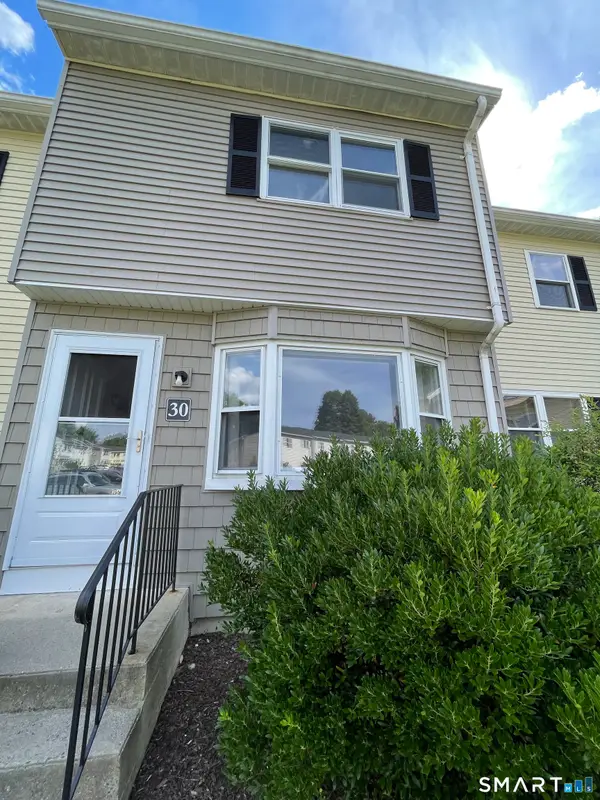 $199,900Active2 beds 1 baths1,253 sq. ft.
56 Elm Street #30, Enfield, CT 06082
MLS# 24214781Listed by: OwnerEntry.com - New
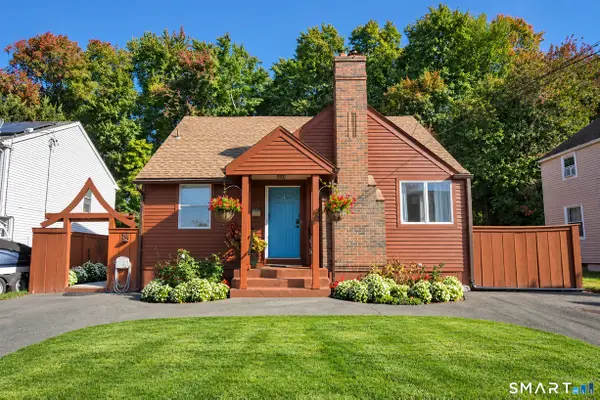 $349,900Active3 beds 2 baths1,431 sq. ft.
13 Belmont Avenue, Enfield, CT 06082
MLS# 24213882Listed by: BHHS Realty Professionals


Protect your home and budget from life's surprises with an Assurant Home Warranty, backed by a partner that supports you through every step of homeownership. Explore Plans.
©2026 Century 21 Real Estate LLC. All rights reserved. CENTURY 21®, the CENTURY 21 Logo and C21® are service marks owned by Century 21 Real Estate LLC. Century 21 Real Estate LLC fully supports the principles of the Fair Housing Act and the Equal Opportunity Act. Each office is independently owned and operated. Listing information is deemed reliable but not guaranteed accurate.