2 Clinton Lane, Enfield, CT 06082
Local realty services provided by:CENTURY 21 Shutters & Sails
2 Clinton Lane,Enfield, CT 06082
$625,000
- 4 Beds
- 3 Baths
- 2,677 sq. ft.
- Single family
- Active
Listed by: cheryl alaimo(860) 558-9914
Office: chestnut oak associates(860) 668-0234
MLS#:24197982
Source:CT
Price summary
- Price:$625,000
- Price per sq. ft.:$233.47
About this home
Beautifully maintained and updated Colonial. Covered 36' front porch leads to Front Foyer. To the right is an office (or Den you decide) with French doors, hardwood pocket door and ceiling fan. To the left is a huge formal Dining Room. Very open floor plan spans across the rear to include a Living room with gas fireplace and sliders to a rear patio. The Kitchen is beautiful, with Breakfast Bar, island, granite counters SS appliances. A half Bath and Laundry completes this level. The upper Level offers large Primary Bedroom with Full Bath, 3 additional Bedrooms and a finished room above the garage (not included in square footage on town records) The lower level has a 576sqft Family room with speakers and a dry bar. The rear yard is a true oasis, with Hot Tub with privacy fencing, large shed, patio and backs to woods. Inground sprinklers, double driveway with turn around, 24x24 2 car garage. This home is in move in condition. Additional interior photos coming soon
Contact an agent
Home facts
- Year built:2004
- Subdivision & Development:Presidential 2
- Listing ID #:24197982
- Added:1 day(s) ago
- Updated:August 11, 2026 at 01:42 AM
Rooms and interior
- Bedrooms:4
- Total bathrooms:3
- Full bathrooms:2
- Half bathrooms:1
- Rooms Total:7
- Kitchen Description:Dishwasher, Disposal, Freezer, Gas Range, Microwave, Refrigerator
- Basement Description:Full Basement, Full With Hatchway, Partially Finished
- Living area:2,677 sq. ft.
Heating and cooling
- Cooling:Central Air
- Heating:Hot Air
- Central air:Yes
Structure and exterior
- Roof:Fiberglass Shingle
- Year built:2004
- Building area:2,677 sq. ft.
- Lot area:0.85 Acres
- Lot Features:Lightly Wooded
- Architectural Style:Colonial
- Construction Materials:Vinyl Siding
- Exterior Features:Garden Area, Hot Tub, Patio, Porch, Shed
Schools
- High school:Enfield
- Elementary school:Per Board of Ed
Utilities
- Water:Public Water Connected
- Sewer:Public Sewer Connected
Finances and disclosures
- Price:$625,000
- Price per sq. ft.:$233.47
- Tax amount:$9,006 (July 2026-June 2027)
Features and amenities
- Appliances:Dishwasher, Disposal, Dryer, Freezer, Gas Range, Microwave, Refrigerator, Washer
- Amenities:Audio System, Auto Garage Door Opener, Cable - Available, Open Floor Plan
Parking
- Parking description:Attached Garage
- Garage:Yes
- Garage spaces:2
New listings near 2 Clinton Lane
- New
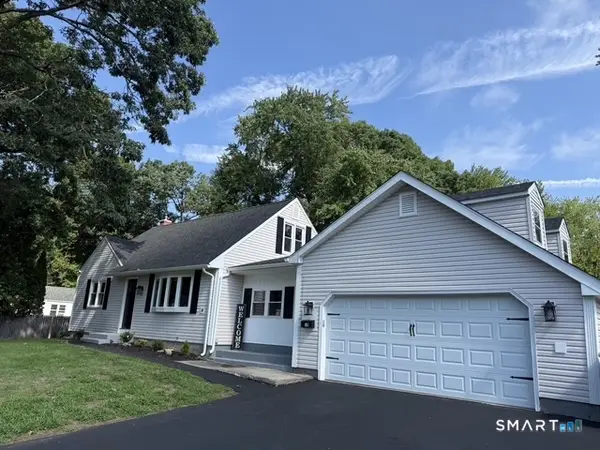 $429,900Active3 beds 2 baths1,496 sq. ft.
10 Lox Lane, Enfield, CT 06082
MLS# 24197330Listed by: Christopher Piccoli, Broker 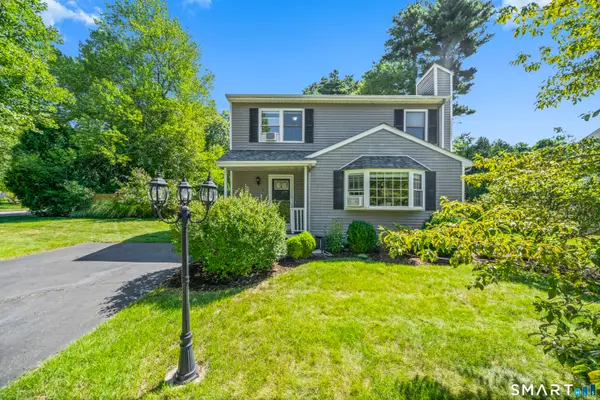 $396,900Pending3 beds 2 baths1,528 sq. ft.
1 Pinecrest Road, Enfield, CT 06082
MLS# 24197190Listed by: Realty One Group Cutting Edge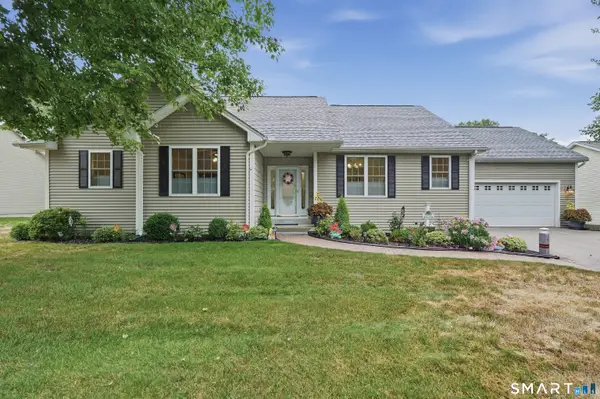 $419,000Pending2 beds 3 baths1,679 sq. ft.
37 Quail Hollow #37, Enfield, CT 06082
MLS# 24196610Listed by: Lamacchia Realty- New
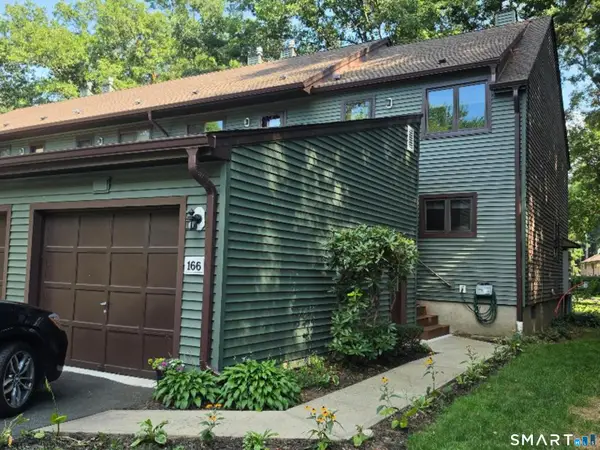 $220,000Active2 beds 2 baths1,200 sq. ft.
166 Wynwood Drive #166, Enfield, CT 06082
MLS# 24197149Listed by: Trend 2000 Real Estate 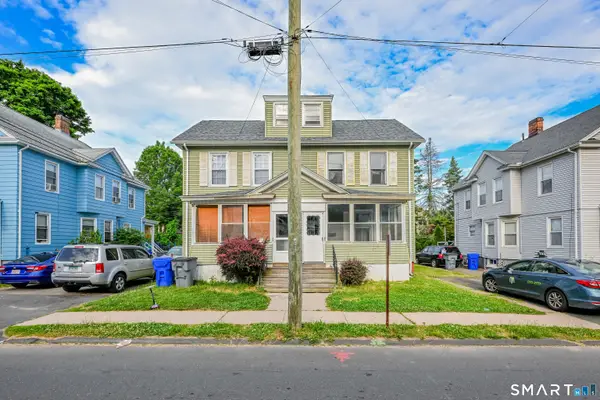 $355,000Pending6 beds 2 baths2,676 sq. ft.
25 Hartford Avenue, Enfield, CT 06082
MLS# 24197153Listed by: Vision Real Estate- New
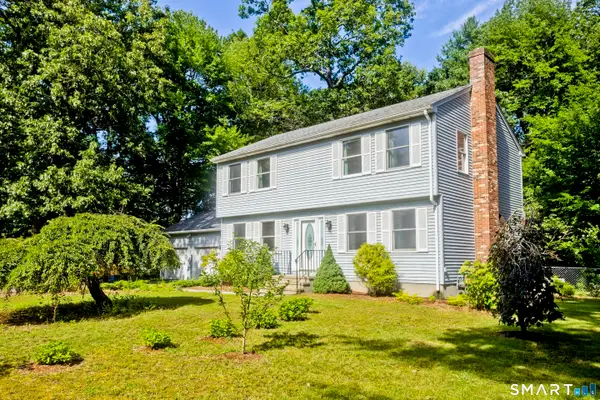
 $409,900Active3 beds 2 baths2,102 sq. ft.
1 Autumn Drive, Enfield, CT 06082
MLS# 24196469Listed by: Century 21 AllPoints Realty - New
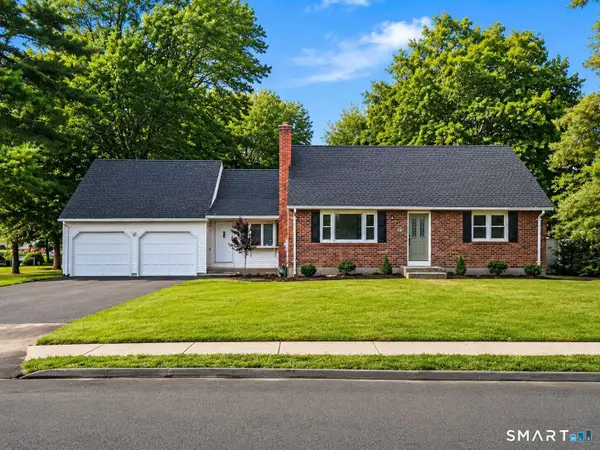 $349,900Active4 beds 1 baths1,590 sq. ft.
32 Simon Road, Enfield, CT 06082
MLS# 24196943Listed by: www.HomeZu.com - New
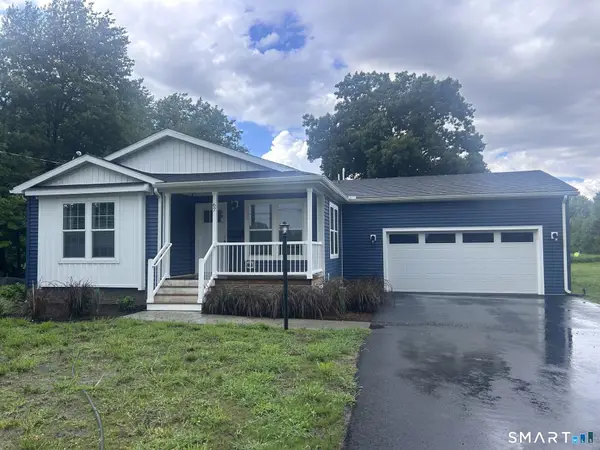 $475,000Active3 beds 2 baths1,391 sq. ft.
67 Middle Road, Enfield, CT 06082
MLS# 24196474Listed by: Coldwell Banker Realty  $280,000Pending2 beds 1 baths1,072 sq. ft.
1 Cheryl Drive, Enfield, CT 06082
MLS# 24196314Listed by: Better Homes and Gardens Real Estate Executive Real Estate


Protect your home and budget from life's surprises with an Assurant Home Warranty, backed by a partner that supports you through every step of homeownership. Explore Plans.
©2026 Century 21 Real Estate LLC. All rights reserved. CENTURY 21®, the CENTURY 21 Logo and C21® are service marks owned by Century 21 Real Estate LLC. Century 21 Real Estate LLC fully supports the principles of the Fair Housing Act and the Equal Opportunity Act. Each office is independently owned and operated. Listing information is deemed reliable but not guaranteed accurate.