36 Wheeler Drive, Enfield, CT 06082
Local realty services provided by:CENTURY 21 North East
36 Wheeler Drive,Enfield, CT 06082
$400,000
- 3 Beds
- 2 Baths
- 1,252 sq. ft.
- Single family
- Active
Upcoming open houses
- Sat, Aug 2211:00 am - 01:00 pm
Listed by: sam andrews-ascioti(413) 237-8168
Office: naples realty group, llc(413) 650-1314
MLS#:24199535
Source:CT
Price summary
- Price:$400,000
- Price per sq. ft.:$319.49
- Monthly HOA dues:$28.33
About this home
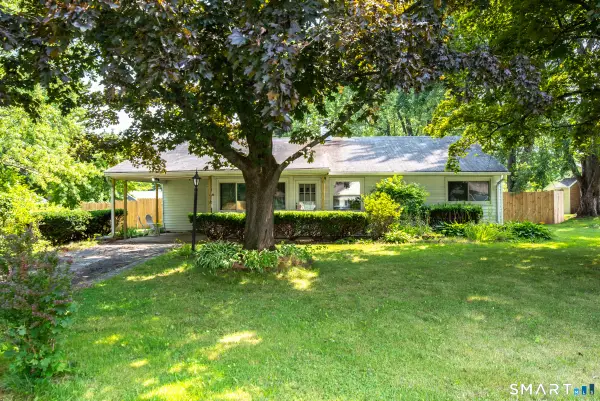
Lakefront living on Shaker Pines Lake conveniently located in Enfield CT! Wake up to expansive water views & beautiful sunrises from this updated home offering the perfect combination of lake life, character & modern improvements. Step outside and enjoy your own waterfront setting or take in the view from the rear 4-season porch and primary bedroom. Inside, refinished maple & oak hardwood floors flow throughout the home. The stunning remodeled kitchen features expanded quartz countertops, modern cabinetry, two sinks, black stainless-steel appliances and a conveniently located stackable washer/dryer. The primary bedroom overlooks the lake and offers two closets and an updated half bath, while the additional bathroom has also been refreshed. Significant improvements completed within the past five years include a new roof, stone patio, upgraded electrical panel with generator hookup & generator, new H2O heater, several new thermal windows, updated lighting, new curtain drain, sump pump & basement waterproofing. Energy-efficiency improvements through Energize CT include added attic insulation and new windows in the sunroom, first-floor bedroom and hallway. Outside, enjoy a fully fenced backyard, new stone patio and stairs from the porch door, new shed and detached garage with electricity, workbench and new electric garage door. A paddle boat is included so the next owner can start enjoying the lake right away. Move in and make the most of everything this home & neighborhood offer...
Contact an agent
Home facts
- Year built:1930
- Listing ID #:24199535
- Added:1 day(s) ago
- Updated:August 18, 2026 at 11:32 AM
Rooms and interior
- Bedrooms:3
- Total bathrooms:2
- Full bathrooms:1
- Half bathrooms:1
- Rooms Total:5
- Kitchen Description:Dishwasher, Microwave, Oven/Range, Refrigerator
- Basement Description:Crawl Space, Walk-out
- Living area:1,252 sq. ft.
Heating and cooling
- Cooling:Split System, Whole House Fan
- Heating:Hot Water
Structure and exterior
- Roof:Asphalt Shingle
- Year built:1930
- Building area:1,252 sq. ft.
- Lot area:0.2 Acres
- Lot Features:Fence - Chain Link, Level Lot, Water View
- Architectural Style:Colonial
- Construction Materials:Vinyl Siding
- Exterior Features:Fruit Trees, Garden Area, Gutters, Patio, Porch, Shed
Schools
- High school:Per Board of Ed
- Elementary school:Per Board of Ed
Utilities
- Water:Private Well, Public Water In Street
- Sewer:Public Sewer Connected
Finances and disclosures
- Price:$400,000
- Price per sq. ft.:$319.49
- Tax amount:$4,291 (July 2026-June 2027)
Features and amenities
- Appliances:Dishwasher, Microwave, Oven/Range, Refrigerator
- Amenities:Cable - Available, Lake, Park, Shopping/Mall
Parking
- Total parking spaces:4
- Parking description:Detached Garage, Driveway, Off Street Parking, Paved, Private
- Garage:Yes
- Garage spaces:1
New listings near 36 Wheeler Drive
- Coming SoonOpen Sat, 2 to 4pm
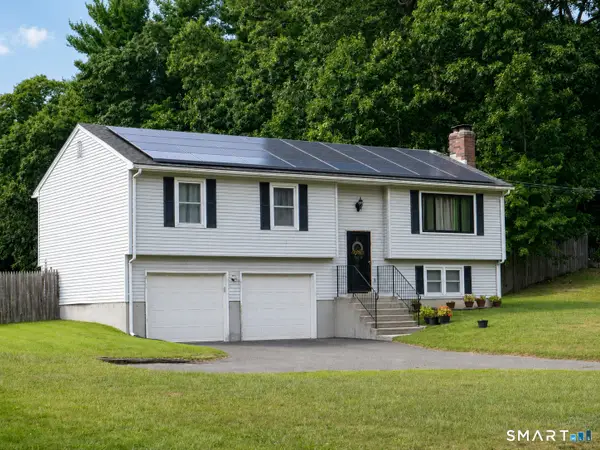 $349,900Coming Soon3 beds 3 baths
311 North Maple Street, Enfield, CT 06082
MLS# 24192258Listed by: William Raveis Real Estate - New
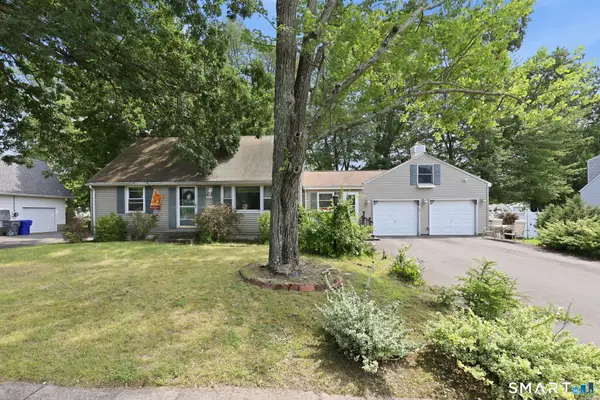 $369,900Active4 beds 2 baths1,742 sq. ft.
93 Steele Road, Enfield, CT 06082
MLS# 24199733Listed by: Evermark Property Group - New
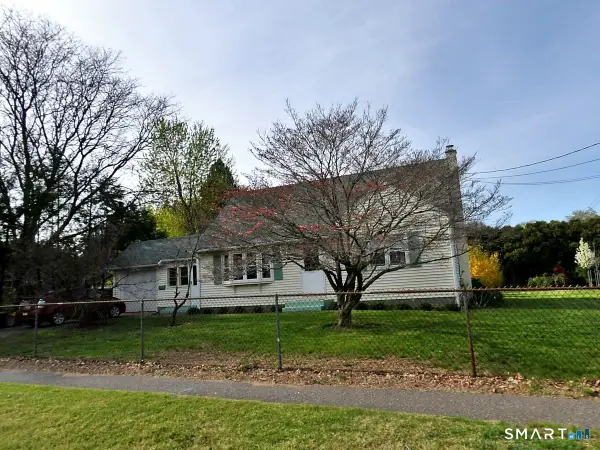
 $350,000Active4 beds 51 baths1,296 sq. ft.
2 Post Road, Enfield, CT 06082
MLS# 24199748Listed by: Century 21 AllPoints Realty - New
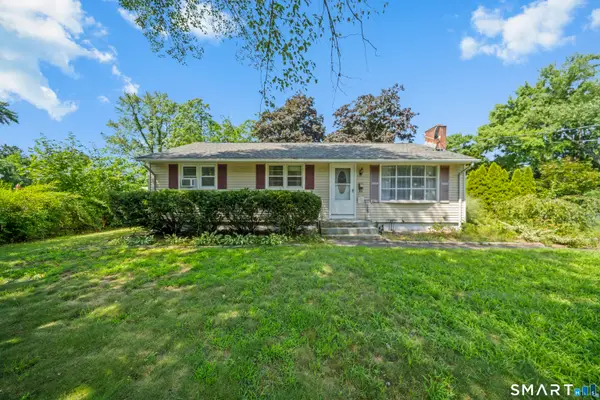 $269,900Active3 beds 1 baths1,008 sq. ft.
17 Lancer Drive, Enfield, CT 06082
MLS# 24199563Listed by: Artioli Realty LLC - Coming Soon
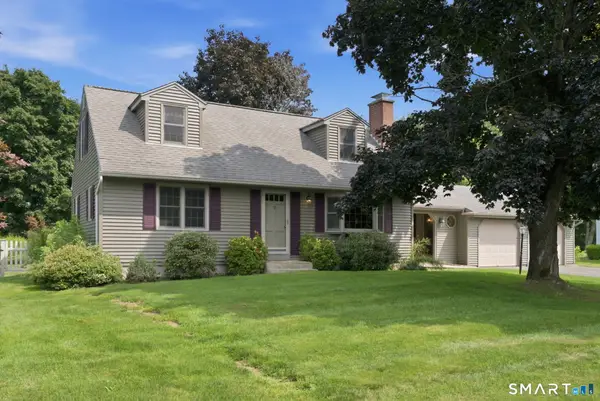 $399,900Coming Soon4 beds 2 baths
17 Bobolink Lane, Enfield, CT 06082
MLS# 24198277Listed by: William Raveis Real Estate - New
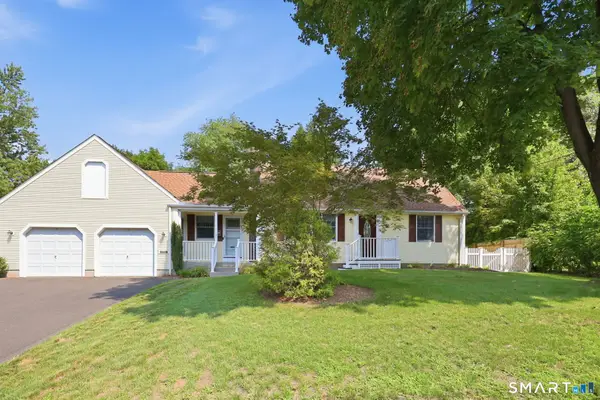 $389,900Active4 beds 1 baths1,464 sq. ft.
7 Play Road, Enfield, CT 06082
MLS# 24199191Listed by: Century 21 AllPoints Realty - Coming Soon
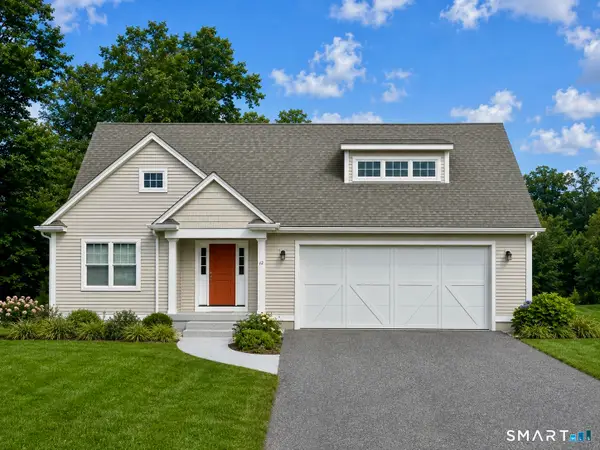 $589,900Coming Soon2 beds 2 baths
12 Copley Circle #12, Enfield, CT 06082
MLS# 24182563Listed by: BHHS Realty Professionals - New
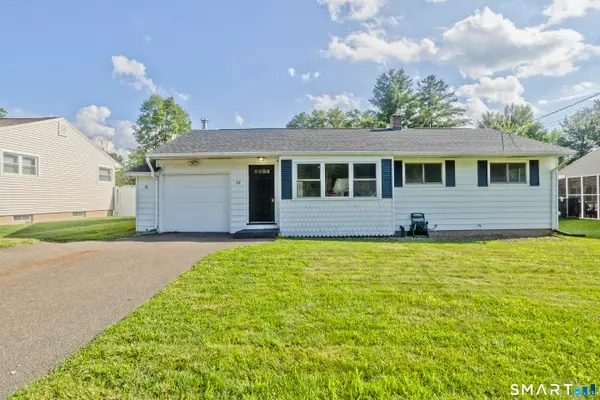 $309,900Active3 beds 1 baths951 sq. ft.
19 Yale Drive, Enfield, CT 06082
MLS# 24192782Listed by: Naples Realty Group, LLC - New
 $254,900Active2 beds 1 baths1,096 sq. ft.
7 Weymouth Drive, Enfield, CT 06082
MLS# 24198997Listed by: CT Comm. Realty & Select Homes


Protect your home and budget from life's surprises with an Assurant Home Warranty, backed by a partner that supports you through every step of homeownership. Explore Plans.
©2026 Century 21 Real Estate LLC. All rights reserved. CENTURY 21®, the CENTURY 21 Logo and C21® are service marks owned by Century 21 Real Estate LLC. Century 21 Real Estate LLC fully supports the principles of the Fair Housing Act and the Equal Opportunity Act. Each office is independently owned and operated. Listing information is deemed reliable but not guaranteed accurate.