48 Brookside Village #48, Enfield, CT 06082
Local realty services provided by:CENTURY 21 Classic Homes
48 Brookside Village #48,Enfield, CT 06082
$290,000
- 2 Beds
- 3 Baths
- 1,607 sq. ft.
- Condominium
- Coming Soon
Upcoming open houses
- Sat, Oct 0311:00 am - 12:00 pm
- Sun, Oct 0411:00 am - 12:30 pm
Listed by: christine stirlacci(413) 575-9844
Office: bhhs realty professionals(413) 567-3361
MLS#:24206197
Source:CT
Price summary
- Price:$290,000
- Price per sq. ft.:$180.46
- Monthly HOA dues:$372
About this home
Comfort, convenience, and easy living come together in this well-maintained 2-bedroom, 2.5-bath townhouse with a finished basement and numerous updates throughout. A standout feature is the Trex deck overlooking a private-feeling backyard that creates an inviting space for relaxing or enjoying the crisp New England fall weather! Recent kitchen updates include a refrigerator, dishwasher, microwave, stove, and garbage disposal, complemented by freshly painted walls, doors, and trim throughout. Additional improvements include updated siding, roof in 2020, ceiling fans, an updated bathroom vanity and water tank, plus an updated A/C condenser pump. The main level features an open and inviting kitchen and living area designed for comfortable everyday living, along with a convenient half bath and first-floor laundry. Upstairs, you'll find two generously sized bedrooms, two full baths, ceiling fans, wall-to-wall carpeting, and ample closet and storage space. The finished basement offers flexible additional living space ideal for entertaining, movie nights, a home office, hobbies, or recreation. Conveniently located near I-91, shopping, dining, and area amenities, this townhouse offers a wonderful combination of comfort, thoughtful updates, and convenience!...
Contact an agent
Home facts
- Year built:1987
- Listing ID #:24206197
- Updated:October 01, 2026 at 01:10 PM
Rooms and interior
- Bedrooms:2
- Total bathrooms:3
- Full bathrooms:2
- Half bathrooms:1
- Rooms Total:4
- Kitchen Description:Dishwasher, Disposal, Microwave, Oven/Range, Refrigerator
- Basement Description:Partial
- Living area:1,607 sq. ft.
Heating and cooling
- Cooling:Central Air
- Heating:Hot Air
- Central air:Yes
Structure and exterior
- Year built:1987
- Building area:1,607 sq. ft.
- Lot Features:Secluded
- Architectural Style:Townhouse
- Construction Materials:Vinyl Siding
- Exterior Features:Deck
Schools
- High school:Enfield
- Middle school:J. F. Kennedy
- Elementary school:Henry Barnard
Utilities
- Water:Public Water Connected
- Sewer:Public Sewer Connected
Finances and disclosures
- Price:$290,000
- Price per sq. ft.:$180.46
- Tax amount:$4,377 (July 2026-June 2027)
Features and amenities
- Appliances:Dishwasher, Disposal, Dryer, Microwave, Oven/Range, Refrigerator, Washer
- Amenities:Auto Garage Door Opener, Cable - Available, Shopping/Mall
Parking
- Total parking spaces:2
- Parking description:Attached Garage, Paved
- Garage:Yes
- Garage spaces:1
New listings near 48 Brookside Village #48
- Coming Soon
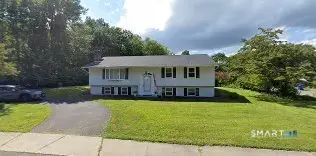 $354,926Coming Soon3 beds 2 baths1,200 sq. ft.
17 Pioneer Drive, Enfield, CT 06082
MLS# 24210830Listed by: Five Stars Realty - Open Sun, 10 to 11:30amNew
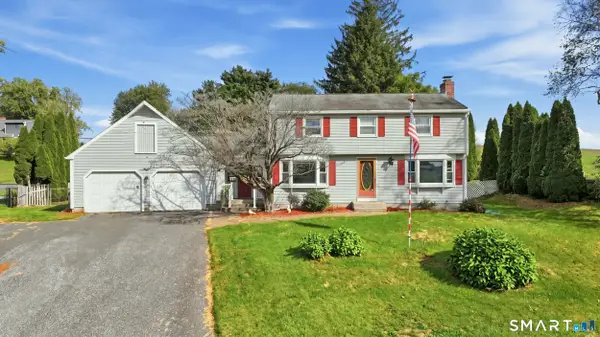 $379,999Active4 beds 2 baths1,666 sq. ft.
173 Abbe Road, Enfield, CT 06082
MLS# 24210668Listed by: Gallagher Real Estate - Open Sun, 11am to 1pmNew
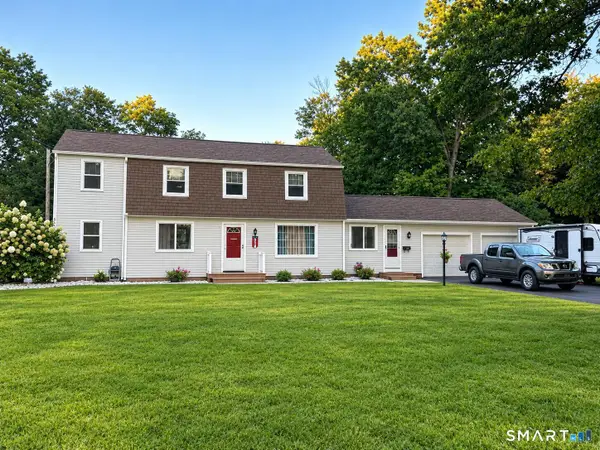 $344,000Active4 beds 2 baths2,032 sq. ft.
24 Avon Street, Enfield, CT 06082
MLS# 24210591Listed by: Beycome of Connecticut - Open Sat, 1:30 to 3pmNew
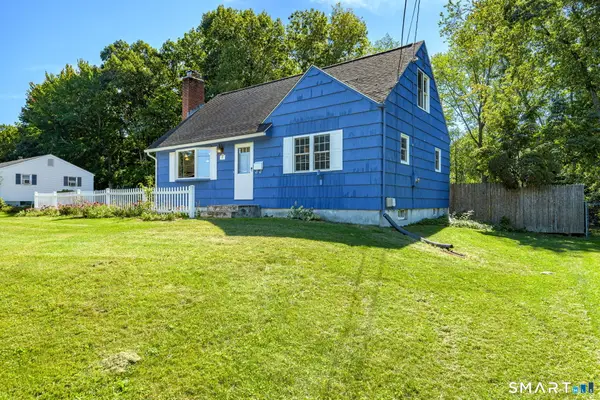 $299,000Active4 beds 2 baths1,350 sq. ft.
10 Ann Street, Enfield, CT 06082
MLS# 24208828Listed by: Better Homes and Gardens Real Estate Executive Real Estate - Open Sun, 11am to 1pmNew
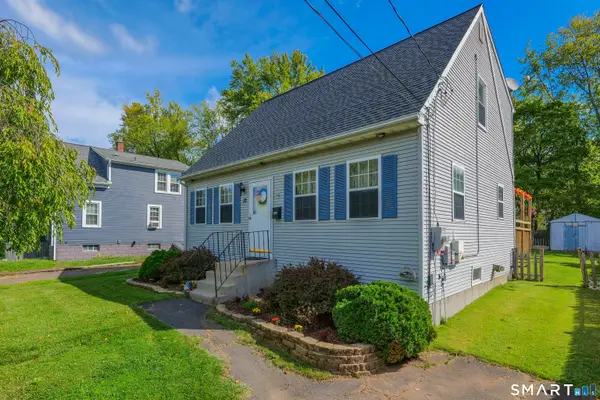 $320,000Active3 beds 2 baths1,421 sq. ft.
12 Ohear Avenue, Enfield, CT 06082
MLS# 24209739Listed by: Ardor Real Estate - New
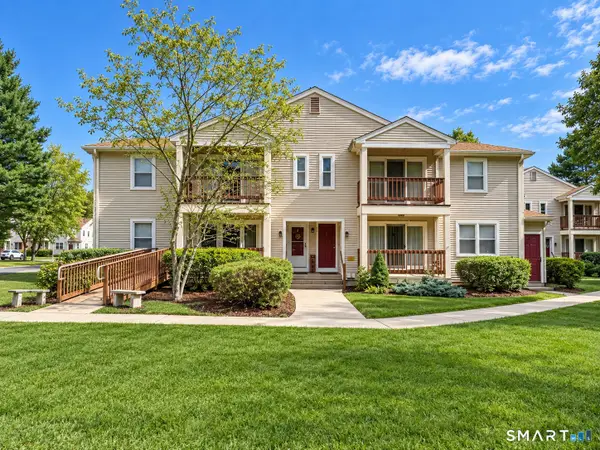 $250,000Active2 beds 2 baths1,144 sq. ft.
304 Ashmead Commons #304, Enfield, CT 06082
MLS# 24208093Listed by: Naples Realty Group, LLC - New
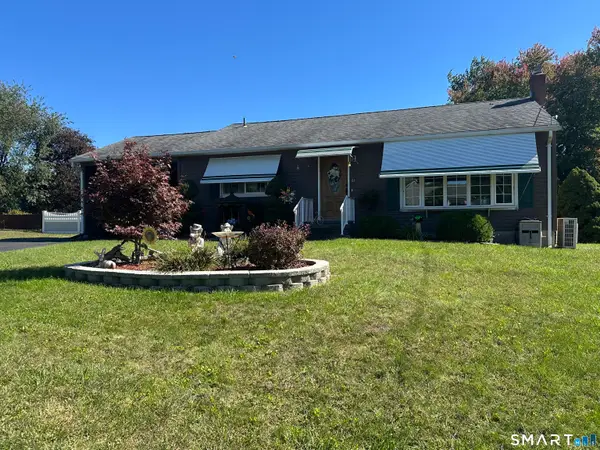 $325,000Active3 beds 1 baths1,064 sq. ft.
84 Sherman Road, Enfield, CT 06082
MLS# 24209576Listed by: Barile Realty Group - New
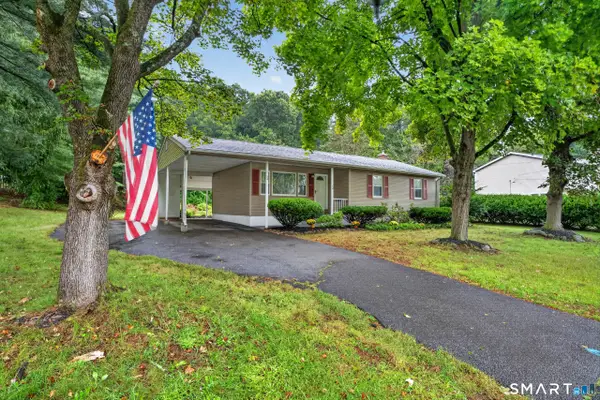
 $324,000Active4 beds 2 baths1,284 sq. ft.
34 Columbia Road, Enfield, CT 06082
MLS# 24208385Listed by: Century 21 AllPoints Realty 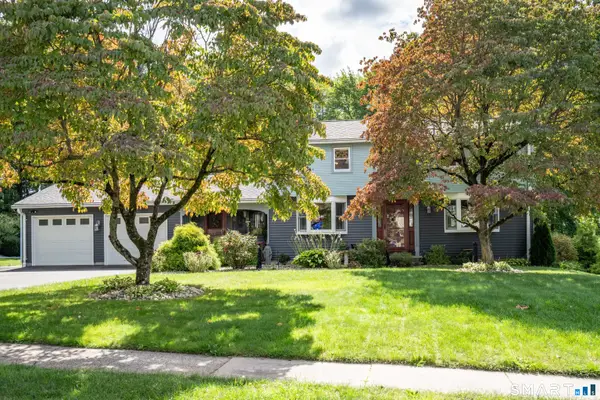 $382,000Pending4 beds 2 baths1,906 sq. ft.
17 Nutmeg Avenue, Enfield, CT 06082
MLS# 24209213Listed by: Coldwell Banker Realty


Protect your home and budget from life's surprises with an Assurant Home Warranty, backed by a partner that supports you through every step of homeownership. Explore Plans.
©2026 Century 21 Real Estate LLC. All rights reserved. CENTURY 21®, the CENTURY 21 Logo and C21® are service marks owned by Century 21 Real Estate LLC. Century 21 Real Estate LLC fully supports the principles of the Fair Housing Act and the Equal Opportunity Act. Each office is independently owned and operated. Listing information is deemed reliable but not guaranteed accurate.