
71 Brewster Road, Enfield, CT 06082
Local realty services provided by:CENTURY 21 Shutters & Sails
71 Brewster Road,Enfield, CT 06082
$374,900
- 3 Beds
- 2 Baths
- 2,224 sq. ft.
- Single family
- Active
Listed by: cheryl vitale(860) 558-5401
Office: berkshire hathaway ne prop.(860) 688-7531
MLS#:24210058
Source:CT
Price summary
- Price:$374,900
- Price per sq. ft.:$168.57
About this home
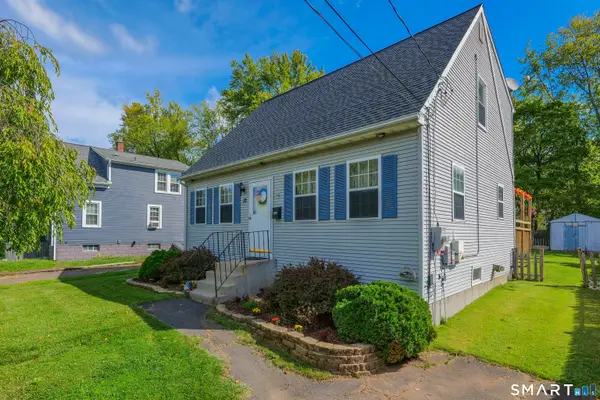
You'll really want to call this place HOME. Great curb appeal, good condition! New roof 3 years young, 2 car OVERSIZED attached garage for plenty of storage. Backyard has good sized shed for lawnmower (included) with room for landscape tools, ETC. Covered front entry to protect you from inclement weather. Fiber optics available thru Frontier. Vinyl siding for carefree exterior. Fenced in private backyard providing security for children or your pets. Large deck, great for backyard parties. Huge 4 season room with brand new carpet in August and separate thermostat. There are 3 ZONES for heat: first floor, second floor and 4 season family room. The kitchen has a brand new range/oven Oct., Spacious dining room open to living room with fireplace. Partially finished lower level with dry bar, for large gatherings. Oil furnace serviced in July 85% efficiency. Do yourself a favor and come visit your next home!
Contact an agent
Home facts
- Year built:1958
- Listing ID #:24210058
- Added:1 day(s) ago
- Updated:October 02, 2026 at 12:50 PM
Rooms and interior
- Bedrooms:3
- Total bathrooms:2
- Full bathrooms:1
- Half bathrooms:1
- Rooms Total:7
- Kitchen Description:Dishwasher, Disposal, Electric Range, Microwave, Oven/Range, Refrigerator
- Basement Description:Full Basement, Partially Finished
- Living area:2,224 sq. ft.
Heating and cooling
- Cooling:Ceiling Fans, Window Unit
- Heating:Hot Water
Structure and exterior
- Roof:Asphalt Shingle
- Year built:1958
- Building area:2,224 sq. ft.
- Lot area:0.32 Acres
- Lot Features:Dry, Fence - Chain Link, Fence - Partial, Level Lot, Lightly Wooded
- Architectural Style:Colonial
- Construction Materials:Vinyl Siding
- Exterior Features:Deck, Gutters, Porch, Shed
Schools
- High school:Per Board of Ed
- Elementary school:Per Board of Ed
Utilities
- Water:Public Water Connected
- Sewer:Public Sewer Connected
Finances and disclosures
- Price:$374,900
- Price per sq. ft.:$168.57
- Tax amount:$6,522 (July 2026-June 2027)
Features and amenities
- Appliances:Dishwasher, Disposal, Electric Dryer, Electric Range, Microwave, Oven/Range, Refrigerator, Washer
- Amenities:Auto Garage Door Opener, Cable - Available, Shopping/Mall
Parking
- Total parking spaces:4
- Parking description:Attached Garage, Off Street Parking
- Garage:Yes
- Garage spaces:2
New listings near 71 Brewster Road
- Coming Soon
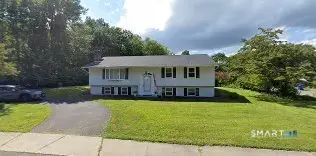 $354,926Coming Soon3 beds 2 baths1,200 sq. ft.
17 Pioneer Drive, Enfield, CT 06082
MLS# 24210830Listed by: Five Stars Realty - Coming SoonOpen Sat, 11am to 12pm
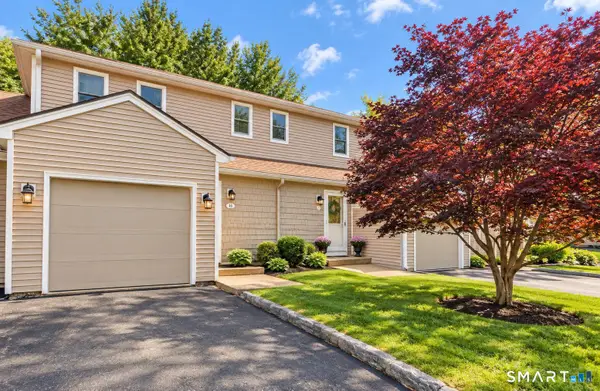 $290,000Coming Soon2 beds 3 baths1,607 sq. ft.
48 Brookside Village #48, Enfield, CT 06082
MLS# 24206197Listed by: BHHS Realty Professionals - New
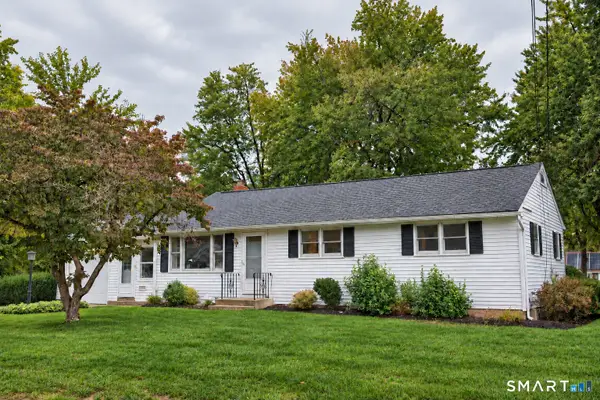 $299,900Active2 beds 2 baths1,779 sq. ft.
3 Sun Street, Enfield, CT 06082
MLS# 24210926Listed by: Realty One Group Cutting Edge - Open Sun, 12 to 2pmNew
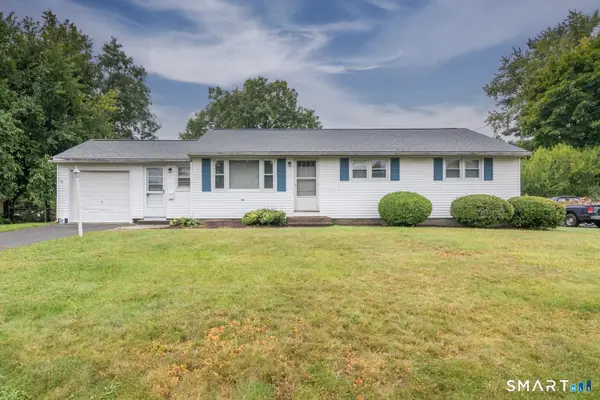 $319,900Active3 beds 1 baths1,008 sq. ft.
10 Sun Street, Enfield, CT 06082
MLS# 24210202Listed by: Alex Anthony LLC - Open Sun, 10 to 11:30amNew
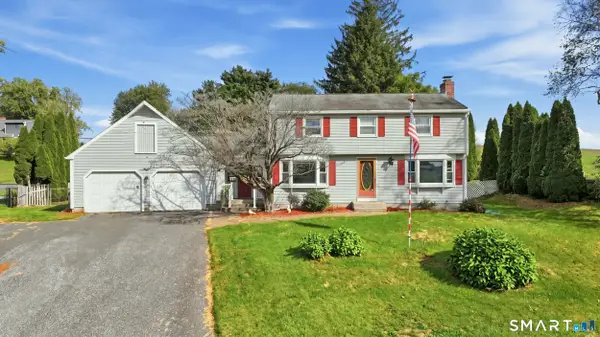 $379,999Active4 beds 2 baths1,666 sq. ft.
173 Abbe Road, Enfield, CT 06082
MLS# 24210668Listed by: Gallagher Real Estate - Open Sat, 11am to 12:30pmNew
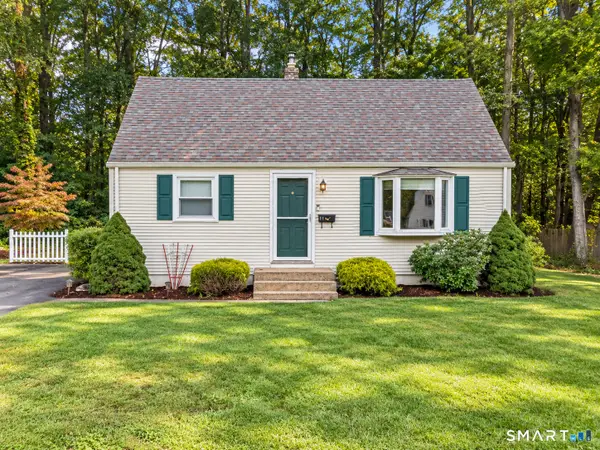 $289,900Active3 beds 1 baths1,152 sq. ft.
11 Arthur Avenue, Enfield, CT 06082
MLS# 24210595Listed by: Coldwell Banker Realty - Open Sun, 11am to 1pmNew
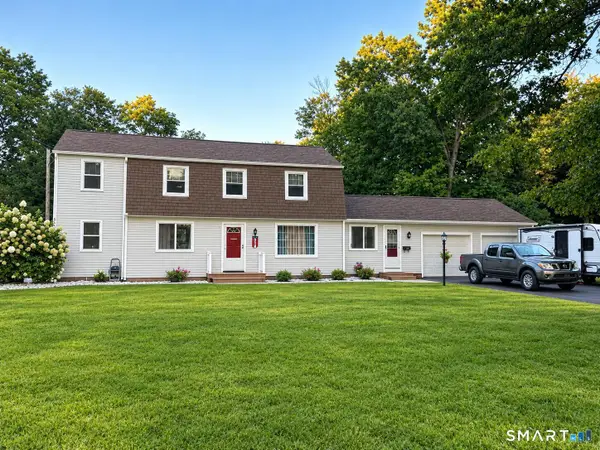 $344,000Active4 beds 2 baths2,032 sq. ft.
24 Avon Street, Enfield, CT 06082
MLS# 24210591Listed by: Beycome of Connecticut - Open Sat, 1:30 to 3pmNew
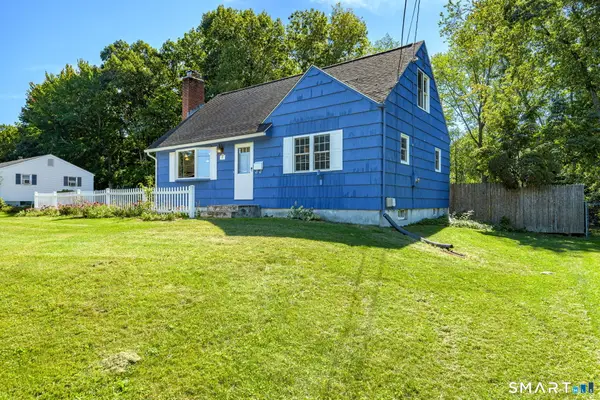 $299,000Active4 beds 2 baths1,350 sq. ft.
10 Ann Street, Enfield, CT 06082
MLS# 24208828Listed by: Better Homes and Gardens Real Estate Executive Real Estate - Open Sun, 11am to 1pmNew
 $320,000Active3 beds 2 baths1,421 sq. ft.
12 Ohear Avenue, Enfield, CT 06082
MLS# 24209739Listed by: Ardor Real Estate


Protect your home and budget from life's surprises with an Assurant Home Warranty, backed by a partner that supports you through every step of homeownership. Explore Plans.
©2026 Century 21 Real Estate LLC. All rights reserved. CENTURY 21®, the CENTURY 21 Logo and C21® are service marks owned by Century 21 Real Estate LLC. Century 21 Real Estate LLC fully supports the principles of the Fair Housing Act and the Equal Opportunity Act. Each office is independently owned and operated. Listing information is deemed reliable but not guaranteed accurate.