10 Bradley Circle #B10, Enfield, CT 06082
Local realty services provided by:CENTURY 21 Classic Homes
10 Bradley Circle #B10,Enfield, CT 06082
$179,000
- 1 Beds
- 1 Baths
- 892 sq. ft.
- Condominium
- Pending
Listed by: jacob wint(413) 531-1535
Office: william pitt sotheby's int'l(860) 777-1800
MLS#:24195550
Source:CT
Price summary
- Price:$179,000
- Price per sq. ft.:$200.67
- Monthly HOA dues:$200
About this home
Welcome to carefree, low-maintenance living at its finest! Situated in the desirable Georgetown complex, this well-maintained first-floor ranch-style condo offers a oversized 1 bedroom layout designed to suit your needs. Move-in ready and packed with updates, this bright unit features fresh paint, modern flooring, and generous closet space throughout. The stylish kitchen comes fully equipped with new appliances and updated composite flooring. Additional conveniences include central air conditioning and an in-unit washer and dryer. Unlike many units in the complex, this fantastic home boasts the exceptional added value of a full private basement-ideal for storage, a workshop, or future expansion potential. Step outside through your sliding glass doors onto a private deck that steps down to a private backyard setting, perfect for relaxing or enjoying the outdoors. Enjoy a quiet neighborhood feel with easy access to local shopping, dining, and major highways. A rare find-schedule your showing today!...
Contact an agent
Home facts
- Year built:1969
- Listing ID #:24195550
- Added:46 day(s) ago
- Updated:September 14, 2026 at 11:55 AM
Rooms and interior
- Bedrooms:1
- Total bathrooms:1
- Full bathrooms:1
- Rooms Total:5
- Kitchen Description:Dishwasher, Oven/Range, Refrigerator
- Basement Description:Full Basement, Unfinished
- Living area:892 sq. ft.
Heating and cooling
- Cooling:Central Air
- Heating:Gas on Gas
- Central air:Yes
Structure and exterior
- Year built:1969
- Building area:892 sq. ft.
- Architectural Style:Apartment
- Construction Materials:Brick, Vinyl Siding
Schools
- High school:Per Board of Ed
- Elementary school:Per Board of Ed
Utilities
- Water:Public Water Connected
- Sewer:Public Sewer Connected
Finances and disclosures
- Price:$179,000
- Price per sq. ft.:$200.67
- Tax amount:$1,496 (July 2026-June 2027)
Features and amenities
- Appliances:Dishwasher, Dryer, Oven/Range, Refrigerator, Washer
- Amenities:Commuter Bus, Park, Shopping/Mall, Walk to Bus Lines
- Pool features:In Ground Pool
Parking
- Total parking spaces:1
- Parking description:Assigned Parking, Paved
New listings near 10 Bradley Circle #B10
- Coming SoonOpen Sat, 10:30am to 12pm
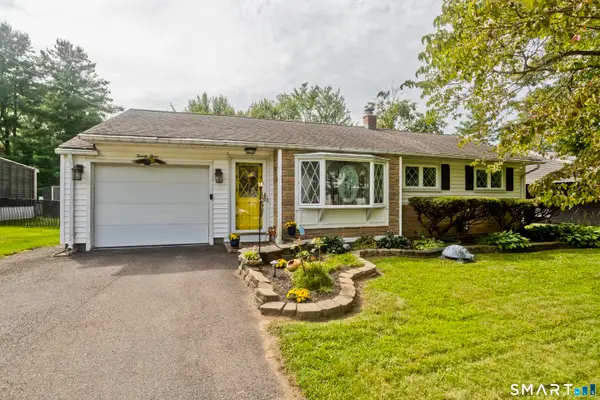 $289,900Coming Soon3 beds 1 baths976 sq. ft.
23 Yale Drive, Enfield, CT 06082
MLS# 24206771Listed by: Real Broker CT, LLC - New
 $334,900Active4 beds 1 baths1,152 sq. ft.
24 Montano Road, Enfield, CT 06082
MLS# 24206431Listed by: Simply Sold Real Estate - New
 $250,000Active3 beds 1 baths1,816 sq. ft.
217 North Maple Street, Enfield, CT 06082
MLS# 24205855Listed by: Real Broker CT, LLC 
 $285,900Pending2 beds 1 baths948 sq. ft.
16 South Road, Enfield, CT 06082
MLS# 24206069Listed by: Century 21 AllPoints Realty $424,900Pending5 beds 2 baths2,162 sq. ft.
24 Yale Drive, Enfield, CT 06082
MLS# 24206281Listed by: Marino Realty LLC- New
 $550,000Active4 beds 3 baths2,677 sq. ft.
2 Clinton Lane, Enfield, CT 06082
MLS# 24206150Listed by: Chestnut Oak Associates - New
 $300,000Active4 beds 2 baths2,527 sq. ft.
33 Union St Extension, Enfield, CT 06082
MLS# 24206068Listed by: Rockoff Realty - New
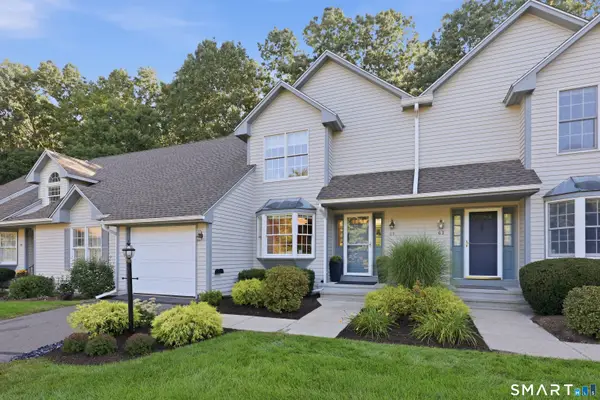 $419,900Active2 beds 3 baths2,259 sq. ft.
61 Dartmoor #61, Enfield, CT 06082
MLS# 24205180Listed by: William Raveis Real Estate - New
 $278,900Active2 beds 1 baths960 sq. ft.
6 Carmella Terrace, Enfield, CT 06082
MLS# 24205968Listed by: Realty One Group Cutting Edge - New
 $349,900Active4 beds 2 baths1,991 sq. ft.
3 Pilgrim Circle, Enfield, CT 06082
MLS# 24205406Listed by: Century 21 AllPoints Realty


Protect your home and budget from life's surprises with an Assurant Home Warranty, backed by a partner that supports you through every step of homeownership. Explore Plans.
©2026 Century 21 Real Estate LLC. All rights reserved. CENTURY 21®, the CENTURY 21 Logo and C21® are service marks owned by Century 21 Real Estate LLC. Century 21 Real Estate LLC fully supports the principles of the Fair Housing Act and the Equal Opportunity Act. Each office is independently owned and operated. Listing information is deemed reliable but not guaranteed accurate.