
18 Orchard Heights Road, Essex, CT 06426
Local realty services provided by:CENTURY 21 AllPoints Realty
18 Orchard Heights Road,Essex, CT 06426
$549,000
- 3 Beds
- 2 Baths
- 2,648 sq. ft.
- Single family
- Active
Upcoming open houses
- Sun, Sep 1301:00 pm - 03:00 pm
Listed by: erin borruso(860) 227-4023
Office: william pitt sotheby's int'l(860) 767-7488
MLS#:24200706
Source:CT
Price summary
- Price:$549,000
- Price per sq. ft.:$207.33
About this home
Welcome to 18 Orchard Heights Road, a charming modified saltbox colonial located at the end of a cul-de-sac in a desirable neighborhood. This home offers exceptional convenience, located just minutes from the boutique shops and historic charm of downtown Essex, with quick access to the vast amenities, dining, and shoreline conveniences of neighboring Old Saybrook. Inside, the home features a light-filled, functional layout designed for seamless main-level living including a first-floor primary suite, dedicated laundry space, and a recently updated kitchen with quartz countertops, stainless appliances, and ample cabinetry. A spacious family room opens to a private deck, located at the rear of the property. The second floor boasts two more bedrooms and a full bath with an additional 600 square feet (per tax card) of unfinished space, presenting an incredible opportunity to create a second primary suite, home office, play area, or bonus room tailored to your needs. Combining timeless character, thoughtful updates, and an unbeatable location near the best of the Lower Connecticut River Valley, 18 Orchard Heights Road is ready to welcome its next owners home....
Contact an agent
Home facts
- Year built:1973
- Listing ID #:24200706
- Added:3 day(s) ago
- Updated:September 12, 2026 at 08:49 PM
Rooms and interior
- Bedrooms:3
- Total bathrooms:2
- Full bathrooms:2
- Rooms Total:6
- Kitchen Description:Dishwasher, Gas Cooktop, Refrigerator, Wall Oven
- Basement Description:Concrete Floor, Crawl Space
- Living area:2,648 sq. ft.
Heating and cooling
- Cooling:Window Unit
- Heating:Baseboard
Structure and exterior
- Roof:Asphalt Shingle
- Year built:1973
- Building area:2,648 sq. ft.
- Lot area:0.65 Acres
- Lot Features:Cleared, Level Lot, Lightly Wooded, On Cul-De-Sac
- Architectural Style:Colonial
- Construction Materials:Aluminium
- Exterior Features:Deck, Hot Tub, Shed
Schools
- High school:Valley
- Middle school:Winthrop
- Elementary school:Essex
Utilities
- Water:Private Well
- Sewer:Septic
Finances and disclosures
- Price:$549,000
- Price per sq. ft.:$207.33
- Tax amount:$5,922 (July 2026-June 2027)
Features and amenities
- Appliances:Dishwasher, Dryer, Gas Cooktop, Refrigerator, Wall Oven, Washer
- Amenities:Park, Playground/Tot Lot, Tennis Courts
Parking
- Total parking spaces:3
- Parking description:Driveway, Gravel
New listings near 18 Orchard Heights Road
- Coming Soon
 $3,250,000Coming Soon5 beds 5 baths3,502 sq. ft.
21 River Road, Essex, CT 06426
MLS# 24206047Listed by: William Pitt Sotheby's Int'l - New
 $1,395,000Active2 beds 3 baths1,880 sq. ft.
24 Mallard Point Road, Essex, CT 06426
MLS# 24206627Listed by: William Raveis Real Estate - New
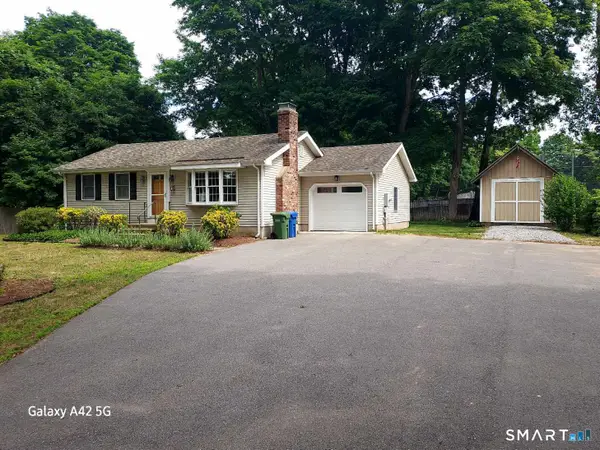 $825,000Active3 beds 2 baths1,554 sq. ft.
Address Withheld By Seller, Essex, CT 06426
MLS# 24206493Listed by: Reyher Real Estate - New
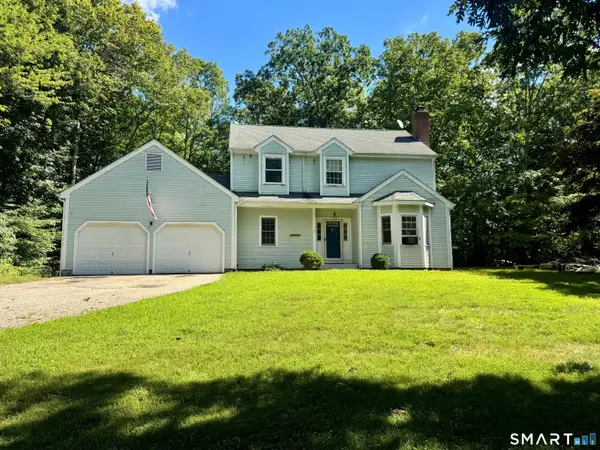 $535,000Active4 beds 3 baths1,928 sq. ft.
11 Ebony Lane, Essex, CT 06442
MLS# 24200944Listed by: Compass Connecticut, LLC - Open Sat, 12 to 2pmNew
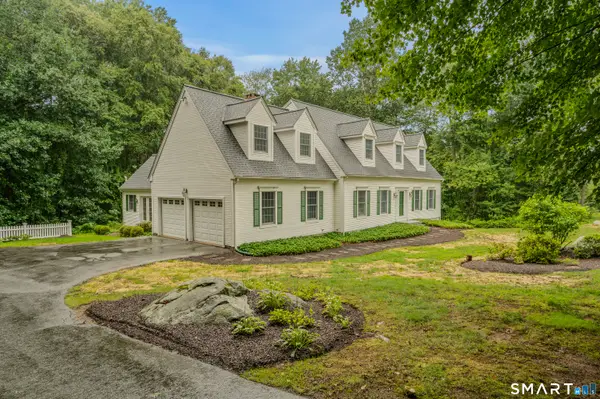 $695,000Active4 beds 3 baths3,111 sq. ft.
8 Windermere Way, Essex, CT 06442
MLS# 24203941Listed by: William Raveis Real Estate - Open Sun, 12 to 2pm
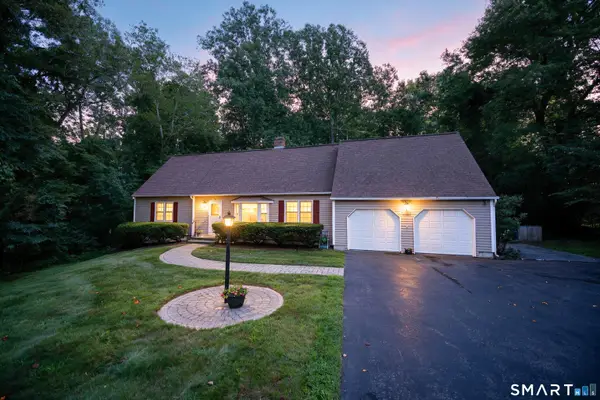 $675,000Active3 beds 3 baths2,314 sq. ft.
5 Northwinds Drive, Essex, CT 06442
MLS# 24201184Listed by: Compass Connecticut, LLC 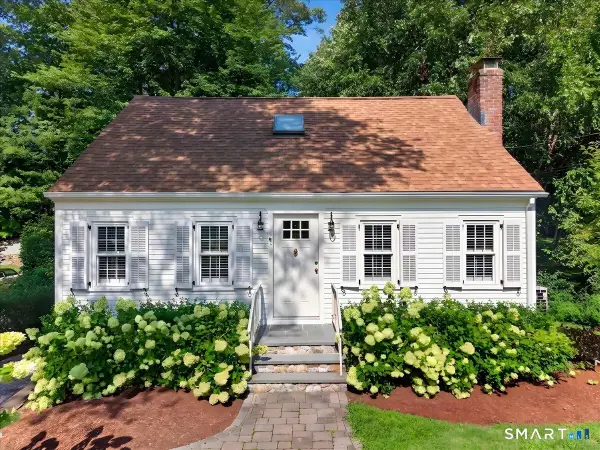 $649,900Pending2 beds 2 baths1,654 sq. ft.
40 Sunset Terrace, Essex, CT 06426
MLS# 24197251Listed by: William Pitt Sotheby's Int'l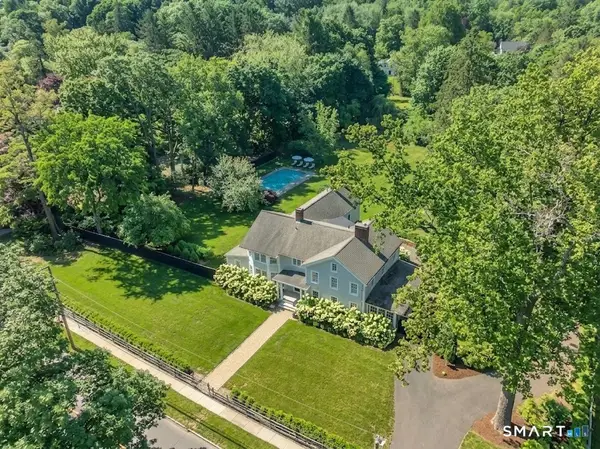 $2,200,000Active5 beds 6 baths5,234 sq. ft.
88 Main Street, Essex, CT 06442
MLS# 24200306Listed by: William Pitt Sotheby's Int'l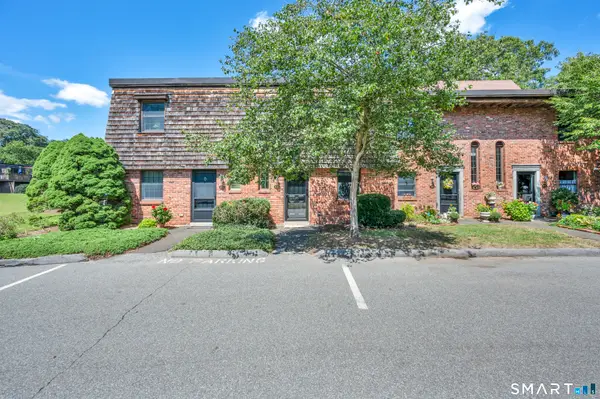 $400,000Active2 beds 2 baths1,122 sq. ft.
85 River Road #G2, Essex, CT 06426
MLS# 24197399Listed by: RE/MAX Heritage


Protect your home and budget from life's surprises with an Assurant Home Warranty, backed by a partner that supports you through every step of homeownership. Explore Plans.
©2026 Century 21 Real Estate LLC. All rights reserved. CENTURY 21®, the CENTURY 21 Logo and C21® are service marks owned by Century 21 Real Estate LLC. Century 21 Real Estate LLC fully supports the principles of the Fair Housing Act and the Equal Opportunity Act. Each office is independently owned and operated. Listing information is deemed reliable but not guaranteed accurate.