
2 Birch Mill Trail, Essex, CT 06426
Local realty services provided by:CENTURY 21 Classic Homes
2 Birch Mill Trail,Essex, CT 06426
$775,000
- 3 Beds
- 3 Baths
- 2,692 sq. ft.
- Single family
- Coming Soon
Upcoming open houses
- Sat, Nov 2112:00 pm - 02:00 pm
- Sun, Nov 2212:00 pm - 02:00 pm
Listed by: shane bonanno(860) 227-7353
Office: william raveis real estate(860) 388-3936
MLS#:24221634
Source:CT
Price summary
- Price:$775,000
- Price per sq. ft.:$287.89
- Monthly HOA dues:$20.83
About this home
Welcome to South Winds, an enduring and highly sought-after address in enchanting Essex. With its picturesque entrance, quiet cul-de-sac where neighbors gather, and wooded trail leading to Birch Mill Pond, this special neighborhood truly stands out. The inviting first-floor open floor plan flows effortlessly from room to room, featuring hardwood floors and a cozy fireplace. The kitchen offers granite countertops and a central island, perfect for everyday living and entertaining. Upstairs, you'll find a primary bedroom with a walk-in closet and full bath, two additional bedrooms, and a versatile bonus room featuring a cathedral ceiling and gas fireplace. A walk-up attic provides additional storage possibilities. The recently finished basement offers even more living space, with room for both exercise and recreation. Outdoors, enjoy an attractive stamped-concrete patio overlooking a level, private backyard complete with a playscape and storage shed. Just a short walk away, a scenic wooded trail leads to beautiful Birch Mill Pond. This 14-acre pond offers South Winds Association members opportunities for non-motorized boating and fishing, adding to the special lifestyle this neighborhood provides....
Contact an agent
Home facts
- Year built:2000
- Subdivision & Development:South Winds
- Listing ID #:24221634
- Updated:November 19, 2026 at 12:41 AM
Rooms and interior
- Bedrooms:3
- Total bathrooms:3
- Full bathrooms:2
- Half bathrooms:1
- Rooms Total:8
- Kitchen Description:Dishwasher, Microwave, Oven/Range, Refrigerator
- Basement Description:Full Basement, Partially Finished
- Living area:2,692 sq. ft.
Heating and cooling
- Cooling:Central Air
- Heating:Hot Air
- Central air:Yes
Structure and exterior
- Roof:Asphalt Shingle
- Year built:2000
- Building area:2,692 sq. ft.
- Lot area:1.19 Acres
- Lot Features:In Subdivision, Level Lot, Lightly Wooded, Professionally Landscaped
- Architectural Style:Colonial
- Construction Materials:Vinyl Siding
- Exterior Features:Deck, Gutters, Lighting, Patio, Porch, Shed, Underground Utilities
Schools
- High school:Valley
- Elementary school:Essex
Utilities
- Water:Private Well
- Sewer:Septic
Finances and disclosures
- Price:$775,000
- Price per sq. ft.:$287.89
- Tax amount:$7,833 (July 2026-June 2027)
Features and amenities
- Appliances:Dishwasher, Dryer, Microwave, Oven/Range, Refrigerator, Washer
- Amenities:Auto Garage Door Opener, Cable - Pre-wired
Parking
- Parking description:Attached Garage
- Garage:Yes
- Garage spaces:2
New listings near 2 Birch Mill Trail
- Coming Soon
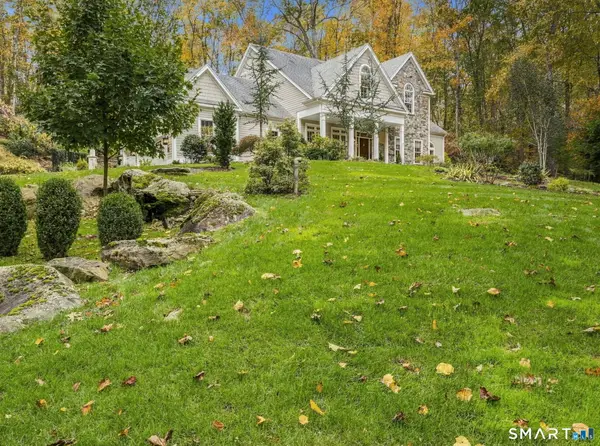 $1,492,000Coming Soon4 beds 4 baths3,118 sq. ft.
10 Primrose Ledge, Essex, CT 06426
MLS# 24207026Listed by: RE/MAX Right Choice - New
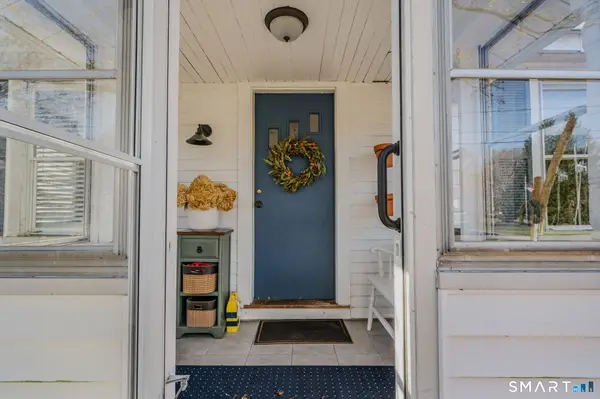 $389,000Active3 beds 2 baths1,396 sq. ft.
32 Highland Terrace, Essex, CT 06442
MLS# 24221092Listed by: Puorro Realty Group 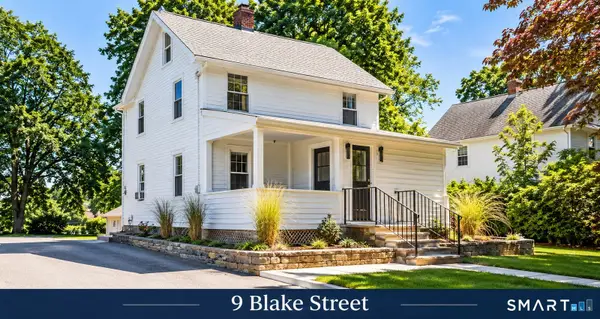 $379,000Active3 beds 2 baths1,170 sq. ft.
9 Blake Street, Essex, CT 06442
MLS# 24218721Listed by: For Sale By Owner Connecticut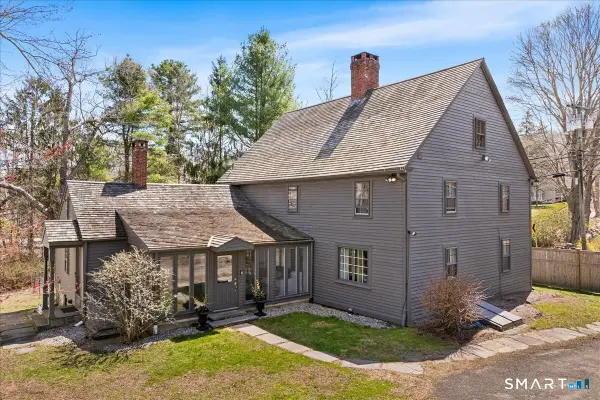 $689,900Active3 beds 3 baths2,456 sq. ft.
45 Main Street, Essex, CT 06426
MLS# 24218398Listed by: William Pitt Sotheby's Int'l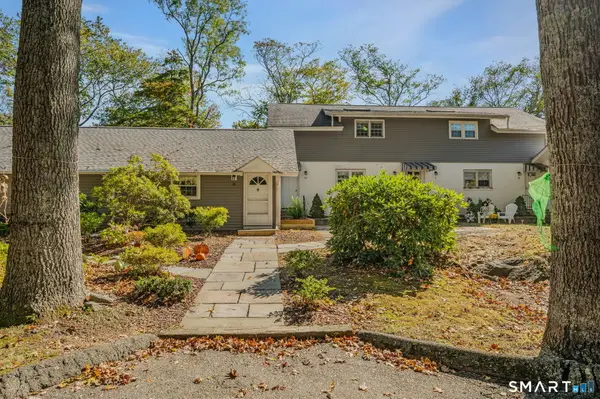 $199,900Active1 beds 1 baths540 sq. ft.
15 Sunset Terrace #10, Essex, CT 06426
MLS# 24215931Listed by: Puorro Realty Group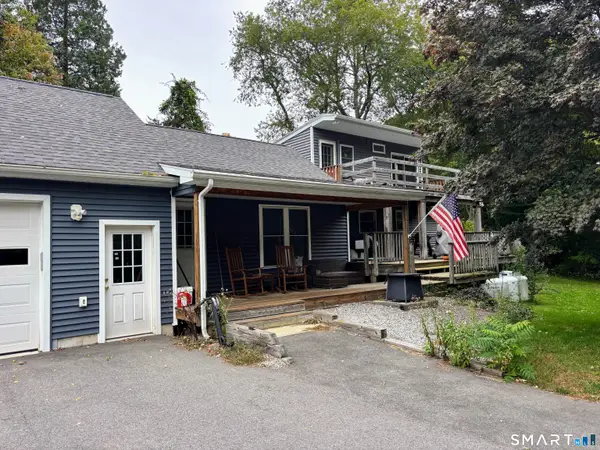 $379,900Pending3 beds 2 baths1,456 sq. ft.
10 Main Street, Essex, CT 06426
MLS# 24210813Listed by: Re/Max Valley Shore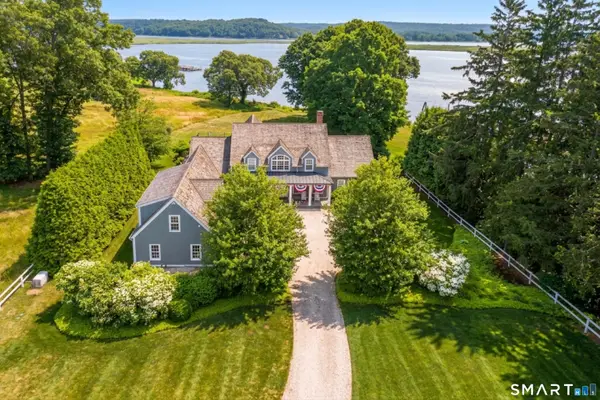 $5,500,000Pending3 beds 5 baths6,152 sq. ft.
19 Riverview Street, Essex, CT 06426
MLS# 24180097Listed by: William Pitt Sotheby's Int'l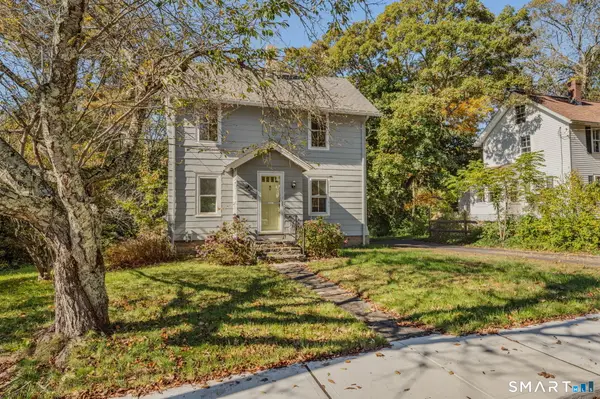 $375,000Active2 beds 2 baths948 sq. ft.
28 Blake Street, Essex, CT 06442
MLS# 24215911Listed by: Puorro Realty Group $250,000Active2 beds 2 baths828 sq. ft.
20 Comstock Avenue #4B, Essex, CT 06442
MLS# 24215189Listed by: Coldwell Banker Realty


Protect your home and budget from life's surprises with an Assurant Home Warranty, backed by a partner that supports you through every step of homeownership. Explore Plans.
©2026 Century 21 Real Estate LLC. All rights reserved. CENTURY 21®, the CENTURY 21 Logo and C21® are service marks owned by Century 21 Real Estate LLC. Century 21 Real Estate LLC fully supports the principles of the Fair Housing Act and the Equal Opportunity Act. Each office is independently owned and operated. Listing information is deemed reliable but not guaranteed accurate.