
21 River Road, Essex, CT 06426
Local realty services provided by:CENTURY 21 Shutters & Sails
21 River Road,Essex, CT 06426
$3,250,000
- 5 Beds
- 5 Baths
- 3,502 sq. ft.
- Single family
- Coming Soon
Listed by: colette harron(860) 304-2391
Office: william pitt sotheby's int'l(860) 767-7488
MLS#:24206047
Source:CT
Price summary
- Price:$3,250,000
- Price per sq. ft.:$928.04
About this home
Historic Waterfront Sanctuary on Falls River Cove: Set on a private 2.57-acre peninsula surrounded by the gentle waters of Falls River and Falls River Cove, this extraordinary turn-of-the-century estate offers a rare blend of rich American history and timeless architectural character. Originally an 18th-century water mill and lovingly converted into a grand private residence in the 1900s. Enter a welcoming foyer and into the cozy wood paneled Library featuring built-in bookcases and a classic fireplace. The L-shaped Living Room is framed by rich paneling, wide board floors, and another fireplace with windows that capture sweeping views of the cove. A formal Dining room is anchored by a custom built-in corner cabinet, perfect for showcasing fine china. The Eat-in Kitchen highlights lots of cabinets and counter space and bay window overlooking the gardens, the red bridge and cove. A curved staircase is an architectural statement that leads from the main hall to the light-filled second floor. There are five bedrooms and four are suites, including the Primary with fireplace. Each bedroom features its own private en-suite bathroom and walk-in closet. The house sits on a Peninsula surrounded on three sides by water, offering total privacy and panoramic views. Lush perennial flowerbeds frame a custom stone patio and a serene waterfront terrace designed for outdoor dining and entertaining. There is a whimsical Red Bridge & a Dock ready for boating along the cove to the CT River....
Contact an agent
Home facts
- Year built:1900
- Subdivision & Development:No
- Listing ID #:24206047
- Updated:September 12, 2026 at 11:59 AM
Rooms and interior
- Bedrooms:5
- Total bathrooms:5
- Full bathrooms:4
- Half bathrooms:1
- Rooms Total:10
- Kitchen Description:Convection Oven, Dishwasher, Electric Cooktop, Range Hood, Refrigerator, Wall Oven
- Basement Description:Full Basement, Full With Hatchway
- Living area:3,502 sq. ft.
Heating and cooling
- Cooling:Window Unit
- Heating:Hot Water
Structure and exterior
- Roof:Asphalt Shingle
- Year built:1900
- Building area:3,502 sq. ft.
- Lot area:2.57 Acres
- Lot Features:Level Lot, Lightly Wooded, Secluded, Water View
- Architectural Style:Colonial
- Construction Materials:Clapboard
- Exterior Features:Awnings, Garden Area, Patio, Porch, Shed, Sidewalk
Schools
- High school:Valley
- Middle school:Winthrop
- Elementary school:Essex
Utilities
- Water:Private Well
- Sewer:Septic
Finances and disclosures
- Price:$3,250,000
- Price per sq. ft.:$928.04
- Tax amount:$26,610 (July 2026-June 2027)
Features and amenities
- Appliances:Convection Oven, Dishwasher, Electric Cooktop, Electric Dryer, Range Hood, Refrigerator, Wall Oven, Washer
- Amenities:Auto Garage Door Opener, Cable - Available, Security System
Parking
- Total parking spaces:4
- Parking description:Asphalt, Attached Garage, Driveway, Paved, Private
- Garage:Yes
- Garage spaces:2
New listings near 21 River Road
- New
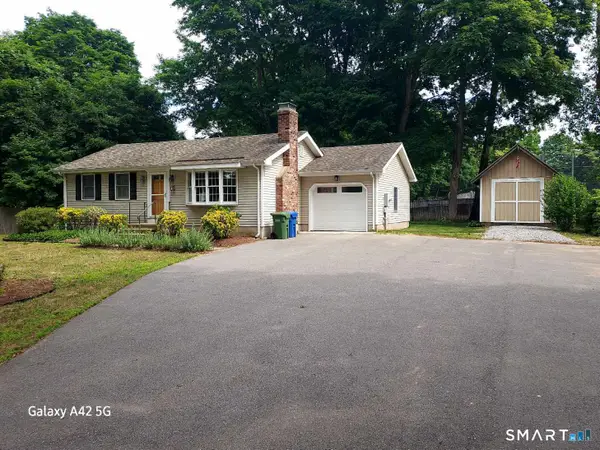 $825,000Active3 beds 2 baths1,554 sq. ft.
Address Withheld By Seller, Essex, CT 06426
MLS# 24206493Listed by: Reyher Real Estate - Open Sun, 1 to 3pmNew
 $549,000Active3 beds 2 baths2,648 sq. ft.
18 Orchard Heights Road, Essex, CT 06426
MLS# 24200706Listed by: William Pitt Sotheby's Int'l - New
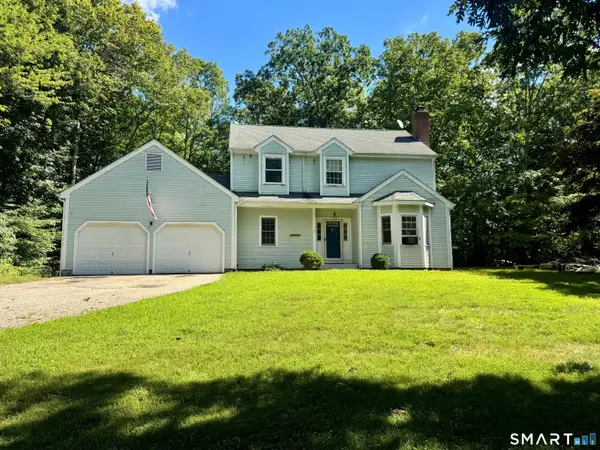 $535,000Active4 beds 3 baths1,928 sq. ft.
11 Ebony Lane, Essex, CT 06442
MLS# 24200944Listed by: Compass Connecticut, LLC - Open Sat, 12 to 2pmNew
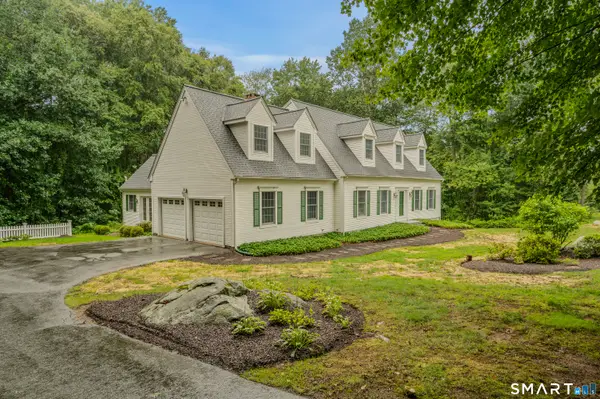 $695,000Active4 beds 3 baths3,111 sq. ft.
8 Windermere Way, Essex, CT 06442
MLS# 24203941Listed by: William Raveis Real Estate - Open Sun, 12 to 2pmNew
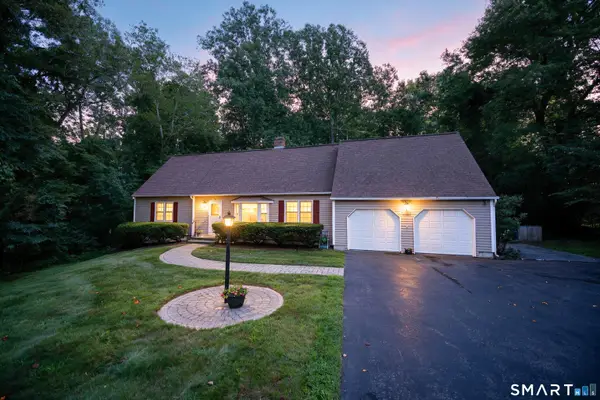 $675,000Active3 beds 3 baths2,314 sq. ft.
5 Northwinds Drive, Essex, CT 06442
MLS# 24201184Listed by: Compass Connecticut, LLC 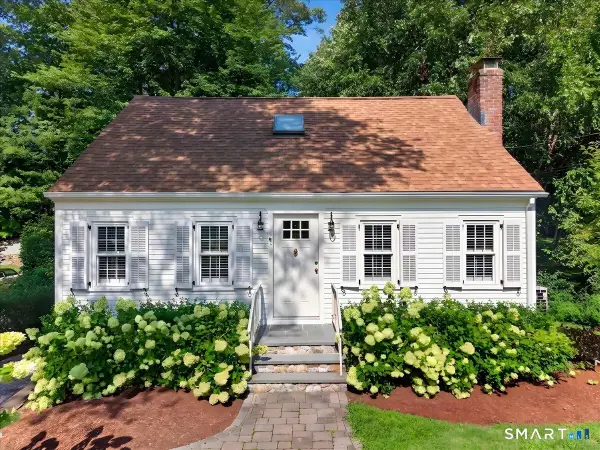 $649,900Pending2 beds 2 baths1,654 sq. ft.
40 Sunset Terrace, Essex, CT 06426
MLS# 24197251Listed by: William Pitt Sotheby's Int'l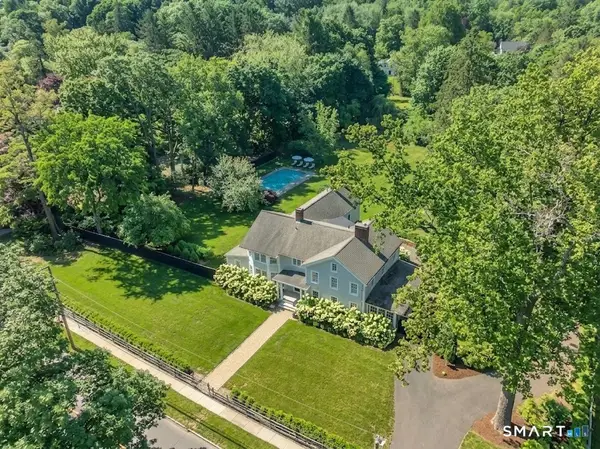 $2,200,000Active5 beds 6 baths5,234 sq. ft.
88 Main Street, Essex, CT 06442
MLS# 24200306Listed by: William Pitt Sotheby's Int'l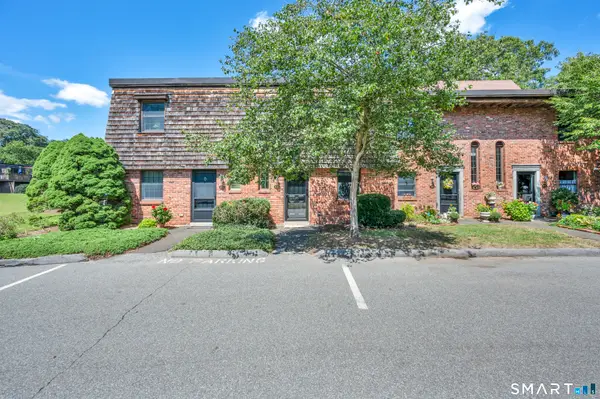 $400,000Active2 beds 2 baths1,122 sq. ft.
85 River Road #G2, Essex, CT 06426
MLS# 24197399Listed by: RE/MAX Heritage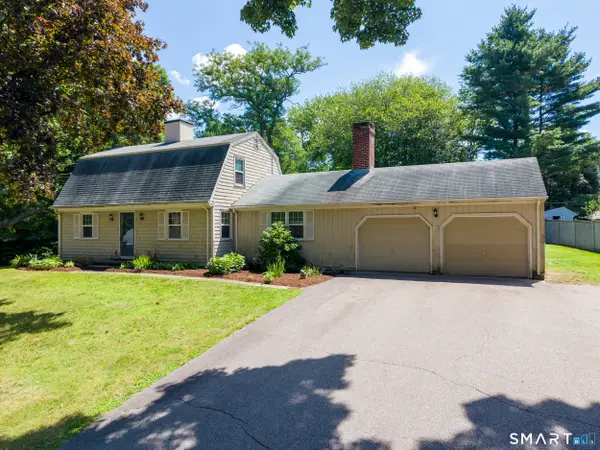 $499,900Pending3 beds 2 baths1,860 sq. ft.
18 Partridge Lane, Essex, CT 06426
MLS# 24198738Listed by: Margaret Bennett Realty


Protect your home and budget from life's surprises with an Assurant Home Warranty, backed by a partner that supports you through every step of homeownership. Explore Plans.
©2026 Century 21 Real Estate LLC. All rights reserved. CENTURY 21®, the CENTURY 21 Logo and C21® are service marks owned by Century 21 Real Estate LLC. Century 21 Real Estate LLC fully supports the principles of the Fair Housing Act and the Equal Opportunity Act. Each office is independently owned and operated. Listing information is deemed reliable but not guaranteed accurate.