
5 Hemlock Drive, Essex, CT 06426
Local realty services provided by:CENTURY 21 Clemens Group
5 Hemlock Drive,Essex, CT 06426
$1,895,000
- 4 Beds
- 3 Baths
- 3,023 sq. ft.
- Single family
- Active
Listed by: john campbell(203) 415-5439
Office: compass connecticut, llc(203) 245-1593
MLS#:24193933
Source:CT
Price summary
- Price:$1,895,000
- Price per sq. ft.:$626.86
About this home
Every home tells a story, and 5 Hemlock Drive's is one of transformation. Perched high above South Cove with sweeping views across the Connecticut River to Essex Village beyond, this striking post-and-beam Acorn Deck House has been reimagined from top to bottom by its owner, a local architect, with no detail overlooked and no expense spared. Vaulted ceilings, walls of glass and skylights flood the open floor plan with light and water views. The kitchen, outfitted with custom cabinetry and a Wolf range, opens gracefully to the main living space, while a lower-level retreat with a gas fireplace and direct garden access offers guests or extended family a quiet retreat of their own. Every surface, system and finish has been renewed - new roof, siding and insulation, a rebuilt deck with glass railing, all-new bathrooms with custom vanities and Kohler fixtures, white oak floors and a standby, whole house generator - combining the soul of a mid-century modern classic with the comfort of a brand-new custom build. Set on nearly an acre just steps from the Turtle Creek Preserve trailhead and minutes from Essex Village, where the historic Griswold Inn, boutique shopping and marinas along the Connecticut River await, this is a rare opportunity to own a fully reimagined architectural gem in one of New England's most celebrated small towns. Interstate 95 and rail connections to Boston and New York are close at hand. Potential Pool Option is attached...
Contact an agent
Home facts
- Year built:2026
- Listing ID #:24193933
- Added:47 day(s) ago
- Updated:September 13, 2026 at 11:07 AM
Rooms and interior
- Bedrooms:4
- Total bathrooms:3
- Full bathrooms:3
- Rooms Total:9
- Kitchen Description:Dishwasher, Gas Cooktop, Microwave, Oven/Range, Range Hood, Refrigerator
- Living area:3,023 sq. ft.
Heating and cooling
- Cooling:Ductless, Split System
- Heating:Heat Pump
Structure and exterior
- Roof:Asphalt Shingle
- Year built:2026
- Building area:3,023 sq. ft.
- Lot area:0.94 Acres
- Lot Features:Dry, Lightly Wooded, On Cul-De-Sac, Professionally Landscaped, Water View
- Architectural Style:Raised Ranch
- Construction Materials:Vertical Siding
- Exterior Features:Garden Area, Patio, Porch, Porch-Screened, Underground Utilities, Wrap Around Deck
Schools
- High school:Per Board of Ed
- Middle school:Per Board of Ed
- Elementary school:Essex
Utilities
- Water:Private Well
- Sewer:Septic
Finances and disclosures
- Price:$1,895,000
- Price per sq. ft.:$626.86
- Tax amount:$5,747 (July 2026-June 2027)
Features and amenities
- Appliances:Dishwasher, Dryer, Gas Cooktop, Microwave, Oven/Range, Range Hood, Refrigerator, Washer
- Amenities:Auto Garage Door Opener, Cable - Pre-wired, Open Floor Plan, Park
Parking
- Total parking spaces:4
- Parking description:Asphalt, Driveway, Off Street Parking, Paved, Private, Under House Garage
- Garage:Yes
- Garage spaces:1
New listings near 5 Hemlock Drive
- Coming Soon
 $3,250,000Coming Soon5 beds 5 baths3,502 sq. ft.
21 River Road, Essex, CT 06426
MLS# 24206047Listed by: William Pitt Sotheby's Int'l - New
 $1,395,000Active2 beds 3 baths1,880 sq. ft.
24 Mallard Point Road, Essex, CT 06426
MLS# 24206627Listed by: William Raveis Real Estate - New
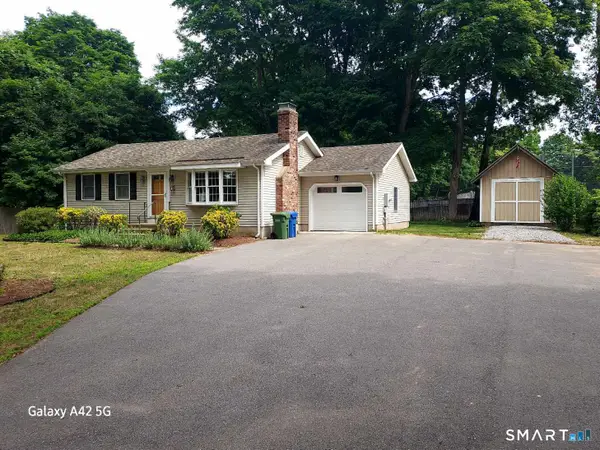 $825,000Active3 beds 2 baths1,554 sq. ft.
Address Withheld By Seller, Essex, CT 06426
MLS# 24206493Listed by: Reyher Real Estate - Open Sun, 1 to 3pmNew
 $549,000Active3 beds 2 baths2,648 sq. ft.
18 Orchard Heights Road, Essex, CT 06426
MLS# 24200706Listed by: William Pitt Sotheby's Int'l - New
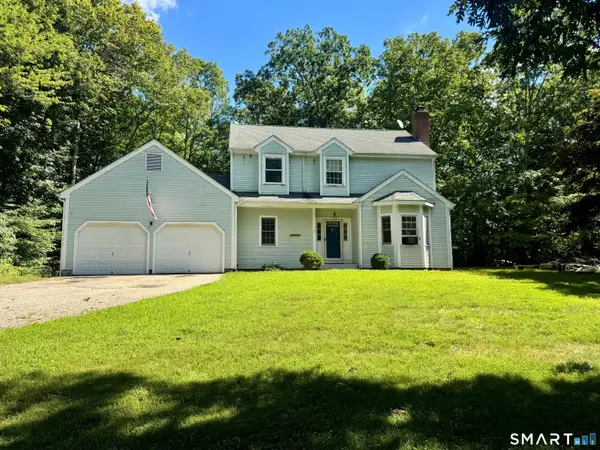 $535,000Active4 beds 3 baths1,928 sq. ft.
11 Ebony Lane, Essex, CT 06442
MLS# 24200944Listed by: Compass Connecticut, LLC - New
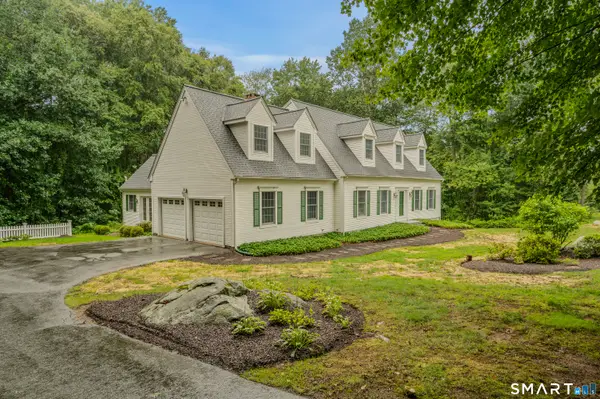 $695,000Active4 beds 3 baths3,111 sq. ft.
8 Windermere Way, Essex, CT 06442
MLS# 24203941Listed by: William Raveis Real Estate - Open Sun, 12 to 2pm
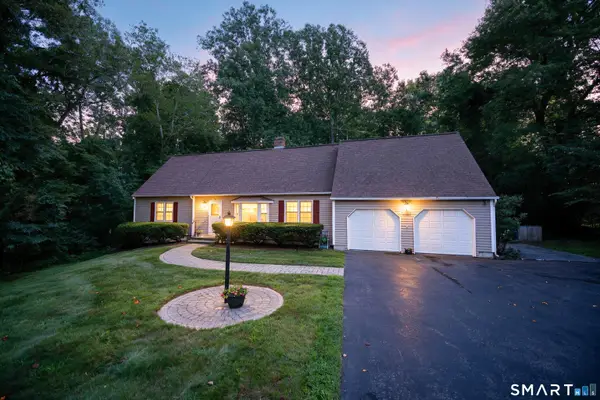 $675,000Active3 beds 3 baths2,314 sq. ft.
5 Northwinds Drive, Essex, CT 06442
MLS# 24201184Listed by: Compass Connecticut, LLC 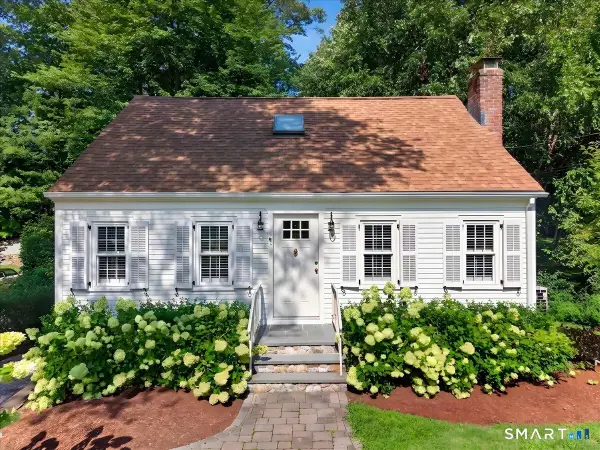 $649,900Pending2 beds 2 baths1,654 sq. ft.
40 Sunset Terrace, Essex, CT 06426
MLS# 24197251Listed by: William Pitt Sotheby's Int'l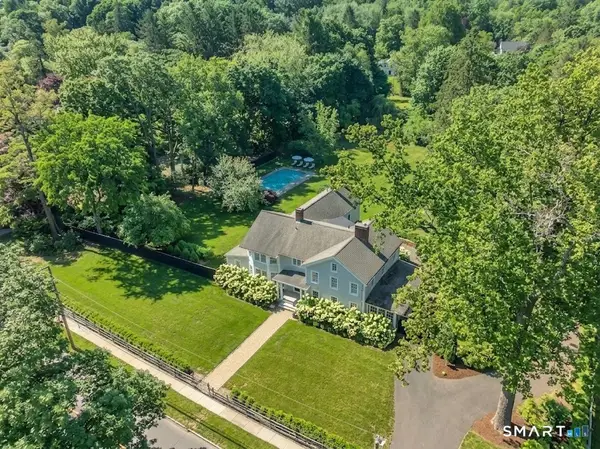 $2,200,000Active5 beds 6 baths5,234 sq. ft.
88 Main Street, Essex, CT 06442
MLS# 24200306Listed by: William Pitt Sotheby's Int'l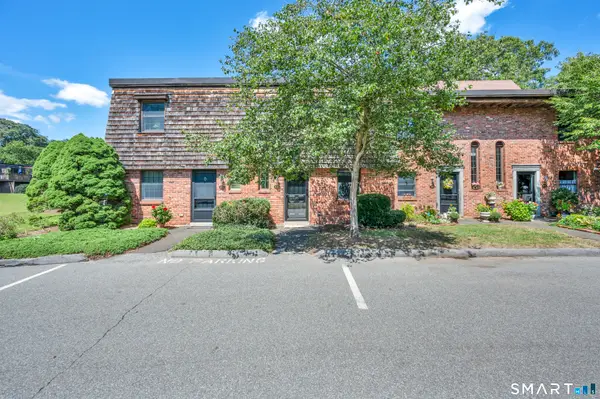 $400,000Active2 beds 2 baths1,122 sq. ft.
85 River Road #G2, Essex, CT 06426
MLS# 24197399Listed by: RE/MAX Heritage


Protect your home and budget from life's surprises with an Assurant Home Warranty, backed by a partner that supports you through every step of homeownership. Explore Plans.
©2026 Century 21 Real Estate LLC. All rights reserved. CENTURY 21®, the CENTURY 21 Logo and C21® are service marks owned by Century 21 Real Estate LLC. Century 21 Real Estate LLC fully supports the principles of the Fair Housing Act and the Equal Opportunity Act. Each office is independently owned and operated. Listing information is deemed reliable but not guaranteed accurate.