
107 Benedict Avenue, Fairfield, CT 06825
Local realty services provided by:CENTURY 21 AllPoints Realty
107 Benedict Avenue,Fairfield, CT 06825
$1,050,000
- 3 Beds
- 3 Baths
- - sq. ft.
- Single family
- Sold
Listed by: lorelei atwood(203) 803-7600
Office: higgins group real estate(203) 254-9000
MLS#:24200570
Source:CT
Sorry, we are unable to map this address
Price summary
- Price:$1,050,000
About this home
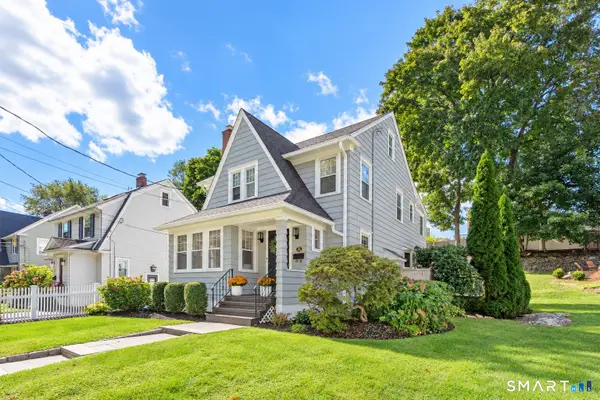
Welcome to your home sweet home in the heart of Stratfield. Friendly, walkable neighborhood one block to Lincoln Park/Playground. This classic colonial on a spacious .3 acre lot, is the home you've been waiting for. You'll adore the traditional Living Room with fireplace and charming built-ins, as well as the elegant Dining Room perfect for casual meals and special occasions alike. The Kitchen is warm and inviting, with gorgeous butcher block countertops and farm sink, a lovely breakfast spot with views to the backyard, and glass sliders to the spacious deck. The generous Family Room offers the ultimate in flexibility, and could be a perfect In-Law or 1st Floor Bedroom. The Three-Season Porch is a serene spot to catch up with neighbors or just watch the world go by. A main floor Full Bath as well as a Powder Room, provides convenience. Upstairs you'll find a Primary Bedroom with walk-in closet, Two Additional Bedrooms and a Full Bath. The Finished Third Floor could be a 4th bedroom, Playroom or Office. And a partially Finished Lower Level is great bonus space for work or play, with plenty of storage as well. Relaxing and entertaining outside is a pleasure with a beautiful stone patio right off the enclosed porch, or lounge or grill on the deck. Ideally located close to Black Rock Tpke shopping, the Merritt and Lake Mohegan. 10 minutes to the Train and Downtown Fairfield, 15 minutes to the beach. You're going to love this home!...
Contact an agent
Home facts
- Year built:1947
- Listing ID #:24200570
- Added:44 day(s) ago
- Updated:October 08, 2026 at 11:26 AM
Rooms and interior
- Bedrooms:3
- Total bathrooms:3
- Full bathrooms:2
- Half bathrooms:1
- Rooms Total:7
- Kitchen Description:Dishwasher, Gas Range, Microwave, Range Hood, Refrigerator
- Basement Description:Full Basement, Full With Walk-Out, Interior Access, Partially Finished, Storage
Heating and cooling
- Cooling:Central Air, Split System
- Heating:Hot Air
- Central air:Yes
Structure and exterior
- Roof:Asphalt Shingle
- Year built:1947
- Lot Features:Dry, Professionally Landscaped
- Architectural Style:Colonial
- Construction Materials:Wood
- Exterior Features:Deck, Garden Area, Gutters, Lighting, Patio, Underground Sprinkler
Schools
- High school:Fairfield Warde
- Middle school:Tomlinson
- Elementary school:Stratfield
Utilities
- Water:Public Water Connected
- Sewer:Public Sewer Connected
Finances and disclosures
- Price:$1,050,000
- Tax amount:$10,969 (July 2026-June 2027)
Features and amenities
- Appliances:Dishwasher, Dryer, Gas Range, Microwave, Range Hood, Refrigerator, Washer
- Amenities:Golf Course, Lake, Library, Park, Playground/Tot Lot
Parking
- Parking description:Under House Garage
- Garage:Yes
- Garage spaces:2
New listings near 107 Benedict Avenue
- Coming Soon
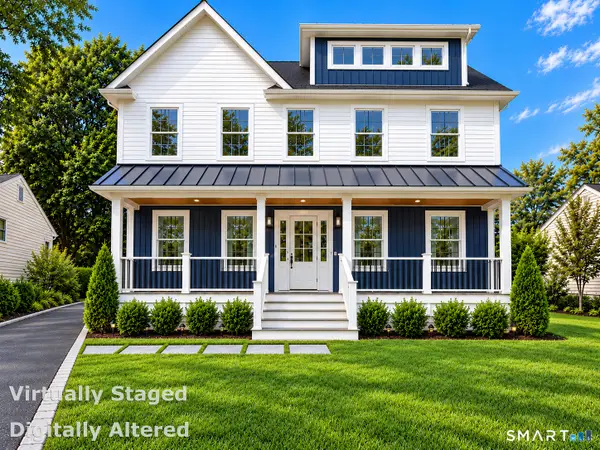 $1,299,000Coming Soon4 beds 4 baths3,674 sq. ft.
270 Andrassy Avenue, Fairfield, CT 06824
MLS# 24211703Listed by: William Raveis Real Estate - Open Sat, 1:30 to 3:30pmNew
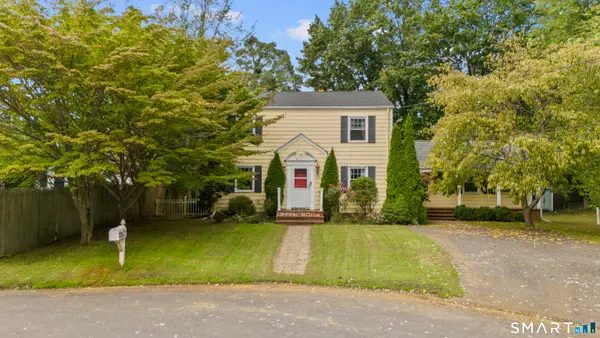 $999,900Active4 beds 2 baths2,044 sq. ft.
360 Westford Drive, Fairfield, CT 06890
MLS# 24209334Listed by: Preston Gray Real Estate - Open Thu, 11am to 1pmNew
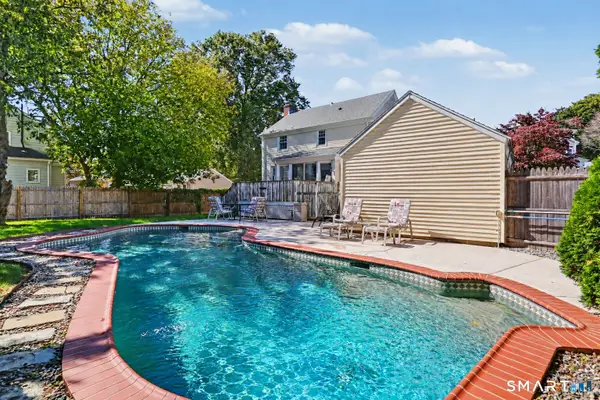 $550,000Active3 beds 2 baths1,344 sq. ft.
205 Castle Avenue, Fairfield, CT 06825
MLS# 24209143Listed by: Compass Connecticut, LLC - Open Thu, 11am to 1pmNew
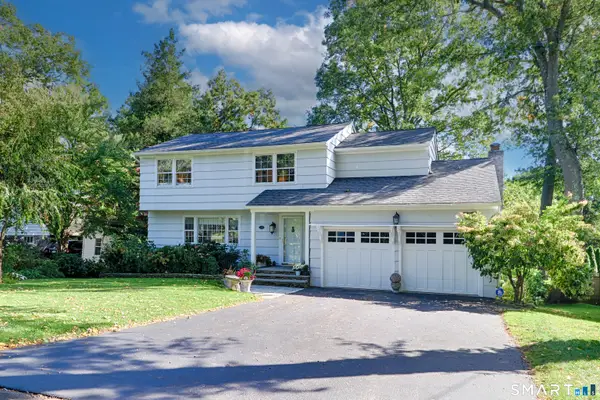 $959,000Active4 beds 3 baths2,728 sq. ft.
175 Fairmount Terrace, Fairfield, CT 06825
MLS# 24212545Listed by: William Pitt Sotheby's Int'l - Open Thu, 10am to 1pmNew
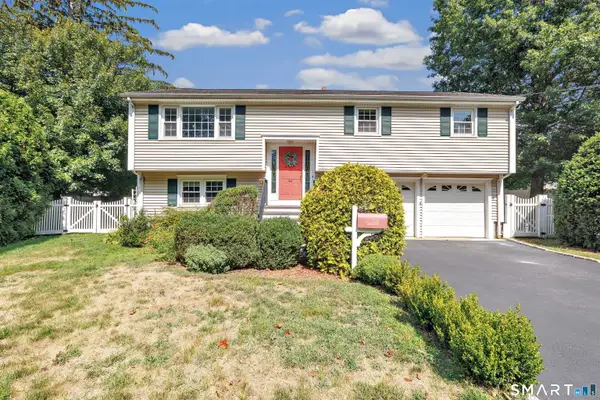 $799,999Active3 beds 2 baths1,724 sq. ft.
122 Marsh Drive, Fairfield, CT 06824
MLS# 24212314Listed by: William Raveis Real Estate - Open Thu, 11am to 2pmNew
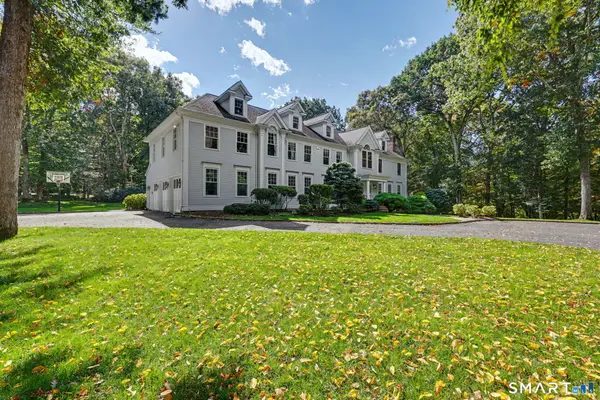 $2,695,000Active4 beds 7 baths7,298 sq. ft.
443 Brambley Hedge Circle, Fairfield, CT 06824
MLS# 24211002Listed by: William Pitt Sotheby's Int'l - Open Thu, 10am to 1pmNew
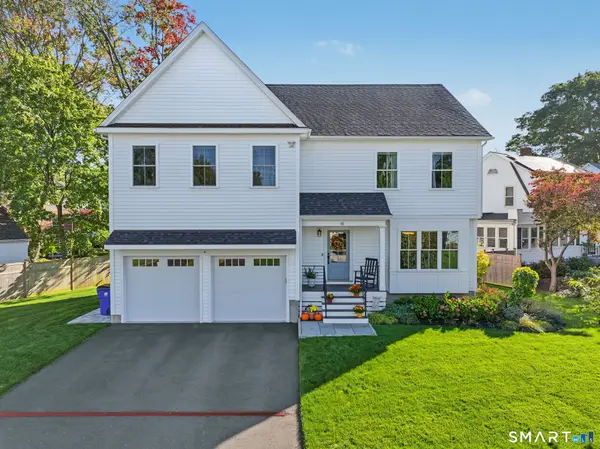 $1,399,000Active4 beds 3 baths3,420 sq. ft.
41 Reynolds Drive, Fairfield, CT 06824
MLS# 24212212Listed by: William Raveis Real Estate - Open Thu, 11am to 2pmNew
 $4,950,000Active4 beds 4 baths4,254 sq. ft.
195 Old South Road, Fairfield, CT 06890
MLS# 24206984Listed by: Higgins Group Real Estate - Open Thu, 11am to 1pmNew
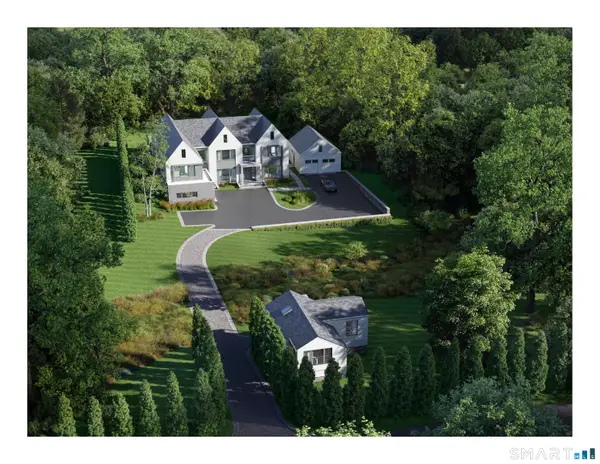 $5,975,000Active6 beds 8 baths8,900 sq. ft.
590 Sturges Highway, Fairfield, CT 06824
MLS# 24209002Listed by: Higgins Group Real Estate - Open Thu, 11am to 1:30pmNew
 $879,900Active3 beds 2 baths2,030 sq. ft.
1106 Valley Road, Fairfield, CT 06825
MLS# 24210108Listed by: Coldwell Banker Realty


Protect your home and budget from life's surprises with an Assurant Home Warranty, backed by a partner that supports you through every step of homeownership. Explore Plans.
©2026 Century 21 Real Estate LLC. All rights reserved. CENTURY 21®, the CENTURY 21 Logo and C21® are service marks owned by Century 21 Real Estate LLC. Century 21 Real Estate LLC fully supports the principles of the Fair Housing Act and the Equal Opportunity Act. Each office is independently owned and operated. Listing information is deemed reliable but not guaranteed accurate.