
111 Casmir Drive, Fairfield, CT 06825
Local realty services provided by:CENTURY 21 North East
111 Casmir Drive,Fairfield, CT 06825
$765,000
- 3 Beds
- 2 Baths
- - sq. ft.
- Single family
- Sold
Listed by: julie avellino(203) 414-9479
Office: connecticut realty studios llc(203) 414-9479
MLS#:24205398
Source:CT
Sorry, we are unable to map this address
Price summary
- Price:$765,000
About this home
The neighborhood you've been waiting for and an opportunity that is increasingly hard to find in Fairfield. Set on an oversized lot backing to Fairchild Wheeler Golf Course, this mid-century ranch offers a remarkable blend of location, privacy, character, and possibility. Mature trees and plantings surround the property, creating a park-like setting that feels unexpectedly secluded while still being close to Fairfield beaches, live music, dining and shopping. Inside, more than 1,700 square feet of inviting living space is waiting to welcome you. Beautiful hardwood floors extend through most of the home and built-ins in the living room add to its charm. The kitchen offers ample space to dine while enjoying peaceful backyard views. Just off the foyer and kitchen is the family room which may become your favorite place in the house. A wood-burning fireplace with stone surround anchors the space, while more oversized windows frame the beautiful backyard. The home offers three bedrooms and two full baths. The primary br includes its own newly refreshed bath. The second full bath is a wonderful nod to the home's original character, with beautifully preserved pink tile paired with updated wallpaper and lighting for a look that feels playful and completely at home here. The unfinished basement offers untapped potential to those who may want more space. For buyers who have been waiting for the right combination of location, land, livability and value 111 Casmir is a must see....
Contact an agent
Home facts
- Year built:1964
- Listing ID #:24205398
- Added:45 day(s) ago
- Updated:October 24, 2026 at 03:47 AM
Rooms and interior
- Bedrooms:3
- Total bathrooms:2
- Full bathrooms:2
- Rooms Total:7
- Kitchen Description:Dishwasher, Microwave, Oven/Range, Refrigerator
- Basement Description:Concrete Floor, Full Basement, Garage Access, Interior Access, Unfinished
Heating and cooling
- Cooling:Central Air, Window Unit
- Heating:Hot Water
- Central air:Yes
Structure and exterior
- Roof:Asphalt Shingle
- Year built:1964
- Lot Features:Level Lot, Treed
- Architectural Style:Ranch
- Construction Materials:Brick, Vinyl Siding
- Exterior Features:Garden Area, Gutters, Patio
Schools
- High school:Fairfield Warde
- Middle school:Fairfield Woods
- Elementary school:North Stratfield
Utilities
- Water:Public Water Connected
- Sewer:Public Sewer Connected
Finances and disclosures
- Price:$765,000
- Tax amount:$10,155 (July 2026-June 2027)
Features and amenities
- Appliances:Dishwasher, Dryer, Microwave, Oven/Range, Refrigerator, Washer
- Amenities:Golf Course, Lake, Library, Park, Playground/Tot Lot
Parking
- Total parking spaces:5
- Parking description:Attached Garage, Driveway, Off Street Parking, Paved, Under House Garage
- Garage:Yes
- Garage spaces:2
New listings near 111 Casmir Drive
- Coming Soon
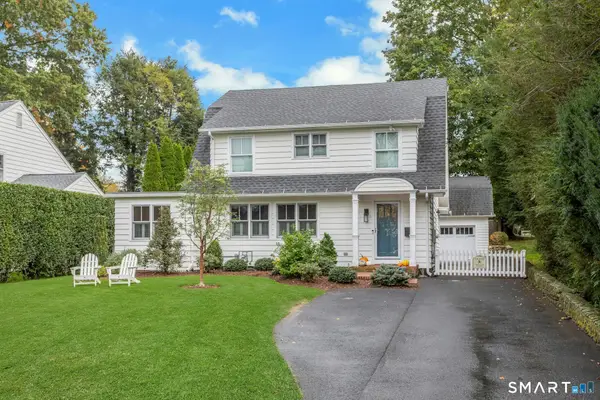 $1,495,000Coming Soon3 beds 3 baths2,220 sq. ft.
121 Old Post Road, Fairfield, CT 06824
MLS# 24215183Listed by: Berkshire Hathaway NE Prop. - Coming Soon
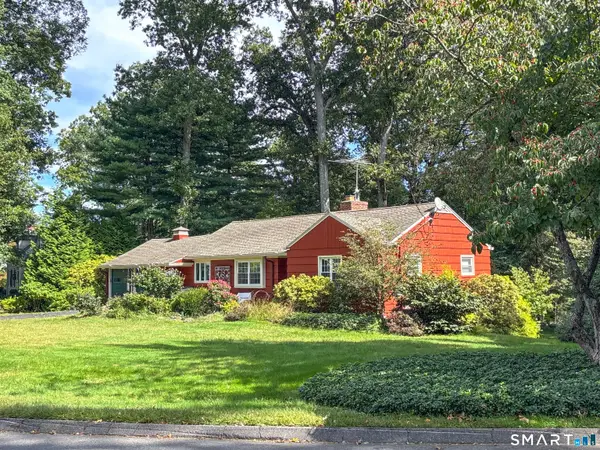 $900,000Coming Soon3 beds 2 baths2,352 sq. ft.
195 Rock Major Road, Fairfield, CT 06824
MLS# 24215095Listed by: Higgins Group Real Estate - Coming Soon
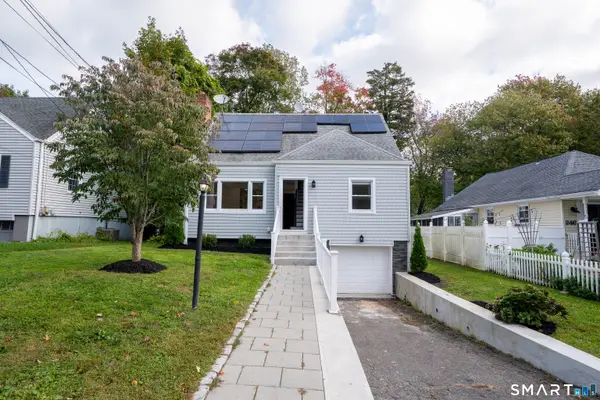 $649,999Coming Soon4 beds 2 baths1,427 sq. ft.
258 Bennett Street, Fairfield, CT 06825
MLS# 24214657Listed by: William Raveis Real Estate - Coming Soon
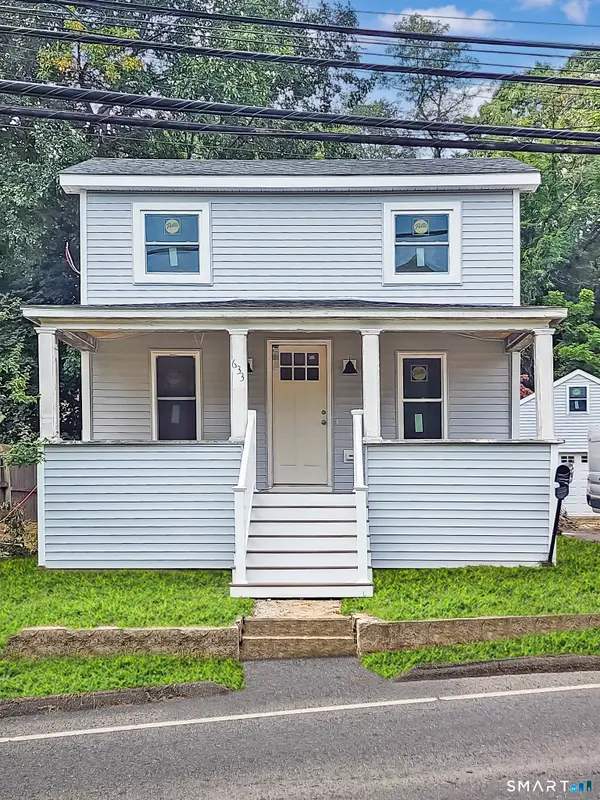 $625,000Coming Soon3 beds 2 baths1,268 sq. ft.
633 Black Rock Turnpike, Fairfield, CT 06825
MLS# 24213696Listed by: Keller Williams Realty Prtnrs. - New
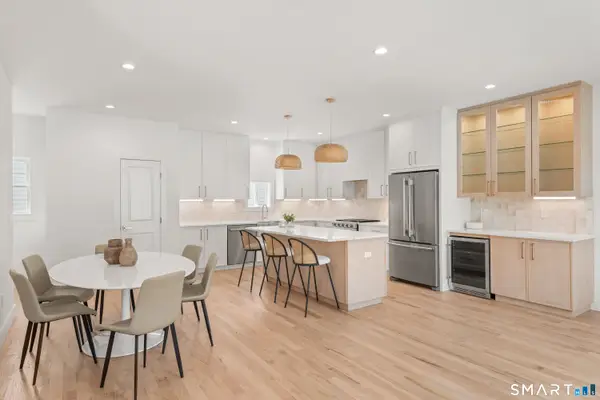 $945,000Active4 beds 5 baths3,000 sq. ft.
53 Sterling Street, Fairfield, CT 06825
MLS# 24216716Listed by: Serhant Connecticut, LLC - New
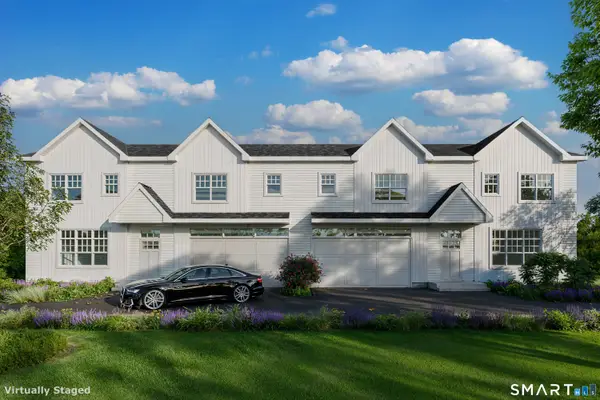 $899,000Active4 beds 5 baths3,000 sq. ft.
51 Sterling Street, Fairfield, CT 06825
MLS# 24216718Listed by: Serhant Connecticut, LLC - New
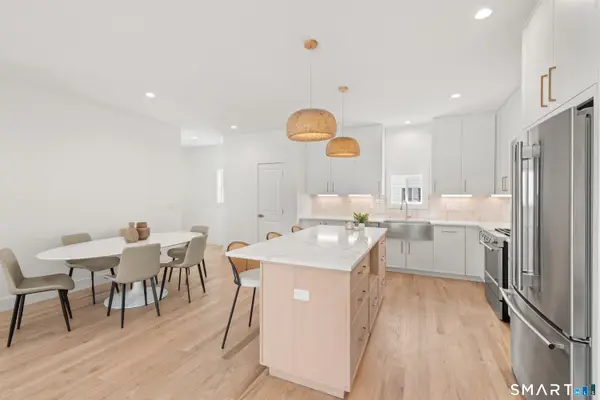 $899,000Active4 beds 5 baths3,000 sq. ft.
45 Sterling Street, Fairfield, CT 06825
MLS# 24216720Listed by: Serhant Connecticut, LLC - Open Sat, 1 to 2pmNew
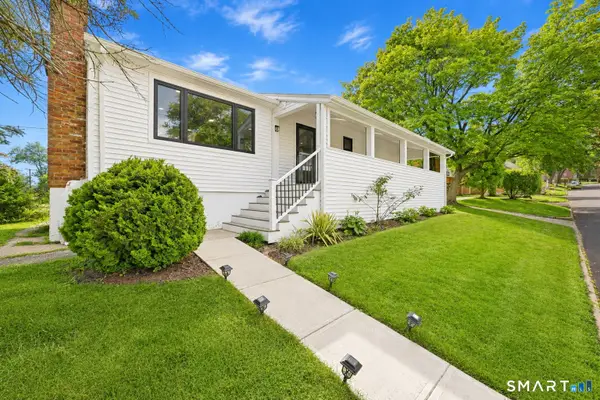 $750,000Active2 beds 2 baths1,736 sq. ft.
17 Hazel Street, Fairfield, CT 06825
MLS# 24212410Listed by: Serhant Connecticut, LLC - Open Sat, 12 to 2pmNew
 $609,900Active2 beds 2 baths1,560 sq. ft.
33 New England Avenue, Fairfield, CT 06824
MLS# 24216367Listed by: Coldwell Banker Realty - New
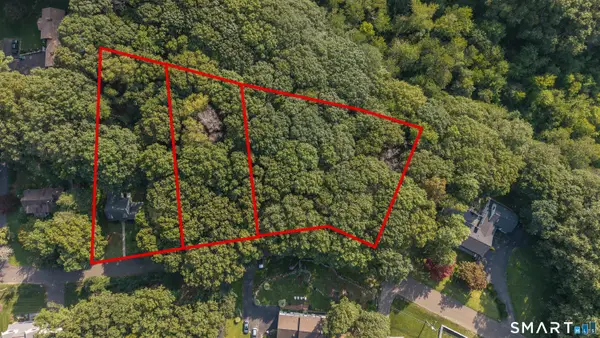 $1,499,900Active1.99 Acres
55 Morehouse Drive, Fairfield, CT 06825
MLS# 24216564Listed by: BHGRE Gaetano Marra Homes


Protect your home and budget from life's surprises with an Assurant Home Warranty, backed by a partner that supports you through every step of homeownership. Explore Plans.
©2026 Century 21 Real Estate LLC. All rights reserved. CENTURY 21®, the CENTURY 21 Logo and C21® are service marks owned by Century 21 Real Estate LLC. Century 21 Real Estate LLC fully supports the principles of the Fair Housing Act and the Equal Opportunity Act. Each office is independently owned and operated. Listing information is deemed reliable but not guaranteed accurate.