
125 Coleman Road, Fairfield, CT 06825
Local realty services provided by:CENTURY 21 Classic Homes
125 Coleman Road,Fairfield, CT 06825
$1,949,000
- 4 Beds
- 4 Baths
- 4,492 sq. ft.
- Single family
- Active
Listed by: amanda foss(207) 749-9660
Office: keller williams prestige prop.(203) 327-6700
MLS#:24195155
Source:CT
Price summary
- Price:$1,949,000
- Price per sq. ft.:$433.88
About this home
Inspired by today's most sought-after Organic Modern homes, this custom residence blends clean architectural lines, warm natural materials, and highly functional living spaces to create a home that is as beautiful as it is livable. This newly constructed 4-bedroom, 3.5-bath custom home offers approximately 4,500 square feet of refined living on a private, level lot, showcasing exceptional quality, craftsmanship, and attention to detail throughout. The heart of the home is a designer kitchen featuring Thermador appliances, custom cabinetry, an oversized island, a dedicated bar area, and a fully equipped walk-in pantry with an additional sink, creating exceptional space for entertaining and everyday living. White oak flooring flows throughout, while 9-foot ceilings create an open, airy feel. The spacious living room is anchored by a gas fireplace and a dramatic 10-foot bifold door that opens to a covered porch and private, fully fenced level backyard. Upstairs, vaulted ceilings in the expansive primary suite and Jack-and-Jill bedrooms add architectural character and a sense of volume. Every bedroom features an ensuite bath and custom walk-in closet. The finished lower level provides exceptional flexibility for recreation, fitness, work, or guests. Set on a quiet neighborhood street just moments from Lake Mohegan close to local parks, shopping and the Merrit this home offers a rare blend of thoughtful design, and practicality with room for a pool!...
Contact an agent
Home facts
- Year built:2026
- Listing ID #:24195155
- Added:39 day(s) ago
- Updated:September 06, 2026 at 11:44 AM
Rooms and interior
- Bedrooms:4
- Total bathrooms:4
- Full bathrooms:3
- Half bathrooms:1
- Rooms Total:14
- Kitchen Description:Convection Oven, Dishwasher, Gas Range, Ice Maker, Microwave, Range Hood, Refrigerator, Wall Oven, Wine Chiller
- Basement Description:Cooled, Full Basement, Garage Access, Heated, Interior Access, Partially Finished, Storage
- Living area:4,492 sq. ft.
Heating and cooling
- Cooling:Ceiling Fans, Central Air, Zoned
- Heating:Hot Air, Zoned
- Central air:Yes
Structure and exterior
- Roof:Asphalt Shingle
- Year built:2026
- Building area:4,492 sq. ft.
- Lot area:0.32 Acres
- Lot Features:Fence - Full, Fence - Privacy, Level Lot, Professionally Landscaped
- Architectural Style:Colonial
- Construction Materials:Hardie Board
- Exterior Features:Covered Deck, French Doors, Gutters, Underground Sprinkler
Schools
- High school:Per Board of Ed
- Elementary school:Per Board of Ed
Utilities
- Water:Public Water Connected
- Sewer:Public Sewer Connected
Finances and disclosures
- Price:$1,949,000
- Price per sq. ft.:$433.88
- Tax amount:$11,129 (July 2026-June 2027)
Features and amenities
- Appliances:Convection Oven, Dishwasher, Dryer, Gas Range, Icemaker, Microwave, Range Hood, Refrigerator, Wall Oven, Washer, Wine Chiller
- Amenities:Cable - Pre-wired, Lake, Park, Playground/Tot Lot, Public Transportation, Shopping/Mall
Parking
- Total parking spaces:5
- Parking description:Asphalt, Attached Garage, Driveway, Paved, Private
- Garage:Yes
- Garage spaces:1
New listings near 125 Coleman Road
- Coming Soon
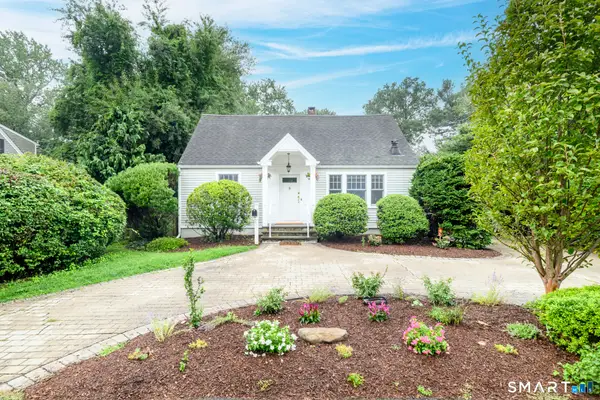 $750,000Coming Soon3 beds 2 baths1,682 sq. ft.
271 Jeniford Road, Fairfield, CT 06824
MLS# 24204373Listed by: Keller Williams Realty - Coming Soon
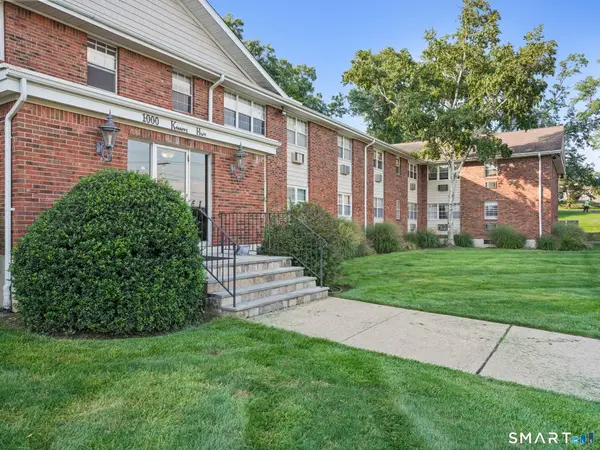 $239,000Coming Soon1 beds 1 baths608 sq. ft.
1000 Knapps Highway #9, Fairfield, CT 06825
MLS# 24204499Listed by: Houlihan Lawrence - Coming SoonOpen Tue, 10am to 2pm
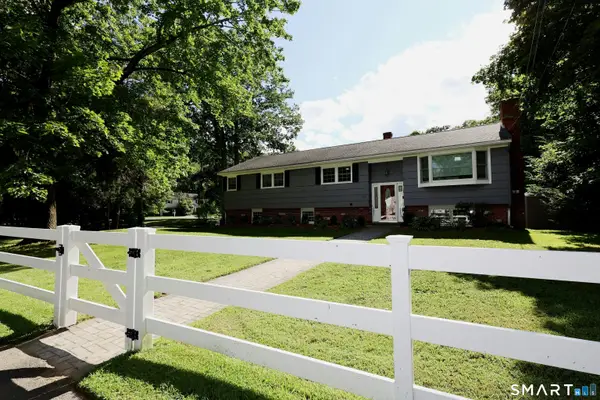 $875,000Coming Soon4 beds 2 baths1,810 sq. ft.
1303 Melville Avenue, Fairfield, CT 06825
MLS# 24203171Listed by: William Pitt Sotheby's Int'l - Coming Soon
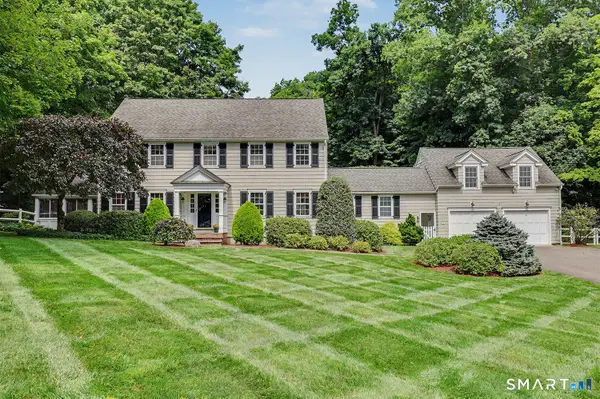 $2,395,000Coming Soon4 beds 5 baths4,630 sq. ft.
128 Cobblers Hill Road, Fairfield, CT 06824
MLS# 24203568Listed by: William Raveis Real Estate - Coming SoonOpen Fri, 4 to 6pm
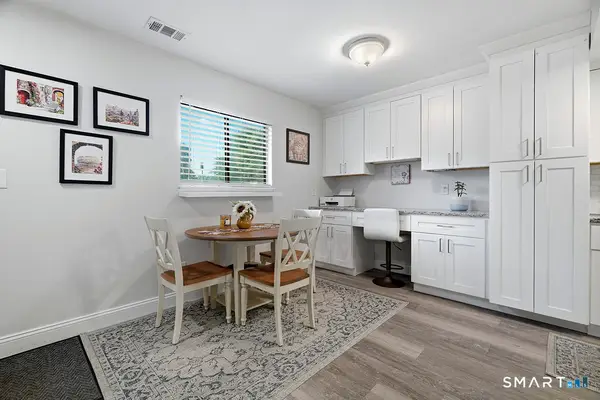 $390,000Coming Soon2 beds 2 baths1,372 sq. ft.
135 Knapps Highway #135, Fairfield, CT 06825
MLS# 24203823Listed by: RE/MAX One - Coming Soon
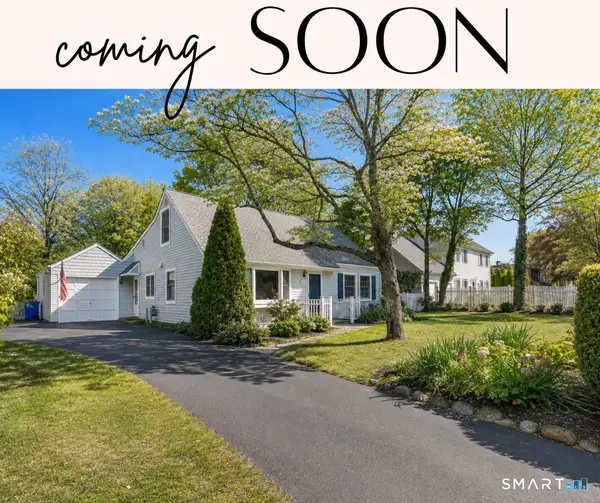 $759,000Coming Soon3 beds 2 baths1,736 sq. ft.
118 Lloyd Drive, Fairfield, CT 06825
MLS# 24203496Listed by: William Raveis Real Estate - Coming SoonOpen Thu, 11am to 1pm
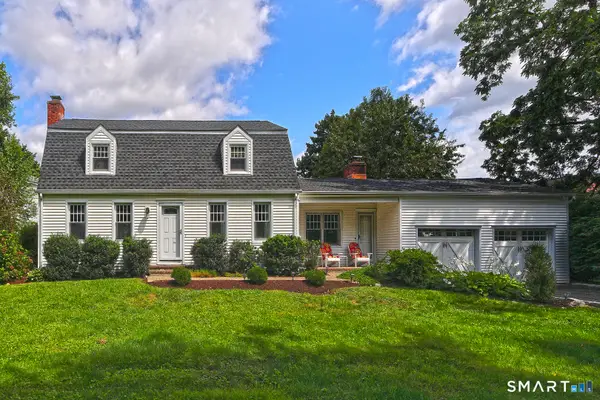 $1,225,000Coming Soon3 beds 3 baths2,447 sq. ft.
130 Elm Street, Fairfield, CT 06824
MLS# 24203250Listed by: Keller Williams Realty - Open Sun, 1 to 3pmNew
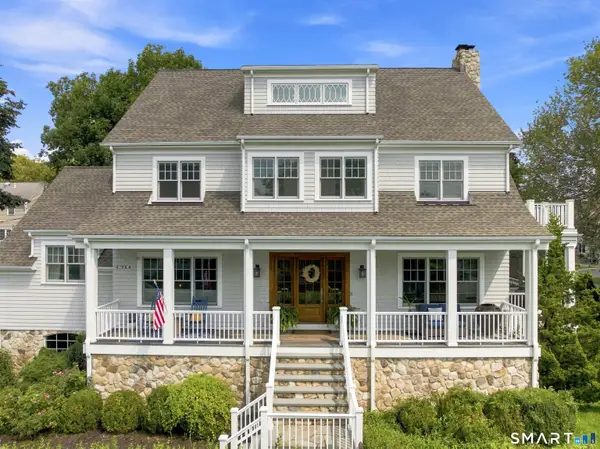 $2,895,000Active5 beds 5 baths3,967 sq. ft.
655 Beach Road, Fairfield, CT 06824
MLS# 24204538Listed by: Coldwell Banker Realty - New
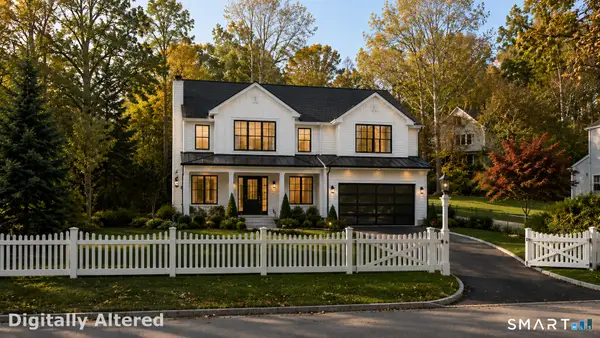 $875,000Active0.28 Acres
329 Bronson Road, Fairfield, CT 06890
MLS# 24204355Listed by: eRealty Advisors, Inc. - Open Sun, 11am to 2pmNew
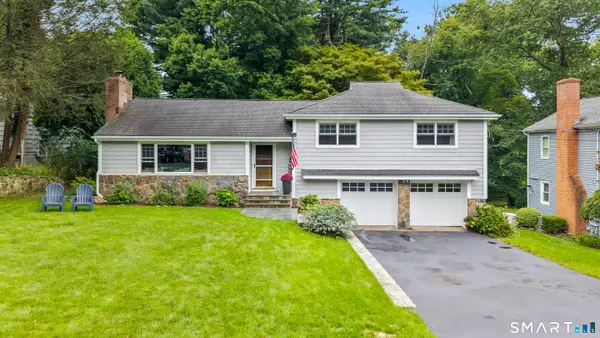 $849,000Active3 beds 2 baths2,314 sq. ft.
87 Oxbow Road, Fairfield, CT 06824
MLS# 24203937Listed by: Compass Connecticut, LLC


Protect your home and budget from life's surprises with an Assurant Home Warranty, backed by a partner that supports you through every step of homeownership. Explore Plans.
©2026 Century 21 Real Estate LLC. All rights reserved. CENTURY 21®, the CENTURY 21 Logo and C21® are service marks owned by Century 21 Real Estate LLC. Century 21 Real Estate LLC fully supports the principles of the Fair Housing Act and the Equal Opportunity Act. Each office is independently owned and operated. Listing information is deemed reliable but not guaranteed accurate.