
125 Coleman Road, Fairfield, CT 06825
Local realty services provided by:CENTURY 21 Classic Homes
125 Coleman Road,Fairfield, CT 06825
$1,894,500
- 4 Beds
- 4 Baths
- 4,542 sq. ft.
- Single family
- Active
Upcoming open houses
- Sun, Sep 1312:00 pm - 03:00 pm
Listed by: amanda foss(207) 749-9660
Office: keller williams prestige prop.(203) 327-6700
MLS#:24205547
Source:CT
Price summary
- Price:$1,894,500
- Price per sq. ft.:$417.11
About this home
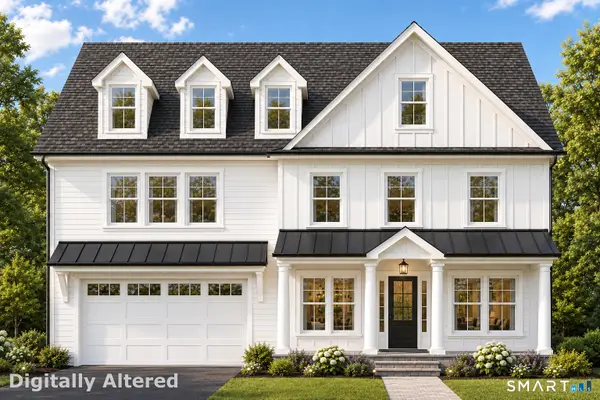
Westport-inspired sophistication meets the warmth and ease of Fairfield living in this exceptional new-construction residence. Offering approximately 4,500 square feet of beautifully finished living space, this custom 4-bedroom, 3.5-bath home pairs clean architectural lines and warm natural materials with a layout designed for both everyday comfort and effortless entertaining. At the heart of the home, the designer kitchen features custom cabinetry, a premium Thermador appliance package, an oversized island, a dedicated bar area, and a fully equipped walk-in pantry with a prep sink. Select-grade white oak flooring and ceilings of nine feet or higher create a bright, airy flow throughout the home. The spacious living room is anchored by a gas fireplace, while a dramatic 10-foot bifold door creates a seamless connection to the covered porch and private, fully fenced, level backyard-with room for a pool. Upstairs, vaulted ceilings bring striking architectural character to the expansive primary suite and Jack-and-Jill bedrooms. Each bedroom offers direct access to a full bath and its own custom walk-in closet. The finished lower level adds exceptional flexibility for recreation, fitness, a home office, or guest accommodations. Set on a quiet neighborhood street just moments from Lake Mohegan, neighborhood parks, shopping, and the Merritt Parkway, this thoughtfully designed home delivers elevated style, exceptional craftsmanship, and the very best of modern living....
Contact an agent
Home facts
- Year built:2026
- Listing ID #:24205547
- Added:3 day(s) ago
- Updated:September 12, 2026 at 11:59 AM
Rooms and interior
- Bedrooms:4
- Total bathrooms:4
- Full bathrooms:3
- Half bathrooms:1
- Rooms Total:14
- Kitchen Description:Convection Oven, Dishwasher, Freezer, Ice Maker, Microwave, Oven/Range, Refrigerator, Wall Oven, Wine Chiller
- Basement Description:Full Basement, Partially Finished
- Living area:4,542 sq. ft.
Heating and cooling
- Cooling:Central Air
- Heating:Hot Air
- Central air:Yes
Structure and exterior
- Roof:Asphalt Shingle
- Year built:2026
- Building area:4,542 sq. ft.
- Lot area:0.32 Acres
- Lot Features:Level Lot, Professionally Landscaped
- Architectural Style:Colonial
- Construction Materials:Hardie Board
- Exterior Features:Covered Deck, Gutters, Lighting, Porch, Underground Sprinkler
Schools
- High school:Fairfield Warde
- Middle school:Fairfield Woods
- Elementary school:Jennings
Utilities
- Water:Public Water Connected
- Sewer:Public Sewer Connected
Finances and disclosures
- Price:$1,894,500
- Price per sq. ft.:$417.11
- Tax amount:$11,129 (July 2026-June 2027)
Features and amenities
- Appliances:Convection Oven, Dishwasher, Dryer, Freezer, Icemaker, Microwave, Oven/Range, Refrigerator, Wall Oven, Washer, Wine Chiller
- Amenities:Auto Garage Door Opener, Cable - Pre-wired, Golf Course, Lake, Library, Open Floor Plan, Park, Playground/Tot Lot, Public Transportation, Shopping/Mall
Parking
- Total parking spaces:5
- Parking description:Attached Garage, Driveway, Off Street Parking, Paved, Private
- Garage:Yes
- Garage spaces:1
New listings near 125 Coleman Road
- Coming Soon
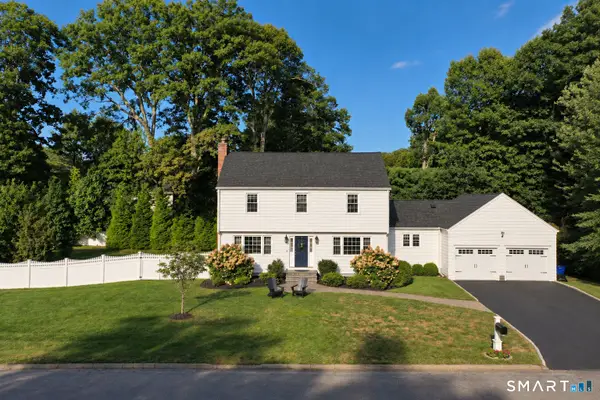 $1,049,000Coming Soon3 beds 3 baths2,352 sq. ft.
136 Chatham Road, Fairfield, CT 06825
MLS# 24206592Listed by: William Raveis Real Estate - Coming SoonOpen Thu, 11am to 2pm
 $1,925,000Coming Soon4 beds 4 baths4,779 sq. ft.
550 Wellington Drive, Fairfield, CT 06824
MLS# 24206227Listed by: Brown Harris Stevens - Coming Soon
 $1,450,000Coming Soon4 beds 3 baths2,936 sq. ft.
1835 Cross Highway, Fairfield, CT 06824
MLS# 24205655Listed by: RE/MAX Right Choice - Coming SoonOpen Thu, 11am to 2pm
 $1,495,000Coming Soon5 beds 4 baths2,866 sq. ft.
3901 Redding Road, Fairfield, CT 06824
MLS# 24205061Listed by: William Raveis Real Estate - Coming Soon
 $2,690,000Coming Soon5 beds 5 baths4,540 sq. ft.
1074 Sturges Highway, Fairfield, CT 06880
MLS# 24205145Listed by: Compass Connecticut, LLC - Coming Soon
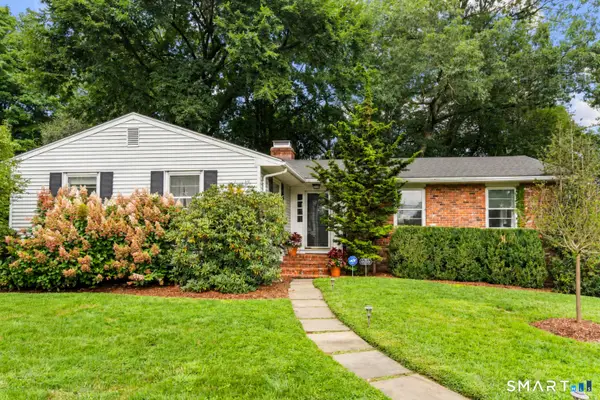 $765,000Coming Soon3 beds 2 baths1,760 sq. ft.
111 Casmir Drive, Fairfield, CT 06825
MLS# 24205398Listed by: Connecticut Realty Studios LLC - Coming SoonOpen Thu, 11am to 2pm
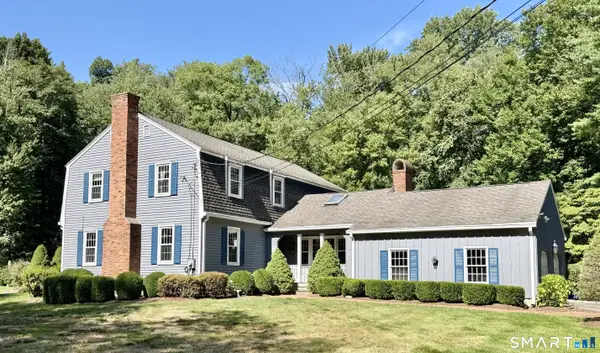 $1,200,000Coming Soon4 beds 3 baths2,588 sq. ft.
2730 Burr Street, Fairfield, CT 06824
MLS# 24202615Listed by: Higgins Group Real Estate - New
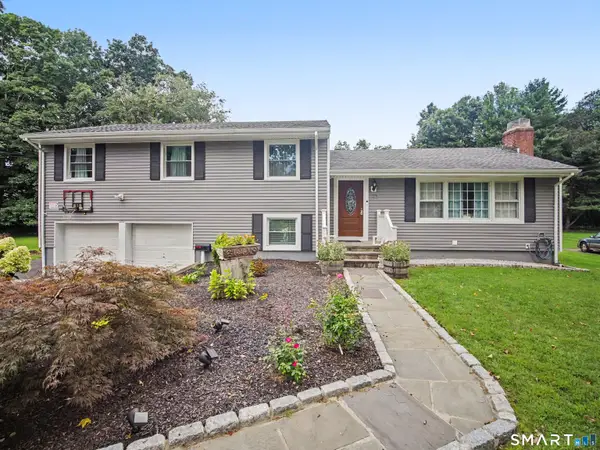 $999,900Active4 beds 3 baths2,844 sq. ft.
73 Weeping Willow Lane, Fairfield, CT 06825
MLS# 24206480Listed by: Great Estates, CT - New
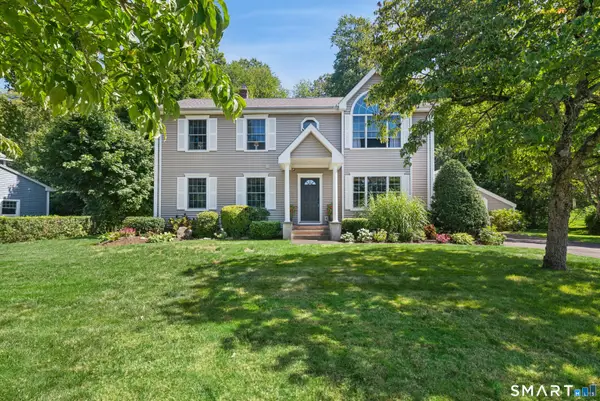
 $2,299,000Active4 beds 4 baths3,800 sq. ft.
446 Wormwood Road, Fairfield, CT 06824
MLS# 24206534Listed by: William Raveis Real Estate - Open Sun, 1 to 3pmNew
 $899,900Active5 beds 3 baths2,304 sq. ft.
37 Stevenson Road, Fairfield, CT 06825
MLS# 24205504Listed by: BHGRE Gaetano Marra Homes


Protect your home and budget from life's surprises with an Assurant Home Warranty, backed by a partner that supports you through every step of homeownership. Explore Plans.
©2026 Century 21 Real Estate LLC. All rights reserved. CENTURY 21®, the CENTURY 21 Logo and C21® are service marks owned by Century 21 Real Estate LLC. Century 21 Real Estate LLC fully supports the principles of the Fair Housing Act and the Equal Opportunity Act. Each office is independently owned and operated. Listing information is deemed reliable but not guaranteed accurate.