
221 Farmstead Hill Road, Fairfield, CT 06824
Local realty services provided by:CENTURY 21 Alliance Realty Group
Upcoming open houses
- Sun, Nov 0801:00 pm - 03:00 pm
Listed by: denise walsh(203) 650-1583
Office: william raveis real estate(203) 255-6841
MLS#:24218557
Source:CT
Price summary
- Price:$2,799,900
- Price per sq. ft.:$423.2
About this home
This extraordinary CT residence has been lovingly RESTYLED IN 2026 including the stunning kitchen, hardwood floors, lighting, HVAC, garage and more. Beautifully sited within the sought-after Estates of Farmstead Hill, this home enjoys the quiet of a cul de sac and commanding views of undulating grounds. Just completed renovations include a striking white Wood Mode kitchen, new matte gold hardware, subway backsplash, and hardwood floors. Outfitted with the serious chef in mind with SS Subzero full size fridge and full size freezer, oversized range and pot-filler, the kitchen is also perfectly poised for entertaining inside and out with access to the great room, formal and casual dining, pantries, rear patio and utility rooms. The vaulted salon/ living room is flooded with light from 2-story windows and leads to the sunroom/billiards. A rear hall off the kitchen includes pantry, laundry, main level bedroom (office) and full hall bath with access to the 3 car garage. Upstairs, the primary suite is a true sanctuary, complete with an elegant bath, dressing room, fireside sitting room, and Juliet balcony. Two bedrooms and an office are serviced in the main hall by a full bath. And a 2nd set of stairs leads to a private wing featuring 2 bedrooms with baths en suite. What completes the lifestyle lies beyond the property lines: Pristine beaches, parks, vibrant restaurants/nightlife, celebrated arts and culture with award-winning schools and recreational outlets. C adden for more info...
Contact an agent
Home facts
- Year built:1984
- Listing ID #:24218557
- Added:2 day(s) ago
- Updated:November 06, 2026 at 01:17 PM
Rooms and interior
- Bedrooms:5
- Total bathrooms:5
- Full bathrooms:4
- Half bathrooms:1
- Rooms Total:11
- Kitchen Description:Dishwasher, Gas Range, Range Hood, Refrigerator
- Basement Description:Full Basement, Interior Access, Storage
- Living area:6,616 sq. ft.
Heating and cooling
- Cooling:Central Air, Zoned
- Heating:Hot Air, Zoned
- Central air:Yes
Structure and exterior
- Roof:Asphalt Shingle
- Year built:1984
- Building area:6,616 sq. ft.
- Lot area:2.44 Acres
- Lot Features:On Cul-De-Sac, Professionally Landscaped
- Architectural Style:Colonial
- Construction Materials:Clapboard, Stone
- Exterior Features:French Doors, Gutters, Lighting, Patio
Schools
- High school:Fairfield Warde
- Middle school:Tomlinson
- Elementary school:Burr
Utilities
- Water:Public Water Connected
- Sewer:Septic
Finances and disclosures
- Price:$2,799,900
- Price per sq. ft.:$423.2
- Tax amount:$35,317 (July 2026-June 2027)
Features and amenities
- Appliances:Dishwasher, Dryer, Gas Range, Range Hood, Refrigerator, Washer
- Amenities:Cable - Available, Golf Course, Lake, Open Floor Plan, Paddle Tennis, Park, Security System
Parking
- Parking description:Attached Garage
- Garage:Yes
- Garage spaces:3
New listings near 221 Farmstead Hill Road
- Coming SoonOpen Sun, 12 to 2pm
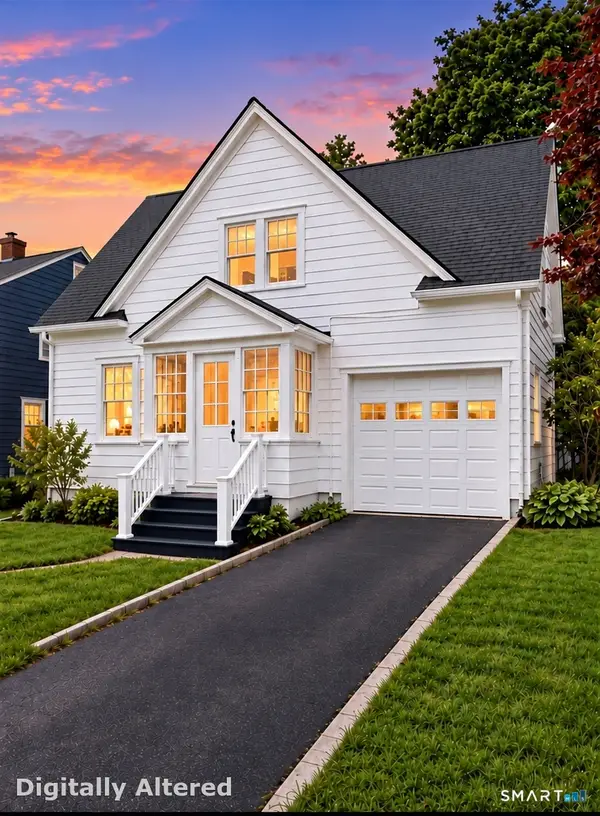 $700,000Coming Soon3 beds 3 baths1,766 sq. ft.
71 Nichols Avenue, Fairfield, CT 06825
MLS# 24219523Listed by: Compass Connecticut, LLC - Coming Soon
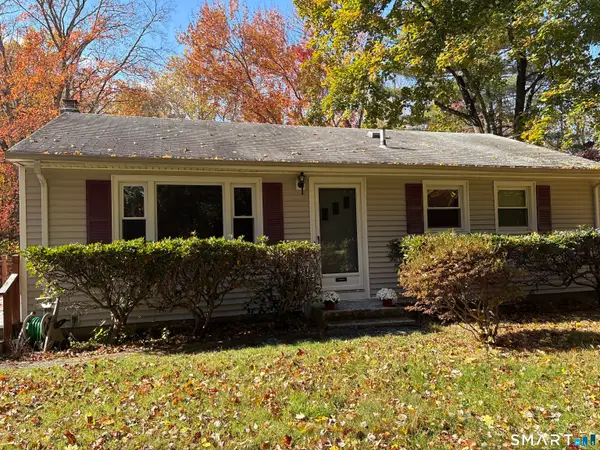 $585,000Coming Soon3 beds 1 baths912 sq. ft.
2105 Stratfield Road, Fairfield, CT 06825
MLS# 24218844Listed by: William Raveis Real Estate - Coming Soon
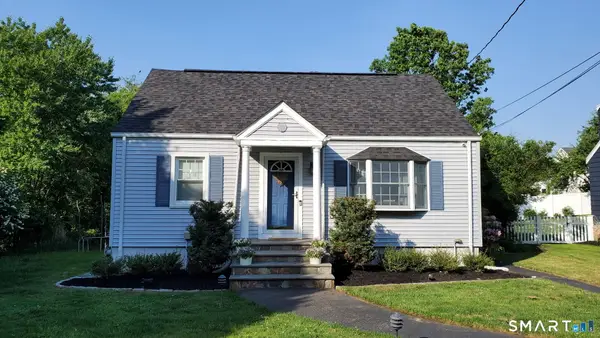 $824,900Coming Soon3 beds 2 baths1,736 sq. ft.
50 Pansy Road, Fairfield, CT 06824
MLS# 24217246Listed by: William Raveis Real Estate - Coming Soon
 $950,000Coming Soon5 beds 3 baths2,629 sq. ft.
133 Castle Avenue, Fairfield, CT 06825
MLS# 24217827Listed by: RE/MAX Right Choice - Open Sun, 1 to 4pmNew
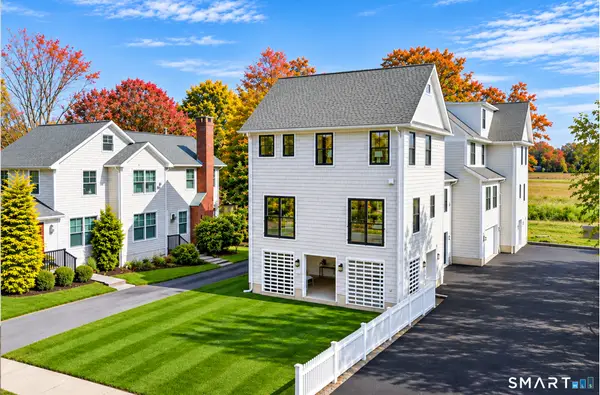 $1,849,999Active4 beds 4 baths3,000 sq. ft.
709 South Pine Creek Road, Fairfield, CT 06824
MLS# 24219421Listed by: William Raveis Real Estate - Open Sun, 1 to 4pmNew
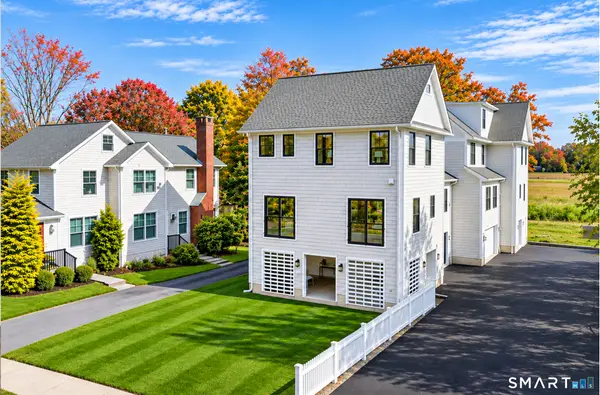 $1,849,000Active4 beds 4 baths3,000 sq. ft.
Address Withheld By Seller, Fairfield, CT 06824
MLS# 24218963Listed by: William Raveis Real Estate - Open Sat, 1 to 3pmNew
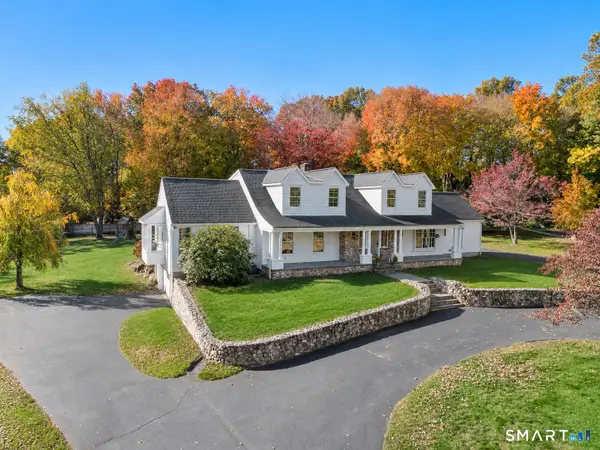 $1,700,000Active4 beds 5 baths3,415 sq. ft.
453 Merwins Lane, Fairfield, CT 06824
MLS# 24218982Listed by: Higgins Group Real Estate - Open Sat, 1 to 3pmNew
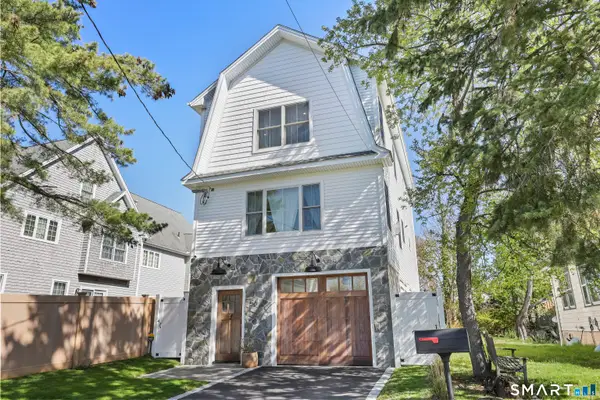 $1,450,000Active4 beds 3 baths1,975 sq. ft.
56 Rugby Road, Fairfield, CT 06824
MLS# 24180802Listed by: Coldwell Banker Realty - Open Sun, 1 to 3pmNew
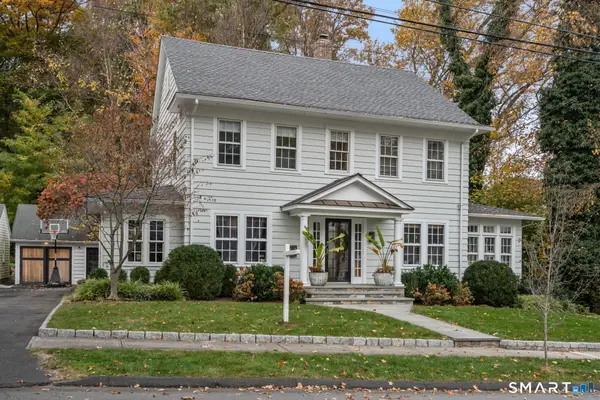 $1,199,000Active4 beds 3 baths3,786 sq. ft.
160 Brookview Avenue, Fairfield, CT 06825
MLS# 24210478Listed by: Coldwell Banker Realty


Protect your home and budget from life's surprises with an Assurant Home Warranty, backed by a partner that supports you through every step of homeownership. Explore Plans.
©2026 Century 21 Real Estate LLC. All rights reserved. CENTURY 21®, the CENTURY 21 Logo and C21® are service marks owned by Century 21 Real Estate LLC. Century 21 Real Estate LLC fully supports the principles of the Fair Housing Act and the Equal Opportunity Act. Each office is independently owned and operated. Listing information is deemed reliable but not guaranteed accurate.