
2730 Burr Street, Fairfield, CT 06824
Local realty services provided by:CENTURY 21 North East
2730 Burr Street,Fairfield, CT 06824
$1,200,000
- 4 Beds
- 3 Baths
- 2,588 sq. ft.
- Single family
- Active
Listed by: matt lahey(203) 610-0647
Office: higgins group real estate(203) 254-9000
MLS#:24202615
Source:CT
Price summary
- Price:$1,200,000
- Price per sq. ft.:$463.68
About this home
GREENFIELD HILL COLONIAL - Set in a beautiful Greenfield Hill location, this classic Colonial offers an exceptional blend of privacy, space, and convenience. Nestled on a picturesque 2.09-acre property framed by mature trees, stone walls and sweeping lawns, this 2,588-square-foot home features four bedrooms, two-and-one-half baths, and a very well designed floor plan. A welcoming foyer opens to a sun-filled, front-to-back living room with fireplace and an elegant formal dining room. The inviting family room, also featuring a fireplace, connects to the attached two-car garage and flows seamlessly to a wonderful screened porch-an idyllic spot for morning coffee, al fresco dinners, or quiet relaxation. At the heart of the home, the spacious chef's kitchen provides ample room for gathering with family and friends. The expansive property provides exceptional privacy and a lovely backdrop for enjoying the best of Greenfield Hill. While the setting feels enchantingly secluded, the location is just minutes from Fairfield Center, the Arts & Cultural District, outstanding restaurants, boutique shopping, beautiful beaches, and Metro-North service to New York City. First Floor: Covered Breezeway. Foyer with slate flooring, guest closet, and Powder Room - provides access to all principal rooms. Front to back Living Room with hardwood flooring, and wood-burning fireplace. Elegant Formal Dining Room with hardwood flooring, and Bay Window. PLEASE OPEN ADDENDUM FOR FURTHER DESRIPTION....
Contact an agent
Home facts
- Year built:1977
- Listing ID #:24202615
- Added:45 day(s) ago
- Updated:October 23, 2026 at 12:26 PM
Rooms and interior
- Bedrooms:4
- Total bathrooms:3
- Full bathrooms:2
- Half bathrooms:1
- Rooms Total:8
- Kitchen Description:Dishwasher, Electric Cooktop, Freezer, Microwave, Refrigerator, Wall Oven
- Basement Description:Concrete Floor, Full Basement, Interior Access, Storage, Sump Pump, Unfinished
- Living area:2,588 sq. ft.
Heating and cooling
- Cooling:Wall Unit
- Heating:Hot Water
Structure and exterior
- Roof:Asphalt Shingle
- Year built:1977
- Building area:2,588 sq. ft.
- Lot area:2.09 Acres
- Lot Features:Level Lot, Some Wetlands
- Architectural Style:Colonial
- Construction Materials:Clapboard, Wood
- Exterior Features:Breezeway, Deck, French Doors, Garden Area, Gutters, Porch, Porch-Screened, Shed, Stone Wall
Schools
- High school:Fairfield Warde
- Middle school:Tomlinson
- Elementary school:Burr
Utilities
- Water:Public Water Connected
- Sewer:Septic
Finances and disclosures
- Price:$1,200,000
- Price per sq. ft.:$463.68
- Tax amount:$16,148 (July 2026-June 2027)
Features and amenities
- Appliances:Dishwasher, Dryer, Electric Cooktop, Freezer, Microwave, Refrigerator, Wall Oven, Washer
- Amenities:Auto Garage Door Opener, Cable - Pre-wired, Security System
Parking
- Total parking spaces:10
- Parking description:Attached Garage, Driveway, Paved, Shared
- Garage:Yes
- Garage spaces:2
New listings near 2730 Burr Street
- Coming Soon
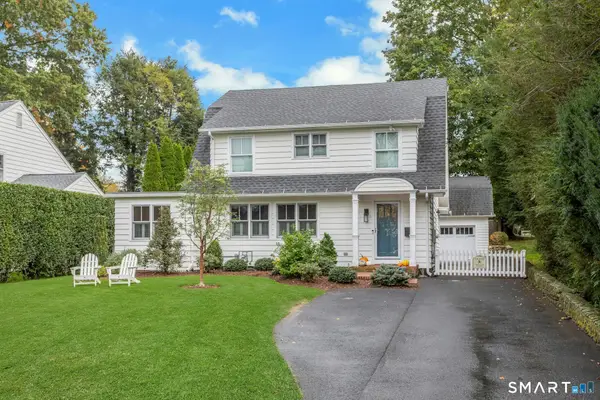 $1,495,000Coming Soon3 beds 3 baths2,220 sq. ft.
121 Old Post Road, Fairfield, CT 06824
MLS# 24215183Listed by: Berkshire Hathaway NE Prop. - Coming Soon
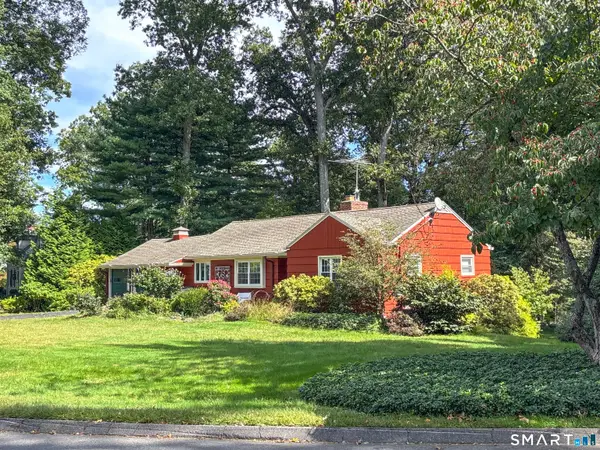 $900,000Coming Soon3 beds 2 baths2,352 sq. ft.
195 Rock Major Road, Fairfield, CT 06824
MLS# 24215095Listed by: Higgins Group Real Estate - Coming Soon
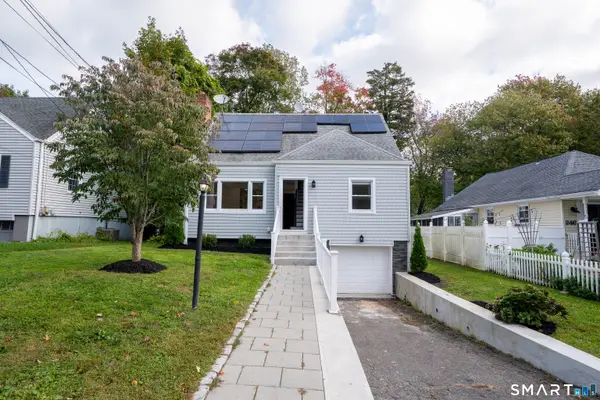 $649,999Coming Soon4 beds 2 baths1,427 sq. ft.
258 Bennett Street, Fairfield, CT 06825
MLS# 24214657Listed by: William Raveis Real Estate - Coming Soon
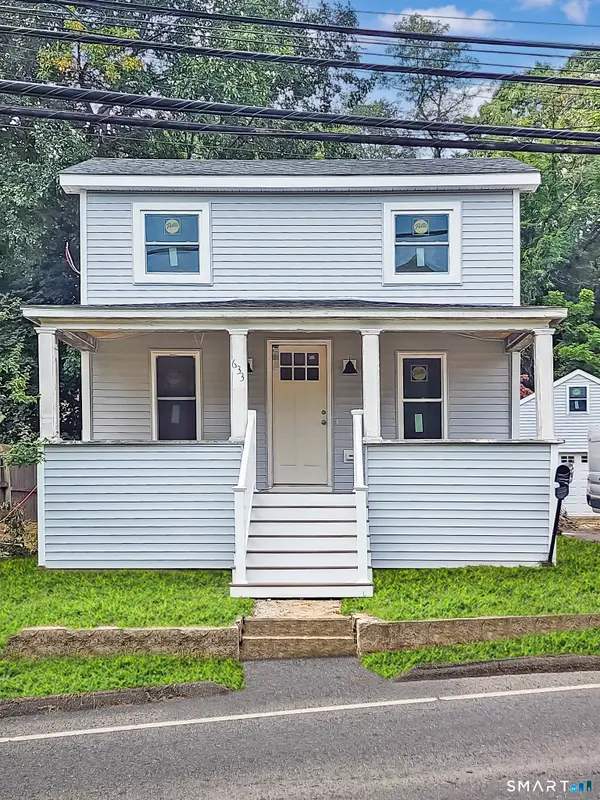 $625,000Coming Soon3 beds 2 baths1,268 sq. ft.
633 Black Rock Turnpike, Fairfield, CT 06825
MLS# 24213696Listed by: Keller Williams Realty Prtnrs. - New
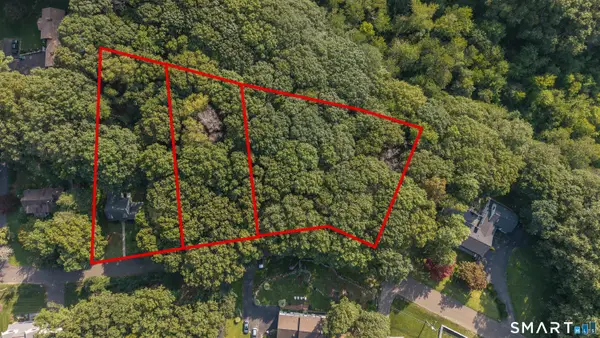 $1,499,900Active1.99 Acres
55 Morehouse Drive, Fairfield, CT 06825
MLS# 24216564Listed by: BHGRE Gaetano Marra Homes - Open Sat, 12 to 3pmNew
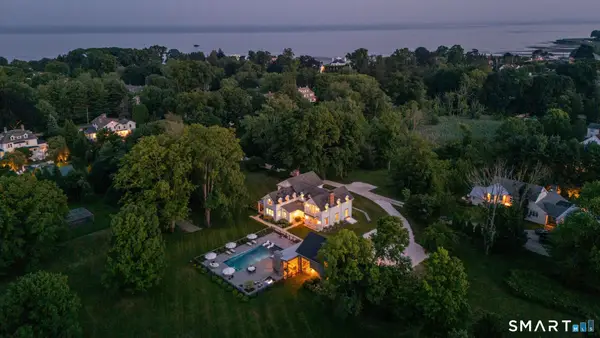 $5,995,000Active4 beds 6 baths5,699 sq. ft.
98 Banks Place, Fairfield, CT 06890
MLS# 24216271Listed by: Compass Connecticut, LLC - Open Sun, 2 to 4pmNew
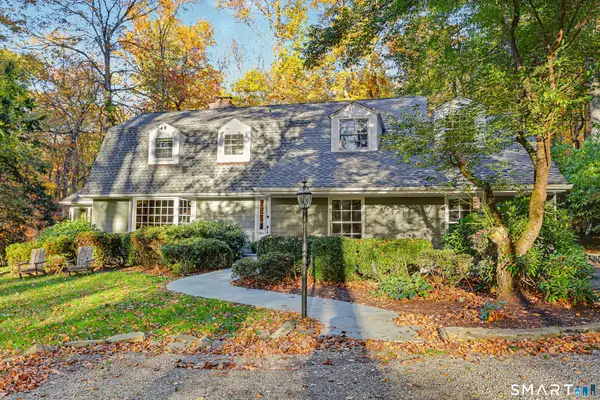 $1,475,000Active4 beds 3 baths2,360 sq. ft.
50 Judges Hollow Road, Fairfield, CT 06824
MLS# 24215458Listed by: William Pitt Sotheby's Int'l - Open Sat, 11am to 1pmNew
 $575,000Active2 beds 2 baths1,200 sq. ft.
148 Southport Woods Drive #148, Fairfield, CT 06890
MLS# 24215215Listed by: William Raveis Real Estate - Open Sat, 12 to 2:30pmNew
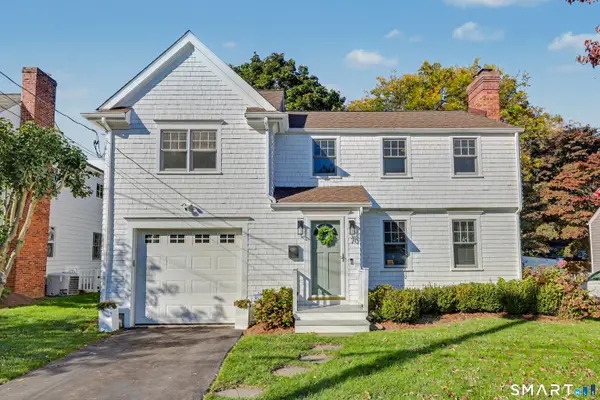 $1,375,000Active3 beds 3 baths1,856 sq. ft.
70 Southfield Road, Fairfield, CT 06824
MLS# 24215701Listed by: Compass Connecticut, LLC - Open Sun, 11am to 1pmNew
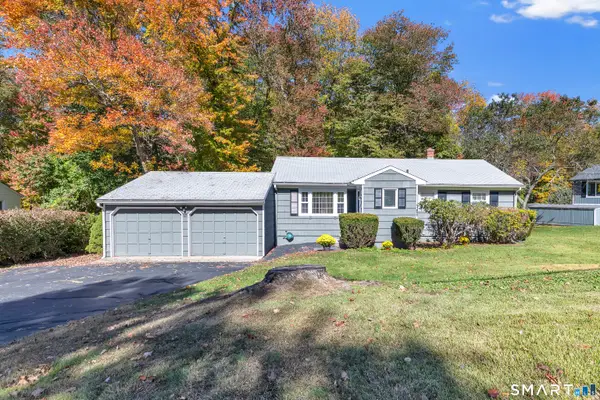 $585,000Active3 beds 1 baths1,064 sq. ft.
72 Toll House Lane, Fairfield, CT 06825
MLS# 24213701Listed by: Berkshire Hathaway NE Prop.


Protect your home and budget from life's surprises with an Assurant Home Warranty, backed by a partner that supports you through every step of homeownership. Explore Plans.
©2026 Century 21 Real Estate LLC. All rights reserved. CENTURY 21®, the CENTURY 21 Logo and C21® are service marks owned by Century 21 Real Estate LLC. Century 21 Real Estate LLC fully supports the principles of the Fair Housing Act and the Equal Opportunity Act. Each office is independently owned and operated. Listing information is deemed reliable but not guaranteed accurate.