
78 Greenbriar Road, Fairfield, CT 06824
Local realty services provided by:CENTURY 21 Alliance Realty Group
78 Greenbriar Road,Fairfield, CT 06824
$1,150,000
- 3 Beds
- 2 Baths
- 2,515 sq. ft.
- Single family
- Active
Upcoming open houses
- Thu, Sep 1710:00 am - 02:00 pm
- Sat, Sep 1901:00 pm - 03:00 pm
- Sun, Sep 2001:00 pm - 03:00 pm
Listed by: tracie rigione, vicki ihlefeld(203) 414-4232
Office: william raveis real estate(203) 255-6841
MLS#:24207389
Source:CT
Price summary
- Price:$1,150,000
- Price per sq. ft.:$457.26
About this home
Set in the desirable University area, this expanded ranch offers inviting spaces, beautiful architectural details and a backyard that feels like a private oasis. Custom craftsman touches incl crown molding and custom paneling create a warm sense of character throughout. The chef's kitchen, with generous island,is perfect for morning coffee, and casual meals.The dining room is ideally situated for inspired entertaining. The heart of the home is the stunning family room, where a soaring cathedral ceiling and fireplace create a comfortable place to gather. French doors open to an extraordinary outdoor retreat designed for long summer days and unforgettable evenings. Swim in the heated gunite pool, relax in the spa, enjoy dinner on the patio, and gather for drinks at the tiki bar. An outdoor shower and lush grounds complete this vacation-at-home setting.Upstairs, the thoughtfully added bonus space offers room to adapt as life changes; whether used as a home office,playroom, 4th bedroom, or creative studio. A finished space in the bsmt plus plenty of storage add to the home's functionality. The ease of ranch-style living with flexible additional space and exceptional indoor-outdoor entertaining, this is a home meant to be enjoyed in every season. All situated on a culdesac road just minutes from Fairfield Center dining, shopping, MetroNorth and 5 LI Sound beaches. Walk to Osborn Hill School.Easy NYC commute by highway, Merritt Parkway or train....
Contact an agent
Home facts
- Year built:1957
- Listing ID #:24207389
- Added:1 day(s) ago
- Updated:September 17, 2026 at 04:49 AM
Rooms and interior
- Bedrooms:3
- Total bathrooms:2
- Full bathrooms:2
- Rooms Total:9
- Kitchen Description:Dishwasher, Gas Cooktop, Instant Hot Water Tap, Microwave, Range Hood, Refrigerator, Wall Oven, Wine Chiller
- Basement Description:Full Basement, Full With Hatchway, Heated, Interior Access, Storage, Sump Pump
- Living area:2,515 sq. ft.
Heating and cooling
- Cooling:Central Air, Zoned
- Heating:Hot Water
- Central air:Yes
Structure and exterior
- Roof:Asphalt Shingle
- Year built:1957
- Building area:2,515 sq. ft.
- Lot area:0.28 Acres
- Lot Features:Fence - Full, Level Lot, Professionally Landscaped, Some Wetlands
- Architectural Style:Ranch
- Construction Materials:Clapboard, Wood
- Exterior Features:Deck, Gutters, Hot Tub, Lighting, Patio, Porch, Shed, Underground Sprinkler
Schools
- High school:Fairfield Ludlowe
- Middle school:Fairfield Woods
- Elementary school:Osborn Hill
Utilities
- Water:Public Water Connected
- Sewer:Public Sewer Connected
Finances and disclosures
- Price:$1,150,000
- Price per sq. ft.:$457.26
- Tax amount:$11,309 (July 2026-June 2027)
Features and amenities
- Appliances:Dishwasher, Dryer, Gas Cooktop, Microwave, Range Hood, Refrigerator, Wall Oven, Washer, Wine Chiller
- Amenities:Auto Garage Door Opener, Basketball Court, Cable - Pre-wired, Central Vacuum, Golf Course, Lake, Library, Park, Shopping/Mall, Tennis Courts
- Pool features:In Ground Pool
Parking
- Total parking spaces:4
- Parking description:Asphalt, Attached Garage, Driveway, Off Street Parking, Paved, Private
- Garage:Yes
- Garage spaces:2
New listings near 78 Greenbriar Road
- Coming Soon
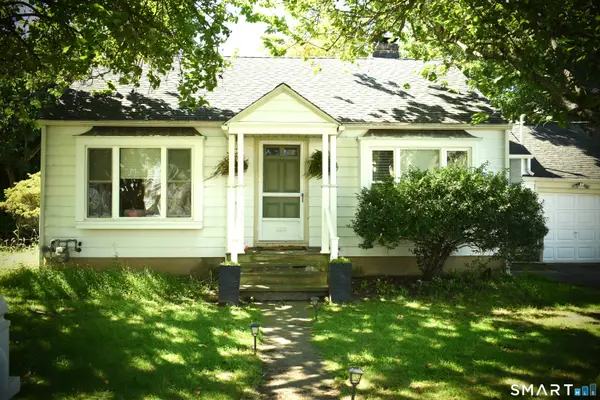 $995,000Coming Soon2 beds 1 baths1,182 sq. ft.
266 Alden Street, Fairfield, CT 06824
MLS# 24207052Listed by: Berkshire Hathaway NE Prop. - Coming SoonOpen Sun, 12 to 2pm
 $1,695,000Coming Soon3 beds 3 baths2,074 sq. ft.
845 Kings Highway West, Fairfield, CT 06825
MLS# 24207194Listed by: Compass Connecticut, LLC - Open Thu, 10am to 1pmNew
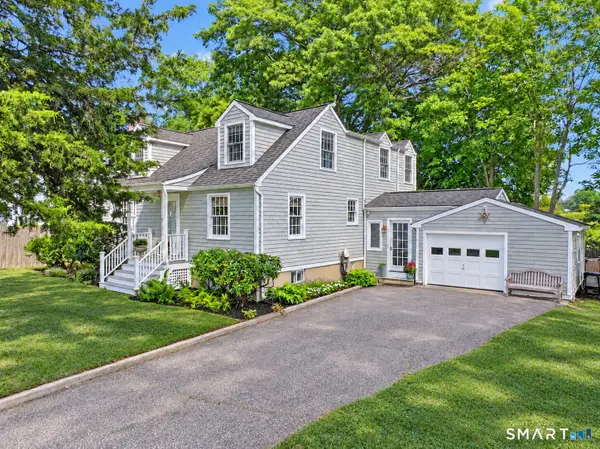 $1,379,000Active4 beds 2 baths2,684 sq. ft.
233 Beaumont Street, Fairfield, CT 06824
MLS# 24207139Listed by: Compass Connecticut, LLC - Open Thu, 11am to 1pmNew
 $979,000Active4 beds 3 baths2,897 sq. ft.
96 Benedict Avenue, Fairfield, CT 06825
MLS# 24207603Listed by: William Pitt Sotheby's Int'l - Open Thu, 10am to 2pmNew
 $650,000Active3 beds 1 baths1,920 sq. ft.
102 Glen Ridge Road, Fairfield, CT 06825
MLS# 24207656Listed by: William Raveis Real Estate - Open Thu, 11am to 2pmNew
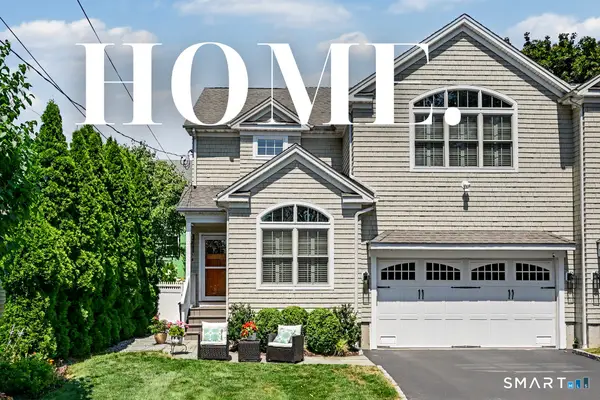 $1,295,000Active3 beds 3 baths2,369 sq. ft.
58 Meadow Court #58, Fairfield, CT 06824
MLS# 24204742Listed by: William Raveis Real Estate - Open Thu, 11am to 1:30pmNew
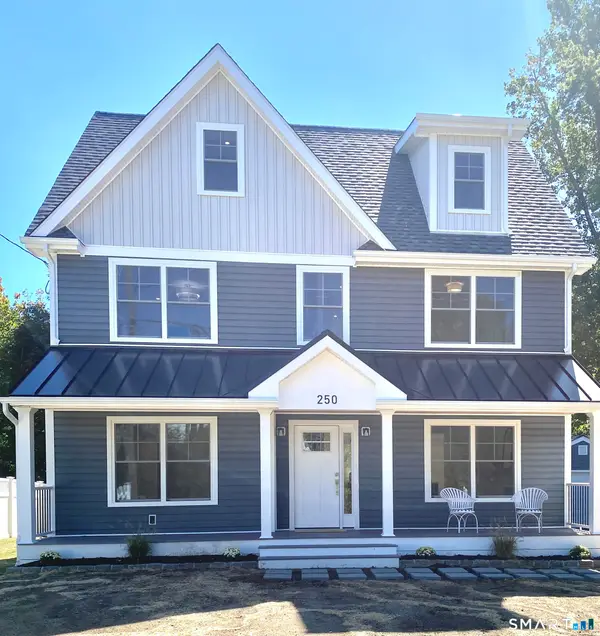 $1,549,999Active5 beds 5 baths3,065 sq. ft.
250 Szost Drive, Fairfield, CT 06824
MLS# 24205742Listed by: Coldwell Banker Realty - New
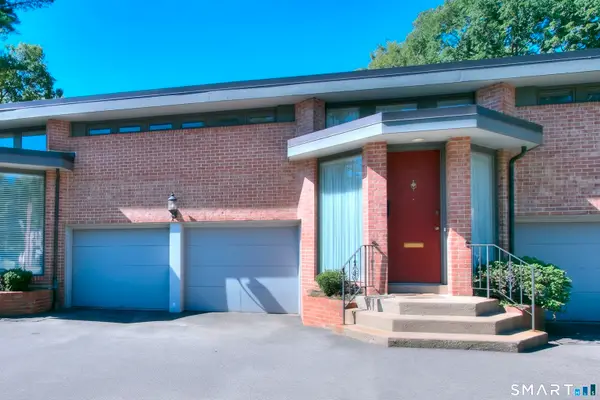 $499,900Active3 beds 2 baths1,560 sq. ft.
160 Fairfield Woods Road #25, Fairfield, CT 06825
MLS# 24207684Listed by: Coldwell Banker Realty - Open Sat, 2 to 4pmNew
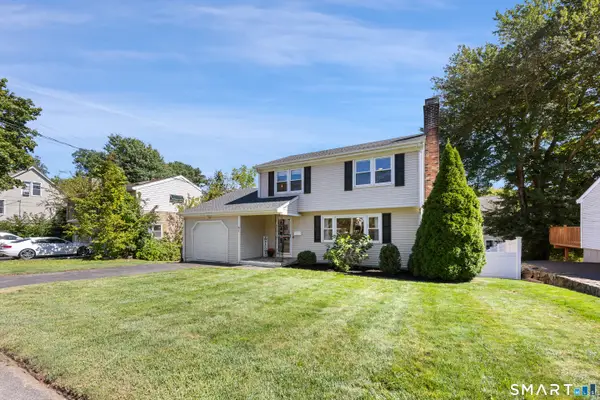 $789,000Active3 beds 3 baths1,922 sq. ft.
47 Old Stratfield Road, Fairfield, CT 06825
MLS# 24207161Listed by: Compass Connecticut, LLC


Protect your home and budget from life's surprises with an Assurant Home Warranty, backed by a partner that supports you through every step of homeownership. Explore Plans.
©2026 Century 21 Real Estate LLC. All rights reserved. CENTURY 21®, the CENTURY 21 Logo and C21® are service marks owned by Century 21 Real Estate LLC. Century 21 Real Estate LLC fully supports the principles of the Fair Housing Act and the Equal Opportunity Act. Each office is independently owned and operated. Listing information is deemed reliable but not guaranteed accurate.