
96 Benedict Avenue, Fairfield, CT 06825
Local realty services provided by:CENTURY 21 Classic Homes
96 Benedict Avenue,Fairfield, CT 06825
$979,000
- 4 Beds
- 3 Baths
- 2,897 sq. ft.
- Single family
- Active
Upcoming open houses
- Thu, Sep 1711:00 am - 01:00 pm
- Sat, Sep 1911:00 am - 01:00 pm
- Sun, Sep 2001:00 pm - 03:00 pm
Listed by: laura sydney(203) 610-3949
Office: william pitt sotheby's int'l(203) 255-9900
MLS#:24207603
Source:CT
Price summary
- Price:$979,000
- Price per sq. ft.:$337.94
About this home
Charming 4-5 bedroom English colonial circa 1932, sited on an over-sized, professionally landscaped property with stone walls, patio and circular driveway. Period details abound with arched doorways, bay windows, French doors, hardwood floors and wide staircase. Chef's eat-in-kitchen with stainless appliances, granite topped island and banquette seating in bay window is the heart of the home. The front-to-back living room features a fireplace and storage cabinets with French doors, providing a special place to display your finest collectibles. Located off the formal living room is a small den which is also perfect for an office or library and provides access to the patio, overlooking the verdant rear grounds. There is also a family room on the main level, located near a full bath, which can be used as a fifth bedroom. Upstairs you will find an enlarged primary suite featuring a walk-in closet, dressing room with French doors, double mirrored closets, marble bath with jetted tub, large shower with frameless glass enclosure and abundant storage. 3 more bedrooms and bath complete this level. A LL features a play room/laundry room and access to 2 car garage. Many updates include refinished hardwood floors, paint, new central air (9/26),tankless hot water heater ('24), furnace ('24), roof ('04), electrical, cedar closet in attic and security system. Desirable Stratfield Village location near Jackman park, shops, universities, houses of worship, farmer's markets and transportation....
Contact an agent
Home facts
- Year built:1932
- Listing ID #:24207603
- Added:1 day(s) ago
- Updated:September 17, 2026 at 04:49 AM
Rooms and interior
- Bedrooms:4
- Total bathrooms:3
- Full bathrooms:3
- Rooms Total:10
- Kitchen Description:Convection Oven, Dishwasher, Gas Cooktop, Microwave, Refrigerator, Wall Oven
- Basement Description:Garage Access, Heated, Interior Access, Partial, Partially Finished, Storage, Sump Pump
- Living area:2,897 sq. ft.
Heating and cooling
- Cooling:Ceiling Fans, Central Air, Zoned
- Heating:Hot Water, Radiator
- Central air:Yes
Structure and exterior
- Roof:Asphalt Shingle
- Year built:1932
- Building area:2,897 sq. ft.
- Lot area:0.36 Acres
- Lot Features:Level Lot, Treed
- Architectural Style:Colonial
- Construction Materials:Shingle, Wood
- Exterior Features:French Doors, Garden Area, Gutters, Lighting, Patio, Stone Wall
Schools
- High school:Ffld Warde
- Middle school:Tomlinson
- Elementary school:Stratfield
Utilities
- Water:Public Water Connected
- Sewer:Public Sewer Connected
Finances and disclosures
- Price:$979,000
- Price per sq. ft.:$337.94
- Tax amount:$13,574 (July 2026-June 2027)
Features and amenities
- Appliances:Convection Oven, Dishwasher, Electric Dryer, Gas Cooktop, Microwave, Refrigerator, Wall Oven, Washer
- Amenities:Auto Garage Door Opener, Cable - Available, Golf Course, Lake, Library, Park, Security System, Shopping/Mall, Tennis Courts
Parking
- Total parking spaces:8
- Parking description:Asphalt, Attached Garage, Circular, Driveway, Off Street Parking, Paved, Private, Under House Garage
- Garage:Yes
- Garage spaces:2
New listings near 96 Benedict Avenue
- Coming Soon
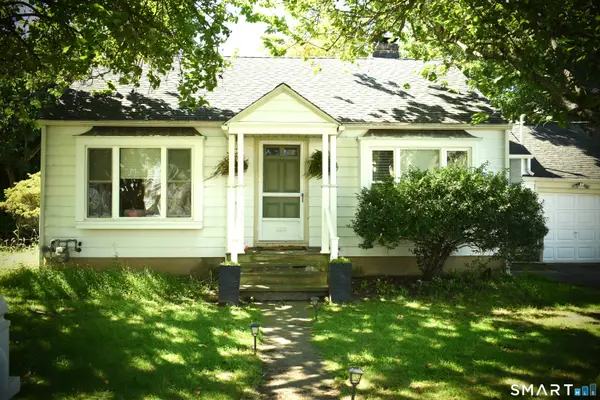 $995,000Coming Soon2 beds 1 baths1,182 sq. ft.
266 Alden Street, Fairfield, CT 06824
MLS# 24207052Listed by: Berkshire Hathaway NE Prop. - Coming SoonOpen Sun, 12 to 2pm
 $1,695,000Coming Soon3 beds 3 baths2,074 sq. ft.
845 Kings Highway West, Fairfield, CT 06825
MLS# 24207194Listed by: Compass Connecticut, LLC - Open Thu, 10am to 1pmNew
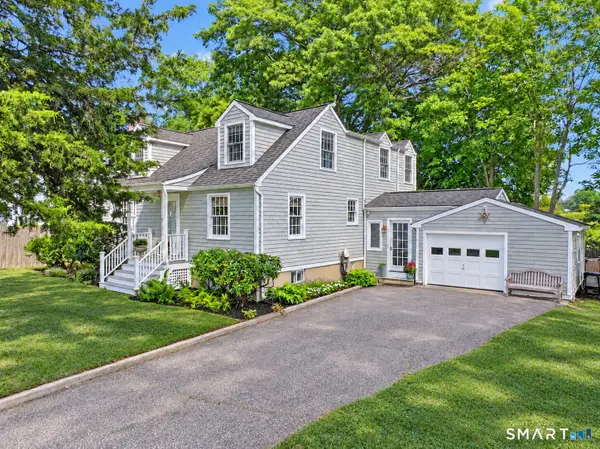 $1,379,000Active4 beds 2 baths2,684 sq. ft.
233 Beaumont Street, Fairfield, CT 06824
MLS# 24207139Listed by: Compass Connecticut, LLC - Open Thu, 10am to 2pmNew
 $650,000Active3 beds 1 baths1,920 sq. ft.
102 Glen Ridge Road, Fairfield, CT 06825
MLS# 24207656Listed by: William Raveis Real Estate - Open Thu, 11am to 2pmNew
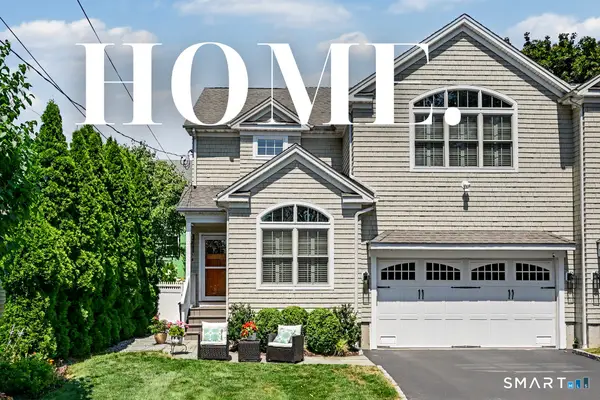 $1,295,000Active3 beds 3 baths2,369 sq. ft.
58 Meadow Court #58, Fairfield, CT 06824
MLS# 24204742Listed by: William Raveis Real Estate - Open Thu, 11am to 1:30pmNew
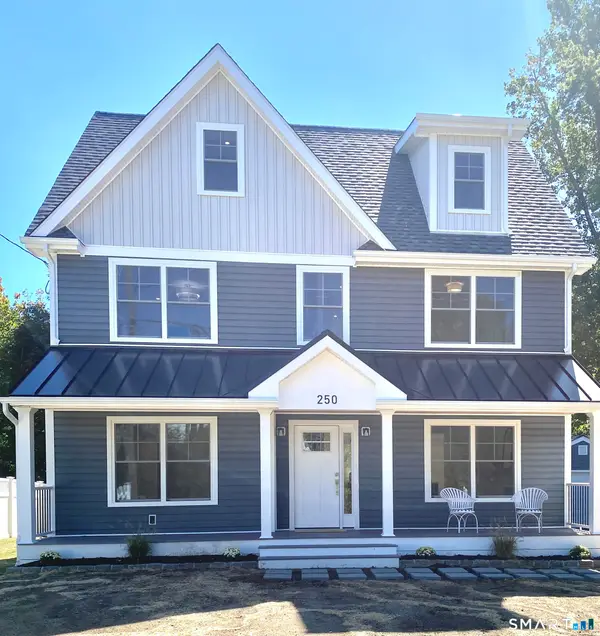 $1,549,999Active5 beds 5 baths3,065 sq. ft.
250 Szost Drive, Fairfield, CT 06824
MLS# 24205742Listed by: Coldwell Banker Realty - Open Thu, 10am to 2pmNew
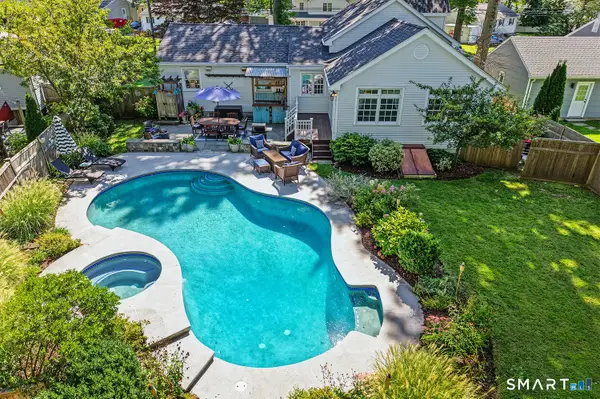 $1,150,000Active3 beds 2 baths2,515 sq. ft.
78 Greenbriar Road, Fairfield, CT 06824
MLS# 24207389Listed by: William Raveis Real Estate - New
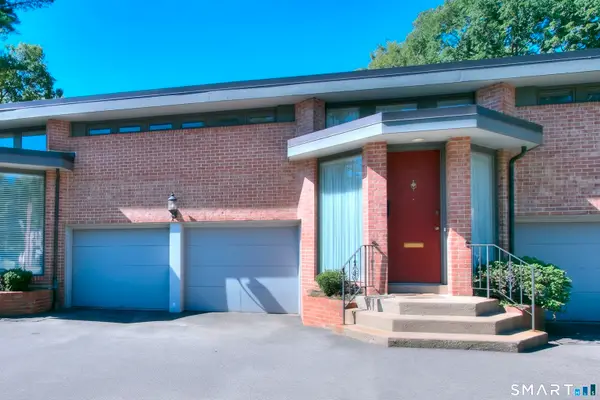 $499,900Active3 beds 2 baths1,560 sq. ft.
160 Fairfield Woods Road #25, Fairfield, CT 06825
MLS# 24207684Listed by: Coldwell Banker Realty - Open Sat, 2 to 4pmNew
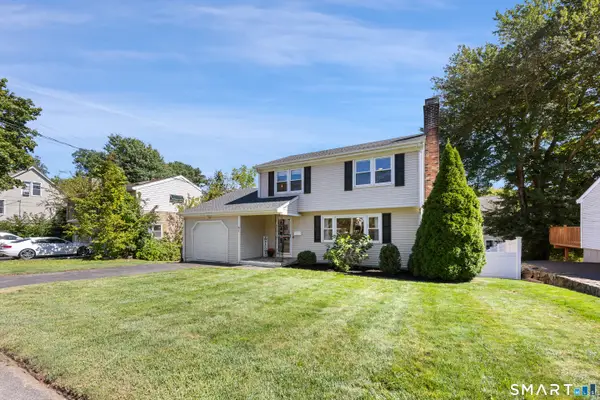 $789,000Active3 beds 3 baths1,922 sq. ft.
47 Old Stratfield Road, Fairfield, CT 06825
MLS# 24207161Listed by: Compass Connecticut, LLC


Protect your home and budget from life's surprises with an Assurant Home Warranty, backed by a partner that supports you through every step of homeownership. Explore Plans.
©2026 Century 21 Real Estate LLC. All rights reserved. CENTURY 21®, the CENTURY 21 Logo and C21® are service marks owned by Century 21 Real Estate LLC. Century 21 Real Estate LLC fully supports the principles of the Fair Housing Act and the Equal Opportunity Act. Each office is independently owned and operated. Listing information is deemed reliable but not guaranteed accurate.