
248 Scott Swamp Road, Farmington, CT 06032
Local realty services provided by:CENTURY 21 AllPoints Realty
248 Scott Swamp Road,Farmington, CT 06032
$409,900
- 4 Beds
- 3 Baths
- 2,019 sq. ft.
- Single family
- Coming Soon
Listed by: chloe white(860) 302-7717
Office: kw legacy partners(860) 313-0700
MLS#:24207083
Source:CT
Price summary
- Price:$409,900
- Price per sq. ft.:$203.02
About this home
PROFESSIONAL PHOTOS WILL BE ADDED ON FRIDAY 9/18. Charming 1949 Cape Cod set back from the road on nearly an acre in Farmington's desirable West District. This four-bedroom, 2.5-bath home offers 2,019 square feet of living space with hardwood floors throughout, two fireplaces (1 in basement), and a flexible floor plan. The main level features a primary bedroom with half bath, a second bedroom, full bath, and multiple living spaces, offering great flexibility for one-level living, guests, or multigenerational needs. Upstairs are two additional bedrooms and another full bath. A full basement with hatchway access provides plenty of storage and workshop potential, while the attached one-car garage adds everyday convenience. Outside, enjoy a deck and shed on a level, lightly wooded 0.92-acre lot with plenty of room to garden, entertain, create a park-like backyard, or simply enjoy the privacy. Public water and sewer, oil heat, and a new boiler installed in 2025. Conveniently located near West District Elementary, West Woods Intermediate, Robbins Middle School, and Farmington High School, with easy access to golf, parks, libraries, shopping, and everything Farmington has to offer. With great bones, a functional floor plan, and a beautiful setting, this home is ready for its next owner to make it their own. A little TLC will go a long way!...
Contact an agent
Home facts
- Year built:1949
- Listing ID #:24207083
- Updated:September 16, 2026 at 11:24 AM
Rooms and interior
- Bedrooms:4
- Total bathrooms:3
- Full bathrooms:2
- Half bathrooms:1
- Rooms Total:8
- Kitchen Description:Dishwasher, Disposal, Electric Range, Microwave, Refrigerator
- Basement Description:Full Basement, Full With Hatchway
- Living area:2,019 sq. ft.
Heating and cooling
- Cooling:Ceiling Fans
- Heating:Hot Air
Structure and exterior
- Roof:Asphalt Shingle
- Year built:1949
- Building area:2,019 sq. ft.
- Lot area:0.92 Acres
- Lot Features:Level Lot, Lightly Wooded
- Architectural Style:Cape Cod
- Construction Materials:Shingle, Wood
- Exterior Features:Deck, Shed
Schools
- High school:Farmington
- Middle school:Robbins
- Elementary school:West District
Utilities
- Water:Public Water Connected
- Sewer:Public Sewer Connected
Finances and disclosures
- Price:$409,900
- Price per sq. ft.:$203.02
- Tax amount:$6,606 (July 2026-June 2027)
Features and amenities
- Appliances:Dishwasher, Disposal, Electric Dryer, Electric Range, Microwave, Refrigerator, Washer
- Amenities:Golf Course, Library, Park, Playground/Tot Lot, Shopping/Mall
Parking
- Total parking spaces:5
- Parking description:Attached Garage, Driveway, Off Street Parking, Paved, Private
- Garage:Yes
- Garage spaces:1
New listings near 248 Scott Swamp Road
- Coming Soon
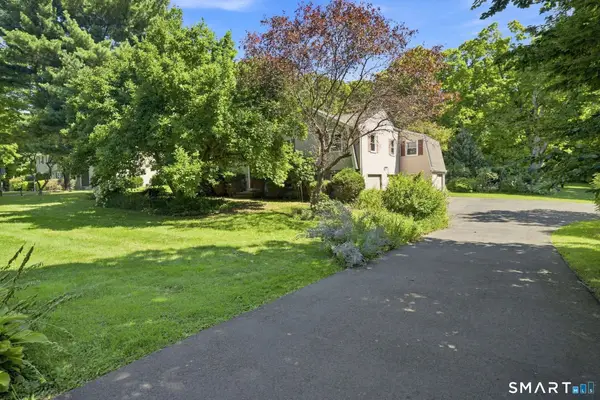 $539,000Coming Soon5 beds 3 baths2,516 sq. ft.
4 Apple Tree Lane, Farmington, CT 06032
MLS# 24206969Listed by: Berkshire Hathaway NE Prop. - Coming Soon
 $1,450,000Coming Soon7 beds 7 baths6,894 sq. ft.
134 Waterville Road, Farmington, CT 06032
MLS# 24186118Listed by: Berkshire Hathaway NE Prop. - Coming SoonOpen Sun, 1 to 3pm
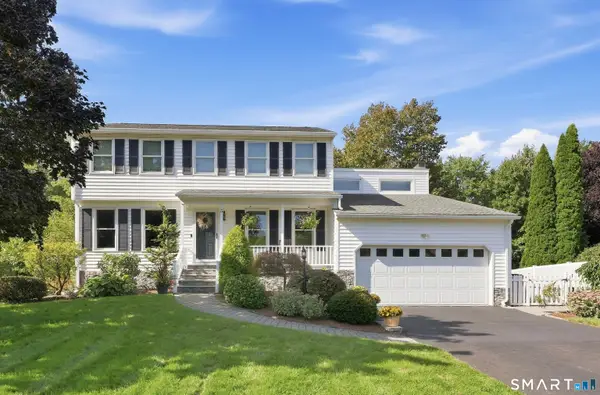 $695,000Coming Soon3 beds 4 baths2,512 sq. ft.
3 Hartfield Lane, Farmington, CT 06032
MLS# 24206054Listed by: KW Legacy Partners - Coming Soon
 $599,999Coming Soon3 beds 3 baths2,418 sq. ft.
70 Tunxis Village #70, Farmington, CT 06032
MLS# 24199957Listed by: William Raveis Real Estate - Coming Soon
 $389,900Coming Soon3 beds 2 baths2,127 sq. ft.
19 Crestwood Circle, Farmington, CT 06032
MLS# 24199150Listed by: Coldwell Banker Realty - Coming SoonOpen Sat, 11am to 2pm
 $579,900Coming Soon3 beds 2 baths1,879 sq. ft.
78 West District Road, Farmington, CT 06085
MLS# 24204879Listed by: Better Homes and Gardens Real Estate Executive Real Estate - Coming SoonOpen Sat, 11am to 2pm
 $200,000Coming Soon0.69 Acres
78A West District Road, Farmington, CT 06085
MLS# 24204892Listed by: Better Homes and Gardens Real Estate Executive Real Estate - Coming SoonOpen Sat, 11am to 2pm
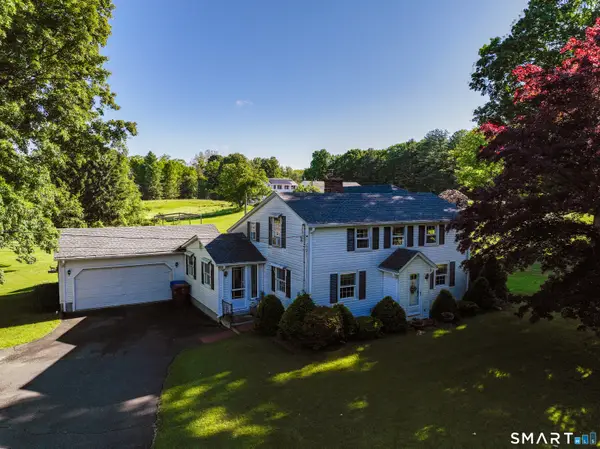 $779,000Coming Soon3 beds 2 baths1,879 sq. ft.
78 +A West District Road, Farmington, CT 06085
MLS# 24205084Listed by: Better Homes and Gardens Real Estate Executive Real Estate - New
 $460,000Active3 beds 3 baths2,488 sq. ft.
203 Main Street, Farmington, CT 06085
MLS# 24205857Listed by: MW Park Real Estate LLC


Protect your home and budget from life's surprises with an Assurant Home Warranty, backed by a partner that supports you through every step of homeownership. Explore Plans.
©2026 Century 21 Real Estate LLC. All rights reserved. CENTURY 21®, the CENTURY 21 Logo and C21® are service marks owned by Century 21 Real Estate LLC. Century 21 Real Estate LLC fully supports the principles of the Fair Housing Act and the Equal Opportunity Act. Each office is independently owned and operated. Listing information is deemed reliable but not guaranteed accurate.