
29 Two Mile Road, Farmington, CT 06032
Local realty services provided by:CENTURY 21 Classic Homes
29 Two Mile Road,Farmington, CT 06032
$803,000
- 4 Beds
- 3 Baths
- - sq. ft.
- Single family
- Sold
Listed by: steven lucca(860) 250-9126
Office: lpt realty - iconn team(877) 366-2213
MLS#:24189585
Source:CT
Sorry, we are unable to map this address
Price summary
- Price:$803,000
About this home
Completely remodeled Colonial offering exceptional privacy and resort-style outdoor living! Professionally landscaped grounds feature extensive custom stone walls, walkways, and an impressive slate and stone front porch. Inside, the floor plan is perfect for everyday living and entertaining. The beautifully updated kitchen boasts granite countertops, stainless steel appliances, a center island, fireplace, sitting area, and flows seamlessly into the dining area. The oversized living room features a stunning custom stone fireplace, while a first-floor bedroom/office with an adjacent full bath offers flexible living options. Upstairs, the spacious primary suite includes a walk-in closet, full bath, and private deck overlooking the breathtaking backyard. Three additional bedrooms complete the upper level. Step outside to your own private sanctuary featuring an oversized Trex deck leading to a custom stone patio, with stone steps ascending to a spectacular in-ground pool surrounded by pavers and natural stone. The fully fenced backyard creates the perfect setting for entertaining, relaxing, or enjoying peaceful privacy. A truly move-in-ready home where quality craftsmanship, timeless design, and exceptional outdoor living come together. This estate-like property is located a couple of miles from Uconn Med Center, the West Farms Mall and tons of shopping, dining and major arteries. All this and a finished lower level, generator and an oversized 2 car garage with a 2nd floor....
Contact an agent
Home facts
- Year built:1939
- Listing ID #:24189585
- Added:62 day(s) ago
- Updated:September 15, 2026 at 06:22 AM
Rooms and interior
- Bedrooms:4
- Total bathrooms:3
- Full bathrooms:3
- Rooms Total:7
- Kitchen Description:Dishwasher, Electric Range, Microwave, Refrigerator
- Basement Description:Partial, Partially Finished
Heating and cooling
- Cooling:Central Air
- Heating:Hot Air
- Central air:Yes
Structure and exterior
- Roof:Asphalt Shingle
- Year built:1939
- Lot Features:Dry, Level Lot, Lightly Wooded, Professionally Landscaped
- Architectural Style:Colonial
- Construction Materials:Vinyl Siding
- Exterior Features:Balcony, Deck, Patio, Porch, Shed
Schools
- High school:Farmington
- Middle school:Robbins
- Elementary school:East Farms
Utilities
- Water:Private Well
- Sewer:Septic
Finances and disclosures
- Price:$803,000
- Tax amount:$9,215 (July 2025-June 2026)
Features and amenities
- Appliances:Dishwasher, Dryer, Electric Dryer, Electric Range, Microwave, Refrigerator
- Amenities:Auto Garage Door Opener, Golf Course, Shopping/Mall
- Pool features:Above Ground Pool
Parking
- Parking description:Attached Garage
- Garage:Yes
- Garage spaces:2
New listings near 29 Two Mile Road
- Coming SoonOpen Sun, 1 to 3pm
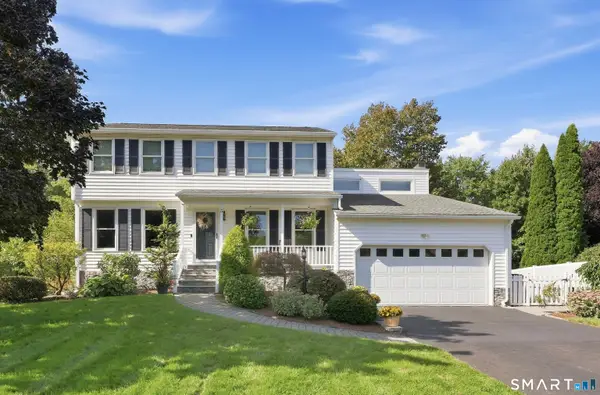 $695,000Coming Soon3 beds 4 baths2,512 sq. ft.
3 Hartfield Lane, Farmington, CT 06032
MLS# 24206054Listed by: KW Legacy Partners - Coming Soon
 $599,999Coming Soon3 beds 3 baths2,418 sq. ft.
70 Tunxis Village #70, Farmington, CT 06032
MLS# 24199957Listed by: William Raveis Real Estate - Coming Soon
 $389,900Coming Soon3 beds 2 baths2,127 sq. ft.
19 Crestwood Circle, Farmington, CT 06032
MLS# 24199150Listed by: Coldwell Banker Realty - Coming Soon
 $579,900Coming Soon3 beds 2 baths1,879 sq. ft.
78 West District Road, Farmington, CT 06085
MLS# 24204879Listed by: Better Homes and Gardens Real Estate Executive Real Estate - Coming Soon
 $200,000Coming Soon0.69 Acres
78A West District Road, Farmington, CT 06085
MLS# 24204892Listed by: Better Homes and Gardens Real Estate Executive Real Estate - Coming Soon
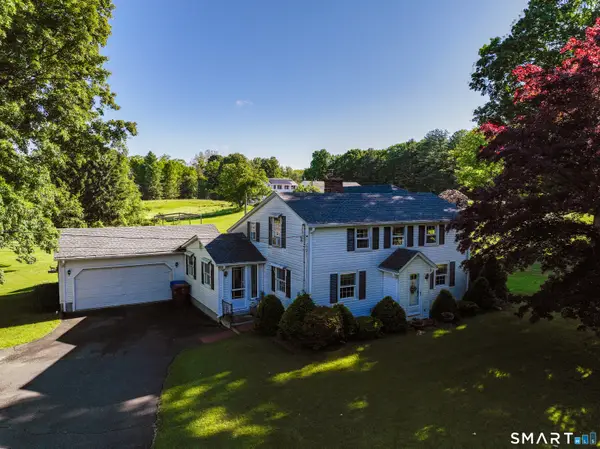 $779,000Coming Soon3 beds 2 baths1,879 sq. ft.
78 +A West District Road, Farmington, CT 06085
MLS# 24205084Listed by: Better Homes and Gardens Real Estate Executive Real Estate - New
 $460,000Active3 beds 3 baths2,488 sq. ft.
203 Main Street, Farmington, CT 06085
MLS# 24205857Listed by: MW Park Real Estate LLC  $324,500Pending2 beds 3 baths1,536 sq. ft.
5 Talcott Glen #B, Farmington, CT 06032
MLS# 24206678Listed by: Berkshire Hathaway NE Prop.- New
 $539,999Active4 beds 4 baths2,304 sq. ft.
33 Florence Way #33, Farmington, CT 06032
MLS# 24206363Listed by: Reddy Realty, LLC - New
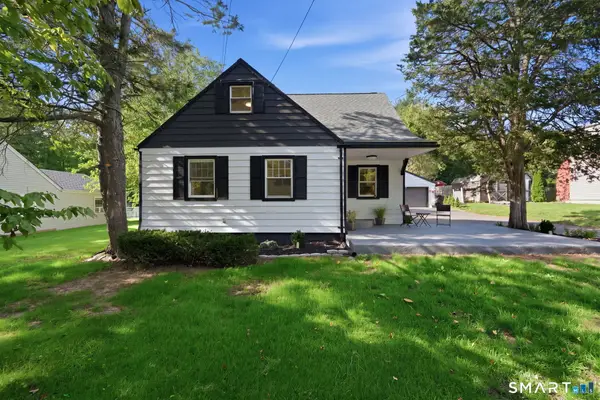 $389,900Active3 beds 2 baths1,017 sq. ft.
271 South Road, Farmington, CT 06032
MLS# 24205983Listed by: Vision Real Estate


Protect your home and budget from life's surprises with an Assurant Home Warranty, backed by a partner that supports you through every step of homeownership. Explore Plans.
©2026 Century 21 Real Estate LLC. All rights reserved. CENTURY 21®, the CENTURY 21 Logo and C21® are service marks owned by Century 21 Real Estate LLC. Century 21 Real Estate LLC fully supports the principles of the Fair Housing Act and the Equal Opportunity Act. Each office is independently owned and operated. Listing information is deemed reliable but not guaranteed accurate.