
69 Cope Farms Road, Farmington, CT 06032
Local realty services provided by:CENTURY 21 Shutters & Sails
69 Cope Farms Road,Farmington, CT 06032
$649,900
- 4 Beds
- 3 Baths
- 3,436 sq. ft.
- Single family
- Active
Upcoming open houses
- Sat, Oct 3112:00 pm - 02:00 pm
Listed by: david white(617) 542-9300
Office: ownerentry.com(617) 542-9300
MLS#:24217147
Source:CT
Price summary
- Price:$649,900
- Price per sq. ft.:$189.14
About this home
Welcome to 69 Cope Farms Road in Farmington! This spacious Colonial, in one of the best neighborhoods in Farmington, offers 4 bedrooms, 2 full and 1 half baths, and 2,536 square feet of living space on approximately .56 beautifully landscaped acres. There's a total of 9 rooms plus a partially finished basement. Enter the first floor, and you will be greeted by a formal dining room, a charming living room, a home office, a spacious eat-in kitchen with fantastic light, and granite counters. The kitchen opens up to and a sun-filled family room with a cathedral ceiling and brick fireplace, a pool table and a sun-room -- ideal for entertaining -- that connects to the deck and show-cases the stunning property. Next wander to the 2nd floor and you will find 4 generously-sized bedrooms, including a primary suite with a walk-in closet and en-suite bathroom, and a second full bathroom. The lower level has a partially finished section with 3 large windows to let in the light. The unfinished area boosts of a storage room. The walk out basement goes into the two-car garage. The private backyard has an unobstructed view of the open space....
Contact an agent
Home facts
- Year built:1985
- Listing ID #:24217147
- Added:1 day(s) ago
- Updated:October 28, 2026 at 04:45 AM
Rooms and interior
- Bedrooms:4
- Total bathrooms:3
- Full bathrooms:2
- Half bathrooms:1
- Rooms Total:9
- Kitchen Description:Dishwasher, Disposal, Microwave, Oven/Range, Refrigerator
- Basement Description:Full Basement, Full With Walk-Out, Garage Access, Interior Access, Partially Finished
- Living area:3,436 sq. ft.
Heating and cooling
- Cooling:Central Air
- Heating:Hot Water
- Central air:Yes
Structure and exterior
- Roof:Asphalt Shingle, Fiberglass Shingle
- Year built:1985
- Building area:3,436 sq. ft.
- Lot area:0.56 Acres
- Lot Features:Level Lot
- Architectural Style:Colonial
- Construction Materials:Wood
- Exterior Features:Deck, Hot Tub, Patio, Porch, Shed
Schools
- High school:Farmington
- Elementary school:Noah Wallace
Utilities
- Water:Public Water Connected
- Sewer:Public Sewer Connected
Finances and disclosures
- Price:$649,900
- Price per sq. ft.:$189.14
- Tax amount:$9,183 (July 2026-June 2027)
Features and amenities
- Appliances:Dishwasher, Disposal, Microwave, Oven/Range, Refrigerator
- Amenities:Golf Course, Private School(s), Public Transportation, Shopping/Mall
Parking
- Total parking spaces:6
- Parking description:Attached Garage, Driveway, Paved
- Garage:Yes
- Garage spaces:2
New listings near 69 Cope Farms Road
- New
 $479,900Active3 beds 2 baths1,512 sq. ft.
50 East Shore Boulevard, Farmington, CT 06085
MLS# 24217408Listed by: Santana Realty Group LLC - New
 $459,000Active3 beds 2 baths1,696 sq. ft.
49 Woodside Drive, Farmington, CT 06085
MLS# 24210223Listed by: Berkshire Hathaway NE Prop. - New
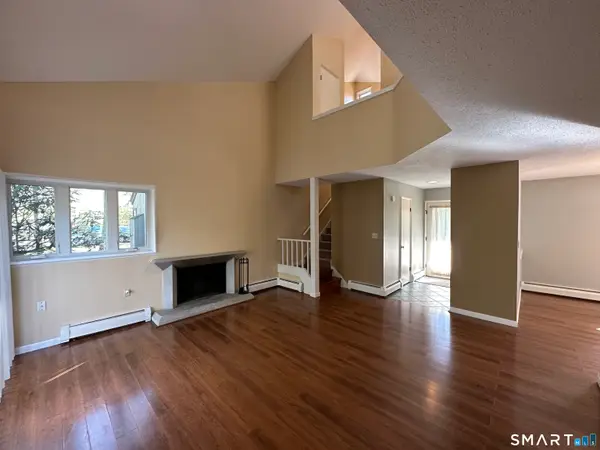 $319,000Active2 beds 2 baths1,240 sq. ft.
7 Staunton Court #F, Farmington, CT 06032
MLS# 24215397Listed by: Amodio & Co. - New
 $305,000Active2 beds 3 baths1,279 sq. ft.
259 New Britain Avenue #259, Farmington, CT 06085
MLS# 24215610Listed by: Real Broker CT, LLC - New
 $349,000Active0.28 Acres
17-19 Harold Road, Farmington, CT 06032
MLS# 24216375Listed by: Berkshire Hathaway NE Prop.  $595,000Pending5 beds 3 baths1,862 sq. ft.
11 Fairlawn Street, Farmington, CT 06032
MLS# 24214147Listed by: KW Legacy Partners- Open Thu, 3 to 5pmNew
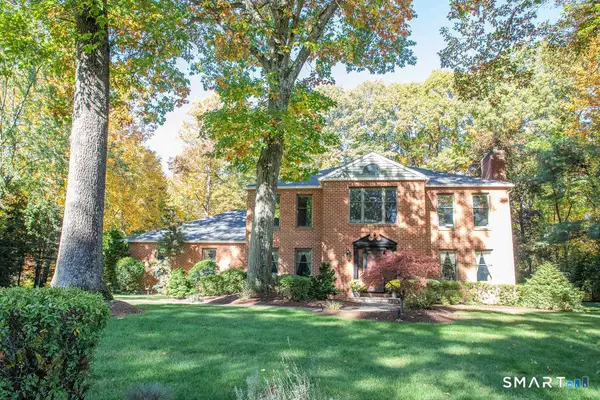 $949,000Active4 beds 5 baths3,384 sq. ft.
87 Fieldstone Run, Farmington, CT 06032
MLS# 24215806Listed by: William Raveis Real Estate - New
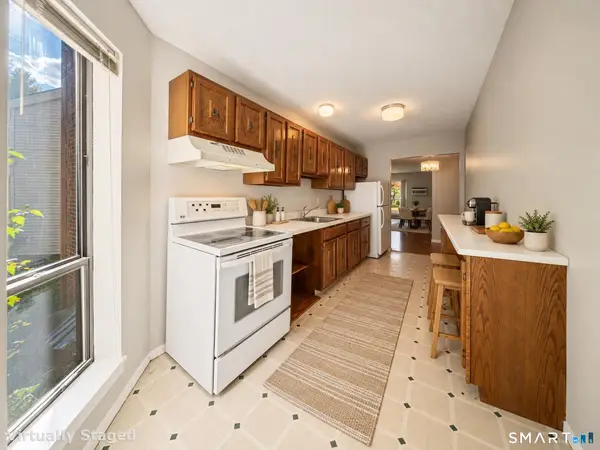 $194,900Active1 beds 1 baths772 sq. ft.
Address Withheld By Seller, Farmington, CT 06032
MLS# 24215031Listed by: Country Manor Realty 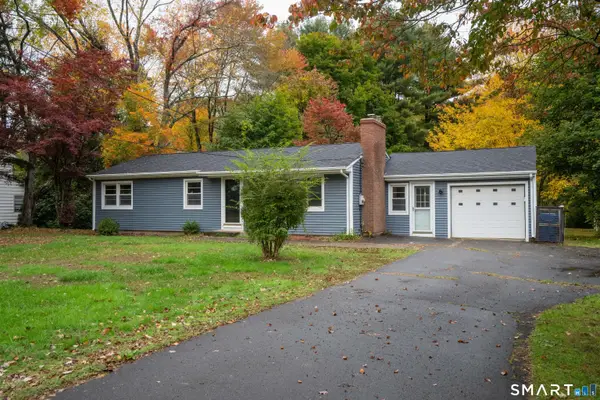 $389,900Pending3 beds 1 baths1,232 sq. ft.
17 Girard Avenue, Farmington, CT 06032
MLS# 24215064Listed by: LaSala Real Estate


Protect your home and budget from life's surprises with an Assurant Home Warranty, backed by a partner that supports you through every step of homeownership. Explore Plans.
©2026 Century 21 Real Estate LLC. All rights reserved. CENTURY 21®, the CENTURY 21 Logo and C21® are service marks owned by Century 21 Real Estate LLC. Century 21 Real Estate LLC fully supports the principles of the Fair Housing Act and the Equal Opportunity Act. Each office is independently owned and operated. Listing information is deemed reliable but not guaranteed accurate.