
70 Copper Mine Road, Farmington, CT 06032
Local realty services provided by:CENTURY 21 Custom Home Realty
70 Copper Mine Road,Farmington, CT 06032
$554,900
- 5 Beds
- 3 Baths
- 2,381 sq. ft.
- Single family
- Active
Listed by: cheryl arcidiacono(860) 604-5675
Office: berkshire hathaway ne prop.(860) 677-7321
MLS#:24212749
Source:CT
Price summary
- Price:$554,900
- Price per sq. ft.:$233.05
About this home
NEW PRICE! $554,900 - A $45,000 PRICE IMPROVEMENT! An exciting opportunity to own this distinctive 5-bedroom, 3-full-bath Cape in a sought-after Farmington neighborhood! Built in 1957 and lovingly maintained, this spacious home offers timeless character, gleaming original hardwood floors and a versatile floor plan. The main level features 3 bedrooms, including a primary ensuite, a formal dining room, dedicated office with fireplace, and an expansive living room showcasing a stunning stone fireplace. One main-level bedroom currently serves as a laundry room, with the option to relocate laundry to its former location near the kitchen. Generously sized bedrooms, vintage-inspired baths and a kitchen ready for your personal vision offer wonderful possibilities. Notable improvements include thermopane windows, siding and gutters just one year old, and a roof approximately 5 years old. The partially finished lower level features a third fireplace and excellent potential for additional living space. A heated garage, level lot abutting beautiful Farmington Land Trust property, and charming front and rear porches complete this special offering. Classic charm, generous space and an exceptional opportunity to make it your own!...
Contact an agent
Home facts
- Year built:1957
- Listing ID #:24212749
- Added:8 day(s) ago
- Updated:October 20, 2026 at 01:43 AM
Rooms and interior
- Bedrooms:5
- Total bathrooms:3
- Full bathrooms:3
- Rooms Total:9
- Kitchen Description:Dishwasher, Electric Range, Microwave, Range Hood, Refrigerator
- Basement Description:Full Basement, Full With Hatchway, Interior Access, Partially Finished, Storage, Sump Pump
- Living area:2,381 sq. ft.
Heating and cooling
- Cooling:Window Unit
- Heating:Hot Water
Structure and exterior
- Roof:Asphalt Shingle
- Year built:1957
- Building area:2,381 sq. ft.
- Lot area:0.88 Acres
- Lot Features:Borders Open Space, Cleared, Level Lot
- Architectural Style:Cape Cod
- Construction Materials:Vinyl Siding
- Exterior Features:Gutters, Porch
Schools
- High school:Farmington
- Middle school:Robbins
- Elementary school:Per Board of Ed
Utilities
- Water:Private Well
- Sewer:Public Sewer Connected
Finances and disclosures
- Price:$554,900
- Price per sq. ft.:$233.05
- Tax amount:$7,393 (July 2026-June 2027)
Features and amenities
- Appliances:Dishwasher, Electric Range, Microwave, Range Hood, Refrigerator
- Amenities:Golf Course, Park, Playground/Tot Lot, Shopping/Mall
Parking
- Parking description:Attached Garage
- Garage:Yes
- Garage spaces:2
New listings near 70 Copper Mine Road
- Coming Soon
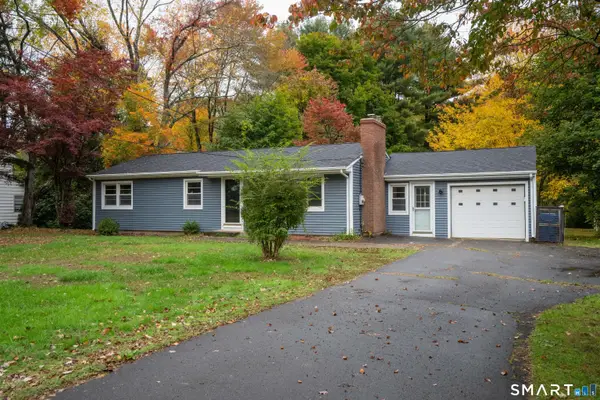 $389,900Coming Soon3 beds 1 baths1,972 sq. ft.
17 Girard Avenue, Farmington, CT 06032
MLS# 24215064Listed by: LaSala Real Estate - New
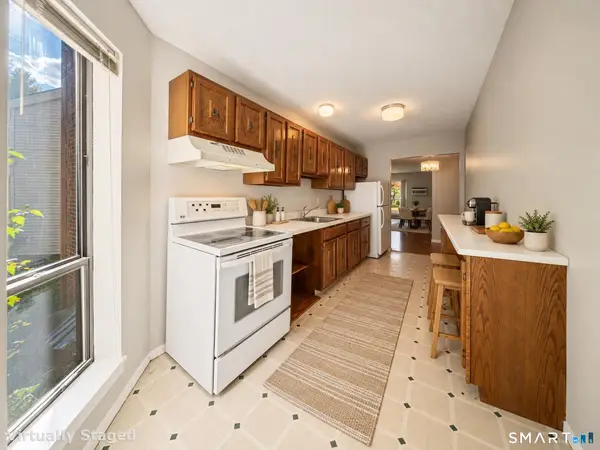 $194,900Active1 beds 1 baths772 sq. ft.
Address Withheld By Seller, Farmington, CT 06032
MLS# 24215031Listed by: Country Manor Realty 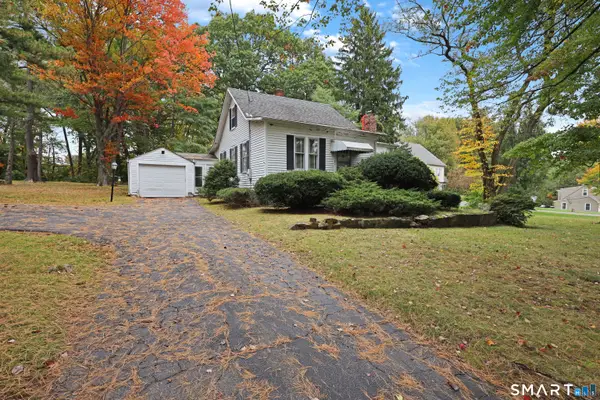 $249,900Pending2 beds 1 baths1,109 sq. ft.
1121 Fienemann Road, Farmington, CT 06032
MLS# 24214235Listed by: ERA Treanor Real Estate- New
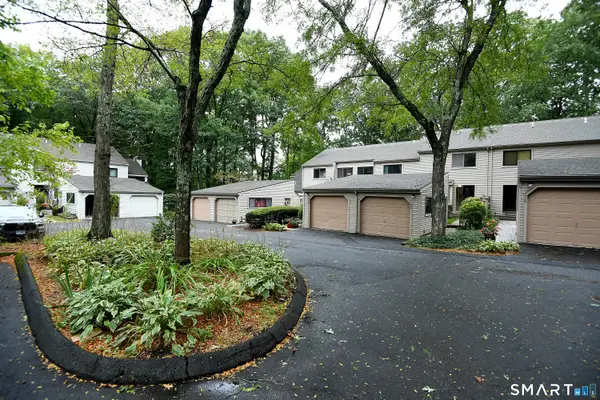 $350,000Active2 beds 2 baths1,878 sq. ft.
37 Farmington Chase Crescent #37, Farmington, CT 06032
MLS# 24213900Listed by: Derek Greene - New
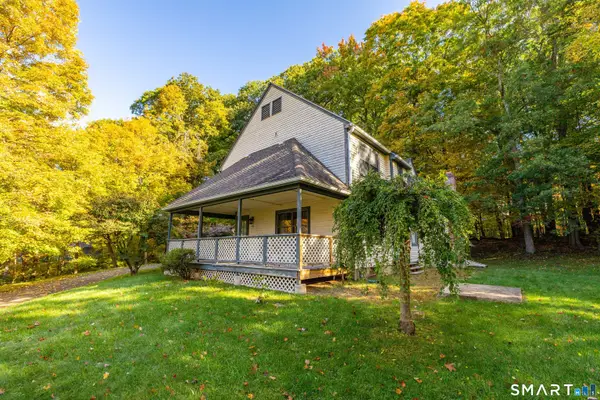 $539,000Active3 beds 3 baths2,450 sq. ft.
30 Green Woods Lane, Farmington, CT 06085
MLS# 24213014Listed by: William Raveis Real Estate - New
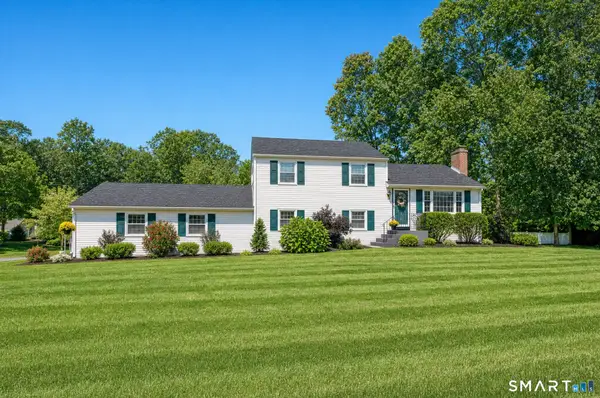 $575,000Active3 beds 2 baths1,830 sq. ft.
63 Knollwood Road, Farmington, CT 06032
MLS# 24213481Listed by: Coldwell Banker Realty - New
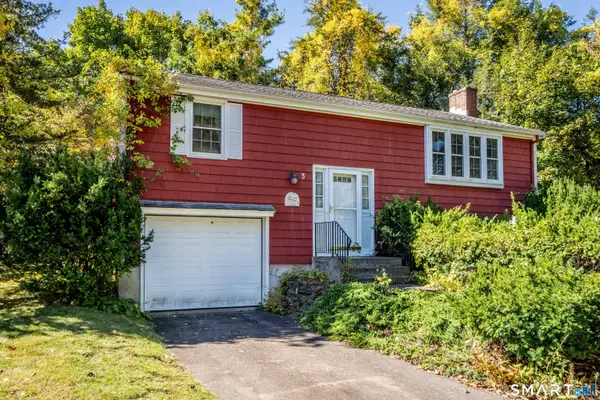 $389,900Active2 beds 2 baths1,836 sq. ft.
3 Springwood Road, Farmington, CT 06032
MLS# 24212883Listed by: Eagle Eye Realty PLLC - New
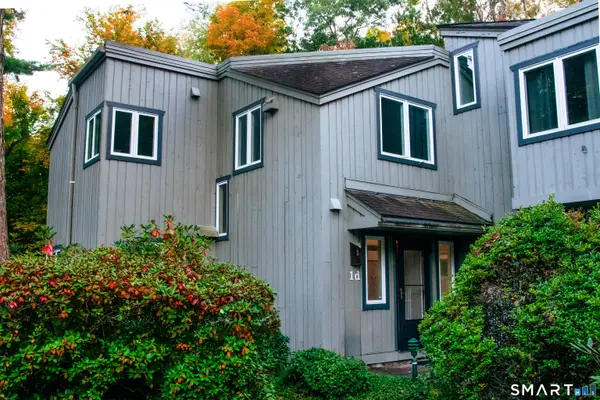 $349,000Active3 beds 3 baths1,653 sq. ft.
1 Talcott Glen # D, Farmington, CT 06032
MLS# 24212926Listed by: The Bella Group, LLC - New
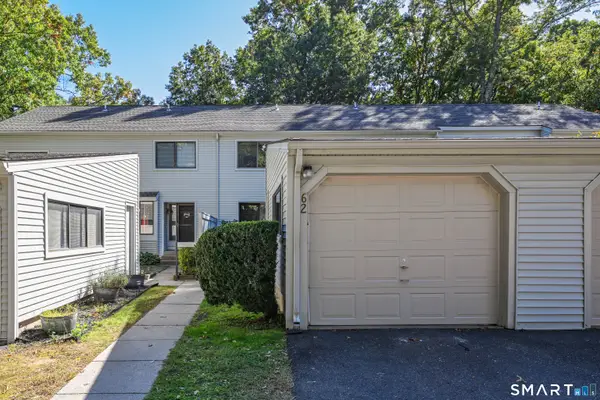 $299,000Active2 beds 3 baths1,317 sq. ft.
62 Farmington Chase Crescent, Farmington, CT 06032
MLS# 24213236Listed by: eXp Realty


Protect your home and budget from life's surprises with an Assurant Home Warranty, backed by a partner that supports you through every step of homeownership. Explore Plans.
©2026 Century 21 Real Estate LLC. All rights reserved. CENTURY 21®, the CENTURY 21 Logo and C21® are service marks owned by Century 21 Real Estate LLC. Century 21 Real Estate LLC fully supports the principles of the Fair Housing Act and the Equal Opportunity Act. Each office is independently owned and operated. Listing information is deemed reliable but not guaranteed accurate.