41 Robinson Hill Road, Franklin, CT 06254
Local realty services provided by:CENTURY 21 North East
41 Robinson Hill Road,Franklin, CT 06254
$229,900
- 3 Beds
- 1 Baths
- 740 sq. ft.
- Single family
- Pending
Listed by: brian ducharme(860) 300-6644
Office: drawbridge realty(860) 300-6644
MLS#:24195191
Source:CT
Price summary
- Price:$229,900
- Price per sq. ft.:$310.68
About this home
This house is ready for your vision! The homeowner has completed the demo on this renovation project and it is ready to be finished. Home sits on a beautiful lot with a detached garage. Finish the project as it sits, or use the homeowner's addition plans (Included with sale)
Contact an agent
Home facts
- Year built:1947
- Listing ID #:24195191
- Added:44 day(s) ago
- Updated:September 13, 2026 at 07:29 AM
Rooms and interior
- Bedrooms:3
- Total bathrooms:1
- Full bathrooms:1
- Rooms Total:5
- Basement Description:Full Basement, Unfinished
- Living area:740 sq. ft.
Heating and cooling
- Heating:Hot Water
Structure and exterior
- Roof:Asphalt Shingle
- Year built:1947
- Building area:740 sq. ft.
- Lot area:1.3 Acres
- Lot Features:Rolling
- Architectural Style:Cape Cod
- Construction Materials:Aluminium
- Exterior Features:Porch
Schools
- High school:Per Board of Ed
- Elementary school:Per Board of Ed
Utilities
- Water:Private Well
- Sewer:Septic
Finances and disclosures
- Price:$229,900
- Price per sq. ft.:$310.68
- Tax amount:$2,518 (July 2026-June 2027)
Parking
- Parking description:Detached Garage
- Garage:Yes
- Garage spaces:1
New listings near 41 Robinson Hill Road
- Open Sun, 12 to 2pmNew
 $499,900Active4 beds 3 baths2,964 sq. ft.
21 Thompson Road, Franklin, CT 06254
MLS# 24205726Listed by: Signature Properties of N.E.  $175,000Active28 Acres
lot 29 Route 32, Franklin, CT 06254
MLS# 24202853Listed by: William Raveis Real Estate
 $729,000Active4 beds 3 baths2,653 sq. ft.
414-A Lebanon Road, Franklin, CT 06254
MLS# 24202660Listed by: CENTURY 21 Shutters & Sails $287,000Active27.47 Acres
64 Whippoorwill Hollow Road, Franklin, CT 06254
MLS# 24138379Listed by: Connecticut Real Estate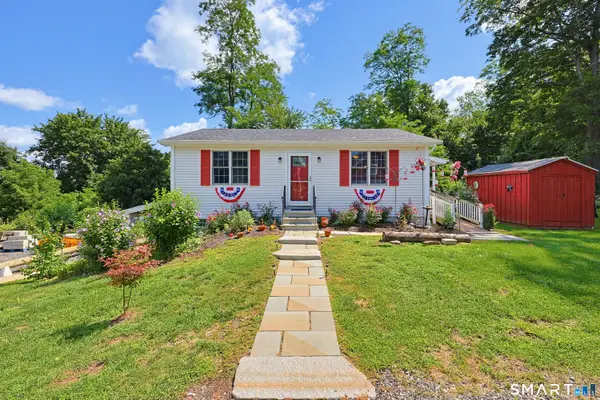 $660,000Active1 beds 2 baths1,144 sq. ft.
685 Route 32, Franklin, CT 06254
MLS# 24193276Listed by: Coldwell Banker Realty $3,000,000Active3 beds 3 baths3,022 sq. ft.
32 Audette Road, Franklin, CT 06254
MLS# 24192014Listed by: Garden Realty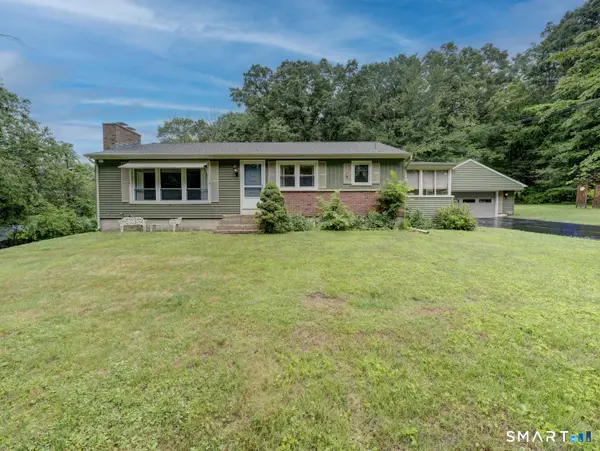 $287,000Pending3 beds 1 baths1,272 sq. ft.
78 Pleasure Hill Road, Franklin, CT 06254
MLS# 24184880Listed by: Home Selling Team $230,000Active2 beds 1 baths1,631 sq. ft.
136 Norwich - Lebannon Road, Franklin, CT 06254
MLS# 24184816Listed by: Compass Connecticut, LLC $380,000Pending3 beds 2 baths1,553 sq. ft.
680 Route 32, Franklin, CT 06254
MLS# 24178483Listed by: Duprey Real Estate, LLC


Protect your home and budget from life's surprises with an Assurant Home Warranty, backed by a partner that supports you through every step of homeownership. Explore Plans.
©2026 Century 21 Real Estate LLC. All rights reserved. CENTURY 21®, the CENTURY 21 Logo and C21® are service marks owned by Century 21 Real Estate LLC. Century 21 Real Estate LLC fully supports the principles of the Fair Housing Act and the Equal Opportunity Act. Each office is independently owned and operated. Listing information is deemed reliable but not guaranteed accurate.