
22 Devonshire Drive, Gales Ferry, CT 06335
Local realty services provided by:CENTURY 21 Clemens Group
22 Devonshire Drive,Ledyard, CT 06335
$459,900
- 3 Beds
- 3 Baths
- - sq. ft.
- Single family
- Sold
Listed by: tracey lizza, carol gessner(860) 333-3119
Office: coldwell banker realty(860) 739-6277
MLS#:24193169
Source:CT
Sorry, we are unable to map this address
Price summary
- Price:$459,900
About this home
Welcome to this spacious, split-level home in an established Gales Ferry neighborhood. Offering comfort and versatility courtesy of terrific indoor and outdoor living areas, you won't want to miss - interior freshly painted this year, plus the added value of a one year old roof!! The tile entry with large closet leads to the upper level. The living room features wood floors, fabulous built -ins and a gas fireplace. Tile floors in your large kitchen /dining area complement the abundant cabinetry, built in display and desk area. A large granite island provides ample space for cooking and entertaining. French doors lead to the outside area where tiered decking leads to a large entertaining area that is highlighted by the inground pool - summer fun awaits (liner replaced in 2023!)! You can also access the pool area through the 2 car garage. The upper level has 2 carpeted guest bedrooms and a full bath with tub/shower. The primary suite is carpeted, has a large closet and a bathroom with stall shower. The lower level includes a huge family room with pellet stove, half bath and a flexible room that is complete with closet offering possibilities as an office, guest space or workout room. The utility area also includes a sauna! Great location close to highways and EB/Sub Base....
Contact an agent
Home facts
- Year built:1978
- Listing ID #:24193169
- Added:52 day(s) ago
- Updated:September 14, 2026 at 06:23 AM
Rooms and interior
- Bedrooms:3
- Total bathrooms:3
- Full bathrooms:2
- Half bathrooms:1
- Rooms Total:6
- Kitchen Description:Cook Top, Dishwasher, Microwave, Refrigerator, Wall Oven
- Basement Description:Full Basement, Fully Finished, Interior Access
Heating and cooling
- Cooling:Ceiling Fans, Split System, Window Unit
- Heating:Radiant
Structure and exterior
- Roof:Asphalt Shingle
- Year built:1978
- Lot Features:Lightly Wooded
- Architectural Style:Split Level
- Construction Materials:Vinyl Siding
- Exterior Features:Deck
Schools
- High school:Ledyard
- Elementary school:Per Board of Ed
Utilities
- Water:Private Well
- Sewer:Septic
Finances and disclosures
- Price:$459,900
- Tax amount:$7,419 (July 2026-June 2027)
Features and amenities
- Appliances:Cook Top, Dishwasher, Microwave, Refrigerator, Wall Oven
- Pool features:In Ground Pool
Parking
- Parking description:Attached Garage
- Garage:Yes
- Garage spaces:2
New listings near 22 Devonshire Drive
- New
 $425,000Active3 beds 2 baths1,774 sq. ft.
7 Harvard Terrace, Ledyard, CT 06335
MLS# 24203577Listed by: Real Broker CT, LLC 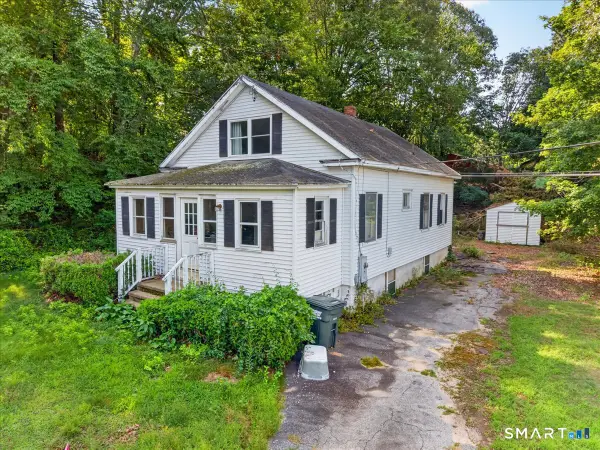 $149,900Pending4 beds 1 baths1,210 sq. ft.
10 Mill Cove Road, Ledyard, CT 06335
MLS# 24199604Listed by: Real Broker CT, LLC $599,000Active3 beds 4 baths2,808 sq. ft.
83 Inchcliffe Drive, Ledyard, CT 06335
MLS# 24197442Listed by: VC Property Group, LLC $419,900Pending3 beds 2 baths1,332 sq. ft.
16 Kings Highway, Ledyard, CT 06335
MLS# 24174830Listed by: Coldwell Banker Realty $409,000Pending4 beds 2 baths2,003 sq. ft.
1561 Route 12, Ledyard, CT 06335
MLS# 24169749Listed by: Burns Realty $150,000Active5.18 Acres
1637 Route 12, Ledyard, CT 06335
MLS# 24149783Listed by: Coldwell Banker Realty


Protect your home and budget from life's surprises with an Assurant Home Warranty, backed by a partner that supports you through every step of homeownership. Explore Plans.
©2026 Century 21 Real Estate LLC. All rights reserved. CENTURY 21®, the CENTURY 21 Logo and C21® are service marks owned by Century 21 Real Estate LLC. Century 21 Real Estate LLC fully supports the principles of the Fair Housing Act and the Equal Opportunity Act. Each office is independently owned and operated. Listing information is deemed reliable but not guaranteed accurate.