
24 Queen Eleanor Drive, Gales Ferry, CT 06335
Local realty services provided by:CENTURY 21 AllPoints Realty
24 Queen Eleanor Drive,Ledyard, CT 06335
$449,000
- 4 Beds
- 3 Baths
- 2,136 sq. ft.
- Single family
- Coming Soon
Upcoming open houses
- Sun, Sep 1311:00 am - 01:00 pm
Listed by: samantha storey(860) 961-9795
Office: re/max coast and country(860) 536-7600
MLS#:24205835
Source:CT
Price summary
- Price:$449,000
- Price per sq. ft.:$210.21
About this home
Welcome to this beautifully maintained 4-bedroom, 2.5-bath Colonial located in the Sherwood Forest subdivision. Nestled in a neighborhood setting, this home offers the perfect blend of comfort, functionality, and style. Step inside to discover hardwood floors throughout and an updated kitchen with stainless steel appliances. The main level features a formal dining room, a cozy family room with a fireplace and built-in shelving, and a convenient first-floor laundry. The bright and airy 3-season screened-in sunroom overlooks the private backyard and in-ground swimming pool-ideal for relaxing or entertaining. Upstairs, the spacious primary suite includes a walk-in closet and an en-suite bath. Storage is abundant with numerous closets throughout and a full basement. Additional highlights include a newer roof, low-maintenance vinyl siding, and 2-car attached garage. Don't miss the opportunity to own this beautiful home!
Contact an agent
Home facts
- Year built:1978
- Subdivision & Development:Sherwood Forest
- Listing ID #:24205835
- Updated:September 13, 2026 at 03:45 AM
Rooms and interior
- Bedrooms:4
- Total bathrooms:3
- Full bathrooms:2
- Half bathrooms:1
- Rooms Total:8
- Kitchen Description:Dishwasher, Microwave, Oven/Range, Refrigerator
- Basement Description:Concrete Floor, Full Basement, Full With Hatchway, Interior Access, Storage, Unfinished
- Living area:2,136 sq. ft.
Heating and cooling
- Cooling:Ceiling Fans
- Heating:Hot Water
Structure and exterior
- Roof:Asphalt Shingle
- Year built:1978
- Building area:2,136 sq. ft.
- Lot area:0.94 Acres
- Lot Features:In Subdivision, Level Lot, Secluded, Sloping Lot, Some Wetlands, Treed
- Architectural Style:Colonial
- Construction Materials:Vinyl Siding
- Exterior Features:Deck, Gutters, Lighting, Patio, Porch, Porch-Screened, Stone Wall
Schools
- High school:Ledyard
- Elementary school:Per Board of Ed
Utilities
- Water:Public Water Connected
- Sewer:Septic
Finances and disclosures
- Price:$449,000
- Price per sq. ft.:$210.21
- Tax amount:$8,350 (July 2026-June 2027)
Features and amenities
- Appliances:Dishwasher, Dryer, Microwave, Oven/Range, Refrigerator, Washer
- Amenities:Auto Garage Door Opener, Basketball Court, Cable - Available, Golf Course, Library, Shopping/Mall, Stables/Riding
- Pool features:In Ground Pool
Parking
- Total parking spaces:4
- Parking description:Attached Garage, Driveway, Paved, Private
- Garage:Yes
- Garage spaces:2
New listings near 24 Queen Eleanor Drive
- Open Sun, 10am to 12pmNew
 $425,000Active3 beds 2 baths1,774 sq. ft.
7 Harvard Terrace, Ledyard, CT 06335
MLS# 24203577Listed by: Real Broker CT, LLC 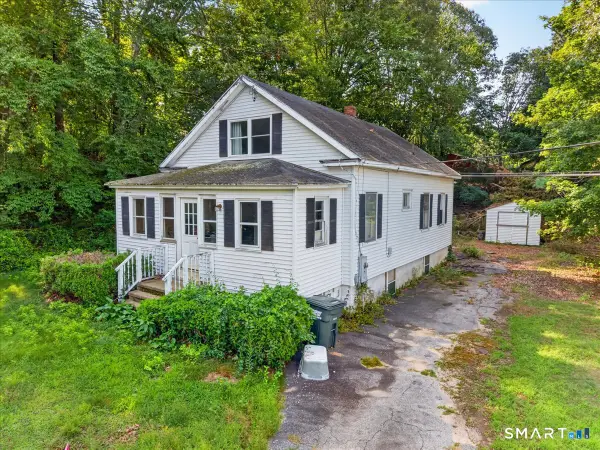 $149,900Pending4 beds 1 baths1,210 sq. ft.
10 Mill Cove Road, Ledyard, CT 06335
MLS# 24199604Listed by: Real Broker CT, LLC $599,000Active3 beds 4 baths2,808 sq. ft.
83 Inchcliffe Drive, Ledyard, CT 06335
MLS# 24197442Listed by: VC Property Group, LLC $419,900Pending3 beds 2 baths1,332 sq. ft.
16 Kings Highway, Ledyard, CT 06335
MLS# 24174830Listed by: Coldwell Banker Realty $409,000Pending4 beds 2 baths2,003 sq. ft.
1561 Route 12, Ledyard, CT 06335
MLS# 24169749Listed by: Burns Realty $150,000Active5.18 Acres
1637 Route 12, Ledyard, CT 06335
MLS# 24149783Listed by: Coldwell Banker Realty


Protect your home and budget from life's surprises with an Assurant Home Warranty, backed by a partner that supports you through every step of homeownership. Explore Plans.
©2026 Century 21 Real Estate LLC. All rights reserved. CENTURY 21®, the CENTURY 21 Logo and C21® are service marks owned by Century 21 Real Estate LLC. Century 21 Real Estate LLC fully supports the principles of the Fair Housing Act and the Equal Opportunity Act. Each office is independently owned and operated. Listing information is deemed reliable but not guaranteed accurate.