
52 South Kent Road, Gaylordsville, CT 06755
Local realty services provided by:CENTURY 21 Shutters & Sails
Listed by: todd sargent(203) 948-1729
Office: coldwell banker realty(860) 354-4111
MLS#:24183264
Source:CT
Price summary
- Price:$559,900
- Price per sq. ft.:$286.25
About this home
Glorious in Gaylordsville! Don't miss this oversized Cape in the quiet, historic hamlet of Gaylordsville. 3 bedrooms, 2.5 baths, and nearly 2,000 sq ft of finished living space on 1.74 level acres - clean, well-cared-for, and ready for you to move right in! Hardwood flooring runs throughout the main and upper levels. The large family room features a gas log fireplace, the sunroom is light-filled and overlooks your private backyard, and the big eat-in kitchen boasts new appliances, plus a breakfast nook for casual dining right off the formal dining room for bigger gatherings. Upstairs: 2 full baths, including one barely a year old, 3 good-sized bedrooms, and upper-level laundry for convenience. An additional 1,000 sq ft of unfinished lower level awaits your vision - home gym, rec room, whatever you can dream up. Outside, enjoy the patio with pergola and firepit, or kick the soccer ball around on the level acreage. The 1-car detached garage sits just steps from the side entrance, leading right into the mudroom for easy kitchen access. Near Routes 7 & 55 for an easy commute to NY State or up & down-county CT - country solitude, close to conveniences. Who says you can't have it all?!...
Contact an agent
Home facts
- Year built:1950
- Listing ID #:24183264
- Added:69 day(s) ago
- Updated:August 20, 2026 at 11:33 AM
Rooms and interior
- Bedrooms:3
- Total bathrooms:3
- Full bathrooms:2
- Half bathrooms:1
- Rooms Total:7
- Kitchen Description:Dishwasher, Microwave, Oven/Range, Refrigerator
- Basement Description:Concrete Floor, Full Basement, Full With Hatchway, Interior Access, Storage, Unfinished
- Living area:1,956 sq. ft.
Heating and cooling
- Cooling:Ceiling Fans, Window Unit
- Heating:Baseboard, Hot Water
Structure and exterior
- Roof:Asphalt Shingle
- Year built:1950
- Building area:1,956 sq. ft.
- Lot area:1.74 Acres
- Lot Features:Dry, Level Lot, Lightly Wooded, Secluded, Treed
- Architectural Style:Cape Cod
- Construction Materials:Vinyl Siding
- Exterior Features:Garden Area, Gutters, Lighting, Patio
Schools
- High school:New Milford
- Middle school:Schaghticoke
- Elementary school:Hill & Plain
Utilities
- Water:Private Well
- Sewer:Septic
Finances and disclosures
- Price:$559,900
- Price per sq. ft.:$286.25
- Tax amount:$7,338 (July 2025-June 2026)
Features and amenities
- Appliances:Dishwasher, Dryer, Microwave, Oven/Range, Refrigerator, Washer
- Amenities:Auto Garage Door Opener, Cable - Pre-wired, Golf Course, Lake, Library, Park, Private School(s), Shopping/Mall
Parking
- Total parking spaces:3
- Parking description:Asphalt, Detached Garage, Driveway, Off Street Parking, Paved, Private
- Garage:Yes
- Garage spaces:1
New listings near 52 South Kent Road
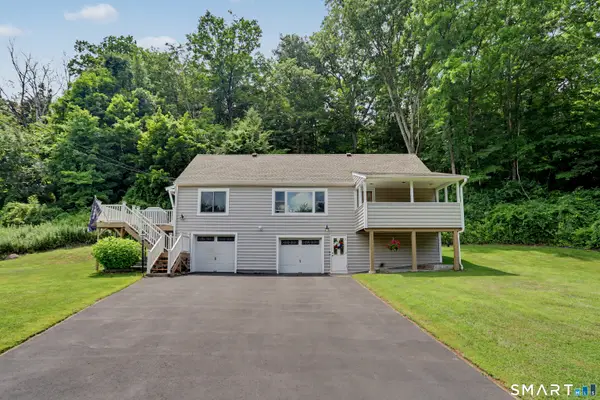 $425,000Pending4 beds 2 baths1,725 sq. ft.
20 Gaylord Road, New Milford, CT 06755
MLS# 24188563Listed by: Coldwell Banker Realty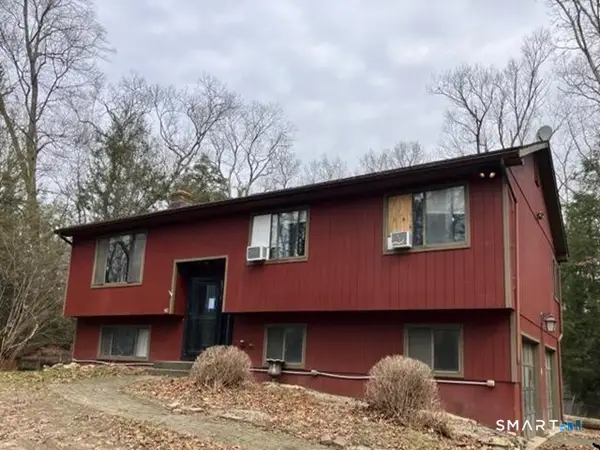 $430,000Active3 beds 3 baths1,366 sq. ft.
24 Cedar Hill Road, New Milford, CT 06755
MLS# 24185858Listed by: Realhome Services & Solutions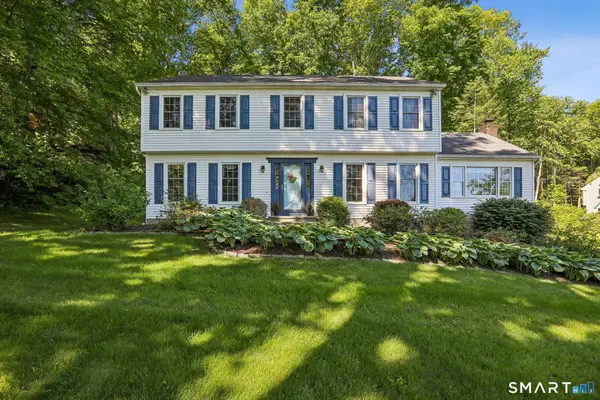 $619,000Pending4 beds 3 baths2,850 sq. ft.
28 Colonial Ridge Drive, New Milford, CT 06755
MLS# 24181358Listed by: William Raveis Real Estate $329,000Pending2 beds 1 baths1,825 sq. ft.
692 Kent Road, New Milford, CT 06755
MLS# 24177639Listed by: Coldwell Banker Realty $169,900Active3.04 Acres
34 Front Of The Mountain Road, New Milford, CT 06776
MLS# 24122442Listed by: List N Show LLC $695,000Active-- beds 6 baths5,952 sq. ft.
685 Kent Road, New Milford, CT 06755
MLS# 24108370Listed by: William Pitt Sotheby's Int'l


Protect your home and budget from life's surprises with an Assurant Home Warranty, backed by a partner that supports you through every step of homeownership. Explore Plans.
©2026 Century 21 Real Estate LLC. All rights reserved. CENTURY 21®, the CENTURY 21 Logo and C21® are service marks owned by Century 21 Real Estate LLC. Century 21 Real Estate LLC fully supports the principles of the Fair Housing Act and the Equal Opportunity Act. Each office is independently owned and operated. Listing information is deemed reliable but not guaranteed accurate.