1360 Main Street, Glastonbury, CT 06033
Local realty services provided by:CENTURY 21 AllPoints Realty
1360 Main Street,Glastonbury, CT 06033
$550,000
- 4 Beds
- 3 Baths
- 2,215 sq. ft.
- Single family
- Coming Soon
Listed by: scott nardozzi, juliet cavanaugh(860) 306-3259
Office: cavanaugh & company llc(860) 346-8900
MLS#:24214911
Source:CT
Price summary
- Price:$550,000
- Price per sq. ft.:$248.31
About this home
Welcome to 1360 Main Street, Glastonbury! Situated on an impressive 2.76-acre property along one of Glastonbury's most desirable stretches of Main Street, this meticulously maintained ranch-style home offers a rare combination of charm, space, and versatility. Lovingly cared for by the same family for over six decades, this 9-room, 2,215-square-foot home features 4 bedrooms, 2.5 bathrooms, gleaming hardwood floors, and two wood-burning fireplaces. Designed for both comfortable everyday living and effortless entertaining, the home offers inviting indoor spaces that flow naturally to beautifully landscaped grounds featuring mature trees, terraced patios, and an expansive backyard. The finished, walk-out lower level adds exceptional flexibility, complete with a spacious family room, wood-burning fireplace, wet bar, full bathroom, and fourth bedroom-ideal for guests, extended family, or additional living space. Recent improvements include a brand-new furnace, central air conditioning, custom window blinds, and fresh interior paint, providing modern comfort while preserving the home's timeless character. With its generous acreage, established Main Street address, and exceptional outdoor setting, 1360 Main Street presents a wonderful opportunity to enjoy the best of Glastonbury living....
Contact an agent
Home facts
- Year built:1954
- Listing ID #:24214911
- Updated:October 19, 2026 at 12:19 PM
Rooms and interior
- Bedrooms:4
- Total bathrooms:3
- Full bathrooms:2
- Half bathrooms:1
- Rooms Total:9
- Kitchen Description:Dishwasher, Oven/Range, Refrigerator
- Basement Description:Cooled, Full Basement, Full With Walk-Out, Fully Finished, Heated
- Living area:2,215 sq. ft.
Heating and cooling
- Cooling:Central Air
- Heating:Hot Air
- Central air:Yes
Structure and exterior
- Roof:Asphalt Shingle
- Year built:1954
- Building area:2,215 sq. ft.
- Lot area:2.76 Acres
- Lot Features:Lightly Wooded, Professionally Landscaped, Sloping Lot
- Architectural Style:Ranch
- Construction Materials:Brick, Vinyl Siding
- Exterior Features:Awnings, Breezeway, Garden Area, Gutters, Lighting, Patio, Porch, Sidewalk, Terrace
Schools
- High school:Glastonbury
- Middle school:Smith
- Elementary school:Per Board of Ed
Utilities
- Water:Public Water Connected
- Sewer:Septic
Finances and disclosures
- Price:$550,000
- Price per sq. ft.:$248.31
- Tax amount:$7,916 (July 2026-June 2027)
Features and amenities
- Appliances:Dishwasher, Dryer, Oven/Range, Refrigerator, Washer
- Amenities:Library, Shopping/Mall
Parking
- Total parking spaces:6
- Parking description:Attached Garage, Driveway, Off Street Parking, Paved, Private
- Garage:Yes
- Garage spaces:2
New listings near 1360 Main Street
- Coming Soon
 $589,000Coming Soon4 beds 3 baths1,675 sq. ft.
75 Neipsic Road, Glastonbury, CT 06033
MLS# 24215221Listed by: William Raveis Real Estate - New
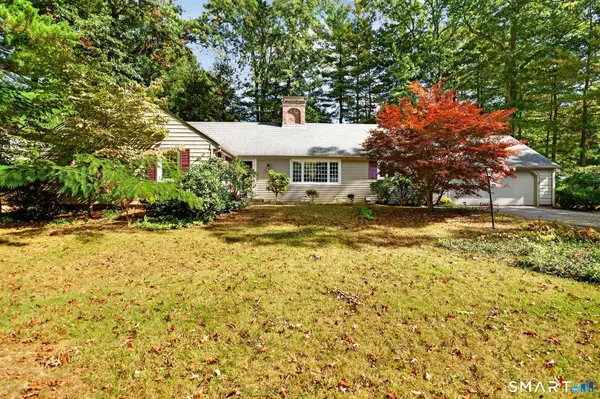 $530,000Active3 beds 2 baths3,700 sq. ft.
8 Cutter Lane, Glastonbury, CT 06033
MLS# 24186909Listed by: Berkshire Hathaway NE Prop. - New
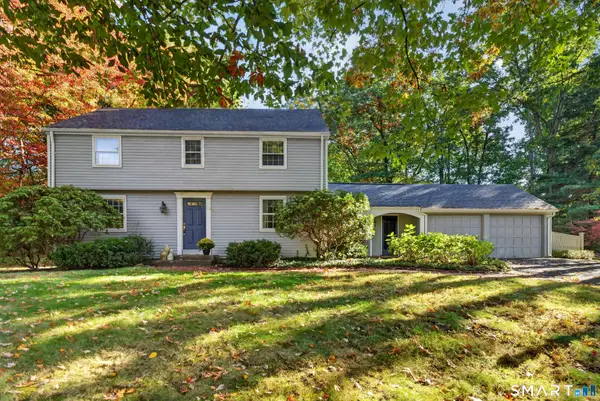 $549,900Active3 beds 2 baths2,033 sq. ft.
58 Fox Den Road, Glastonbury, CT 06033
MLS# 24211481Listed by: Berkshire Hathaway NE Prop. - New
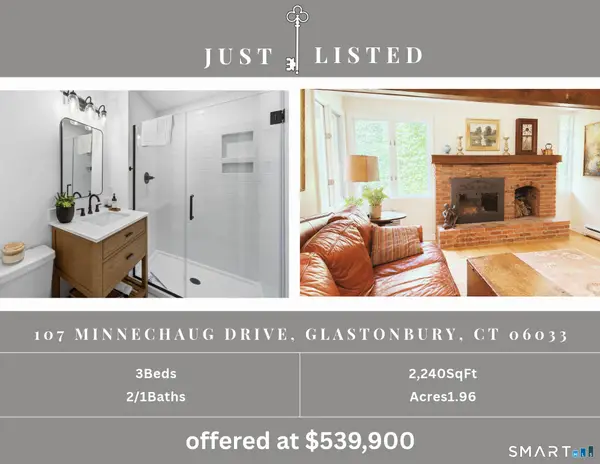
 $539,900Active3 beds 3 baths2,240 sq. ft.
107 Minnechaug Drive, Glastonbury, CT 06033
MLS# 24215078Listed by: Century 21 AllPoints Realty - New
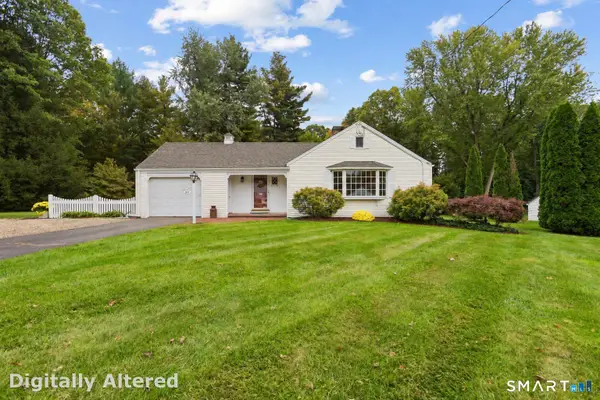 $414,800Active3 beds 2 baths1,178 sq. ft.
80 Elm Tree Road, Glastonbury, CT 06033
MLS# 24213934Listed by: William Raveis Real Estate - New
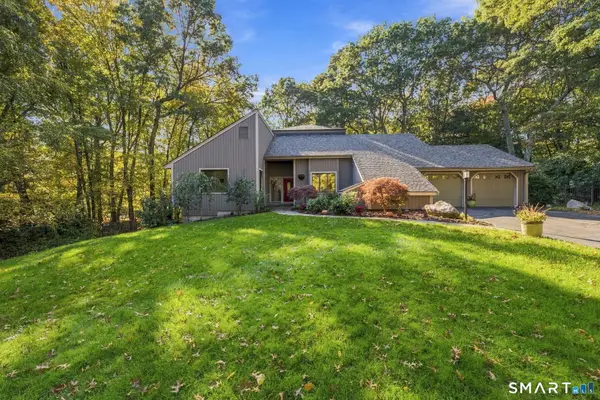 $799,999Active4 beds 3 baths3,864 sq. ft.
83 High Wood Drive, Glastonbury, CT 06033
MLS# 24214560Listed by: William Raveis Real Estate - New
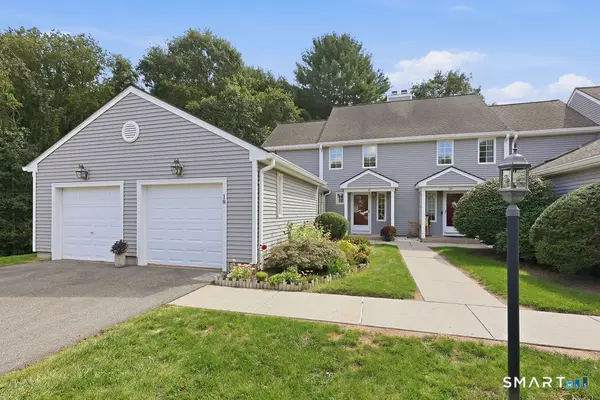 $429,900Active2 beds 3 baths1,988 sq. ft.
18 Copley Road #18, Glastonbury, CT 06073
MLS# 24214160Listed by: William Raveis Real Estate - New
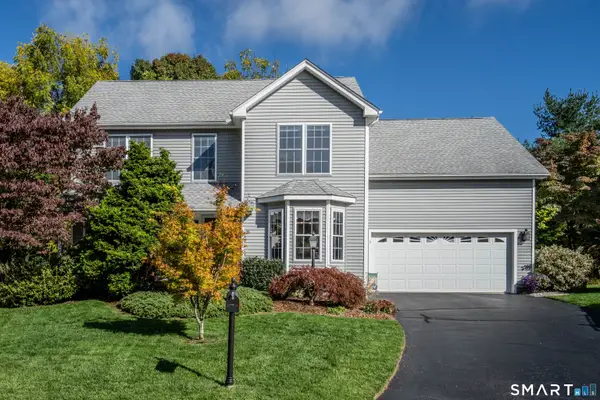 $595,000Active4 beds 3 baths2,264 sq. ft.
3 Lenox Drive, Glastonbury, CT 06033
MLS# 24212880Listed by: William Raveis Real Estate - New
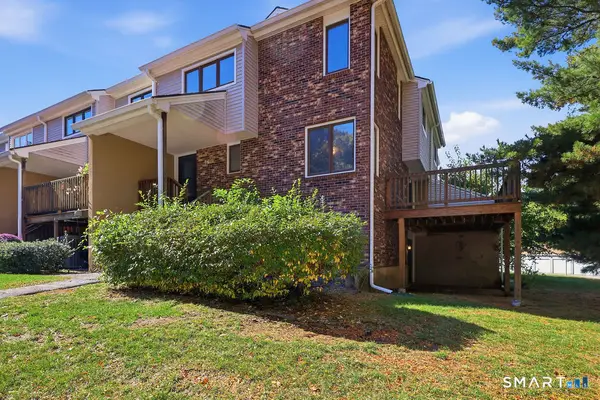 $335,000Active2 beds 3 baths1,845 sq. ft.
13 Dutton Place Way #13, Glastonbury, CT 06033
MLS# 24212806Listed by: William Pitt Sotheby's Int'l


Protect your home and budget from life's surprises with an Assurant Home Warranty, backed by a partner that supports you through every step of homeownership. Explore Plans.
©2026 Century 21 Real Estate LLC. All rights reserved. CENTURY 21®, the CENTURY 21 Logo and C21® are service marks owned by Century 21 Real Estate LLC. Century 21 Real Estate LLC fully supports the principles of the Fair Housing Act and the Equal Opportunity Act. Each office is independently owned and operated. Listing information is deemed reliable but not guaranteed accurate.