
215 Needletree Lane, Glastonbury, CT 06033
Local realty services provided by:CENTURY 21 Custom Home Realty
215 Needletree Lane,Glastonbury, CT 06033
$514,000
- 4 Beds
- 3 Baths
- 2,460 sq. ft.
- Single family
- Active
Listed by: keri watkins, sarah kimball(860) 558-5701
Office: william raveis real estate(860) 633-0111
MLS#:24192912
Source:CT
Price summary
- Price:$514,000
- Price per sq. ft.:$208.94
About this home
Welcome to 215 Needletree Lane where timeless style and everyday comfort come together in a highly desirable neighborhood. Set on a beautifully maintained lot, this inviting home offers generous living spaces, a comfortable layout and plenty of potential for buyers looking to make it their own. The first floor of this colonial home features a practical flow with both a living room, family room and a formal dining room located adjacently to the kitchen. On the second floor you will find all 4 bedrooms with the primary bedroom including a private bathroom and ample closet space. Private backyard offers the perfect setting for relaxing, outdoor dining or hosting family and friends. Enjoy the screened in porch on warm evenings. Conveniently located near Glastonbury parks, shopping, restaurants and easy access to the highway for a fast commute. Don't miss the opportunity to bring your vision to this fabulous home!
Contact an agent
Home facts
- Year built:1977
- Listing ID #:24192912
- Added:1 day(s) ago
- Updated:July 31, 2026 at 11:40 AM
Rooms and interior
- Bedrooms:4
- Total bathrooms:3
- Full bathrooms:2
- Half bathrooms:1
- Rooms Total:8
- Kitchen Description:Dishwasher, Disposal, Microwave, Oven/Range, Range Hood, Refrigerator
- Basement Description:Full Basement, Partially Finished
- Living area:2,460 sq. ft.
Heating and cooling
- Heating:Hot Water
Structure and exterior
- Roof:Asphalt Shingle
- Year built:1977
- Building area:2,460 sq. ft.
- Lot area:0.69 Acres
- Lot Features:In Subdivision, Lightly Wooded
- Architectural Style:Colonial
- Construction Materials:Wood
- Exterior Features:Patio, Porch
Schools
- High school:Glastonbury
- Middle school:Smith
- Elementary school:Hopewell
Utilities
- Water:Private Well
- Sewer:Septic
Finances and disclosures
- Price:$514,000
- Price per sq. ft.:$208.94
- Tax amount:$9,268 (July 2025-June 2026)
Features and amenities
- Appliances:Dishwasher, Disposal, Dryer, Microwave, Oven/Range, Range Hood, Refrigerator, Washer
Parking
- Parking description:Attached Garage
- Garage:Yes
- Garage spaces:2
New listings near 215 Needletree Lane
- New
 $995,000Active4 beds 4 baths3,616 sq. ft.
66 Nicole Drive, Glastonbury, CT 06073
MLS# 24192932Listed by: William Raveis Real Estate - Open Sun, 11am to 1pmNew
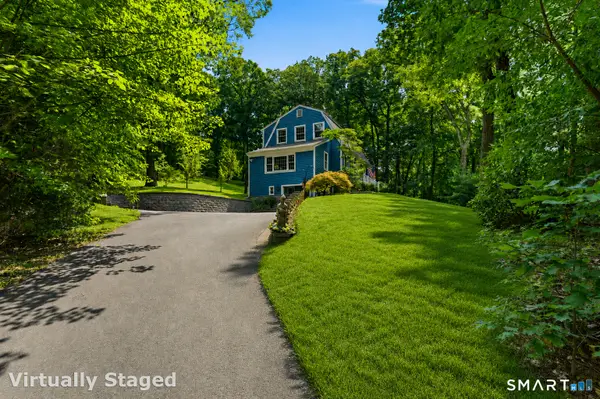 $629,900Active3 beds 3 baths2,128 sq. ft.
136 Heritage Drive, Glastonbury, CT 06033
MLS# 24195120Listed by: Better Homes and Gardens Real Estate Executive Real Estate - Open Sat, 11am to 12pmNew
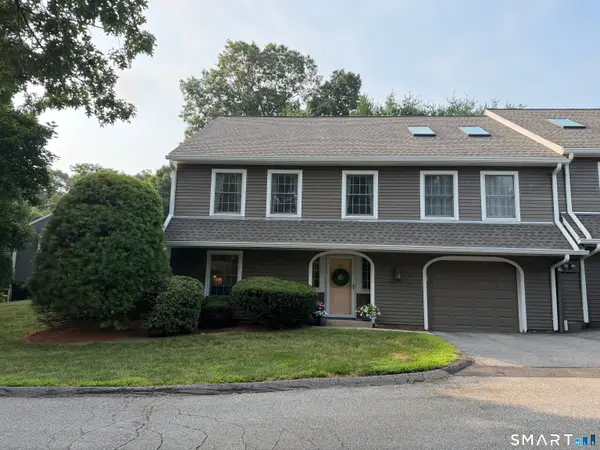 $489,900Active3 beds 3 baths2,479 sq. ft.
135 South Mill Drive #135, Glastonbury, CT 06073
MLS# 24194901Listed by: William Raveis Real Estate - Coming SoonOpen Sat, 10:30am to 12pm
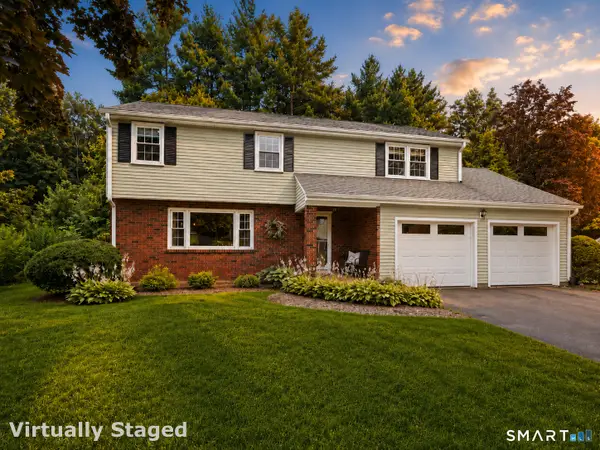 $624,900Coming Soon4 beds 3 baths
328 Olde Stage Road, Glastonbury, CT 06033
MLS# 24190714Listed by: William Raveis Real Estate - Open Fri, 4:30 to 6pmNew
 $640,000Active4 beds 3 baths2,736 sq. ft.
305 Eastbury Hill Road, Glastonbury, CT 06033
MLS# 24190049Listed by: William Raveis Real Estate - New
 $724,500Active4 beds 4 baths2,940 sq. ft.
26 Founders Road, Glastonbury, CT 06033
MLS# 24186906Listed by: Berkshire Hathaway NE Prop.  $294,000Pending1 beds 1 baths928 sq. ft.
14 Rockhaven Drive #14, Glastonbury, CT 06033
MLS# 24189546Listed by: Berkshire Hathaway NE Prop.- New
 $145,900Active-- beds 1 baths409 sq. ft.
222 Williams Street East #331, Glastonbury, CT 06033
MLS# 24193012Listed by: William Raveis Real Estate - New
 $786,900Active5 beds 4 baths3,713 sq. ft.
120 Strickland Street, Glastonbury, CT 06033
MLS# 24186903Listed by: Berkshire Hathaway NE Prop.


Protect your home and budget from life's surprises with an Assurant Home Warranty, backed by a partner that supports you through every step of homeownership. Explore Plans.
©2026 Century 21 Real Estate LLC. All rights reserved. CENTURY 21®, the CENTURY 21 Logo and C21® are service marks owned by Century 21 Real Estate LLC. Century 21 Real Estate LLC fully supports the principles of the Fair Housing Act and the Equal Opportunity Act. Each office is independently owned and operated. Listing information is deemed reliable but not guaranteed accurate.