
230 Lexington Road, Glastonbury, CT 06033
Local realty services provided by:CENTURY 21 AllPoints Realty
230 Lexington Road,Glastonbury, CT 06033
$699,900
- 3 Beds
- 3 Baths
- 2,210 sq. ft.
- Single family
- Active
Listed by: stacy anselmo(860) 836-9292
Office: coldwell banker realty(860) 633-3661
MLS#:24211312
Source:CT
Price summary
- Price:$699,900
- Price per sq. ft.:$316.7
About this home
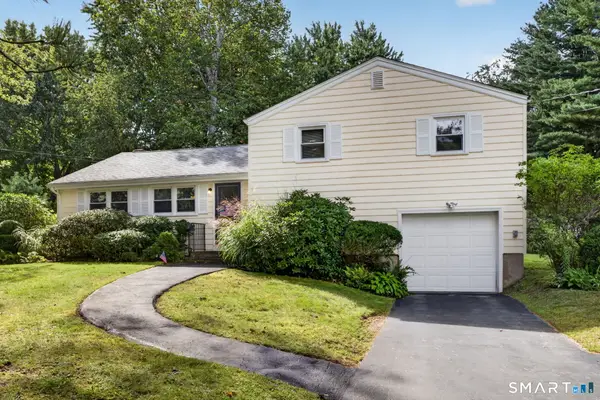
One-level living today, room to grow tomorrow!! Beautiful custom-built 2,210 sq. ft. home offering exceptional comfort and future expansion potential. Built in 2003 and meticulously maintained, this home showcases oak hardwood flooring throughout the first and second floors, solid hardwood doors, custom oak cabinetry, and Andersen windows. The thoughtfully designed floor plan features a desirable first-floor primary suite with a walk-in closet and private en suite bath with a whirlpool tub, providing the convenience of single-level living for years to come. A first-floor laundry room and dedicated office nook add functionality and flexibility. The welcoming living room features a cozy natural gas fireplace, while the kitchen offers a natural gas range, abundant cabinetry, and ample workspace. Additional highlights include central air (2023), central vacuum, natural gas service, public sewer, a high-efficiency two-speed Trane furnace (2026) with two-zone heating and cooling, hot water heater (2026), outdoor sprinkler system, and wiring for an exterior generator connection. Approximately 1,242 sq. ft. of unfinished second-floor space offers outstanding potential for additional bedrooms, a bonus room, studio, or recreation area. The full basement offers storage and future finishing potential. Combining craftsmanship, energy efficiency, and a flexible layout designed to adapt to changing needs, this exceptional property offers comfortable living today and room to grow tomorrow!...
Contact an agent
Home facts
- Year built:2003
- Listing ID #:24211312
- Added:1 day(s) ago
- Updated:October 04, 2026 at 11:37 AM
Rooms and interior
- Bedrooms:3
- Total bathrooms:3
- Full bathrooms:2
- Half bathrooms:1
- Rooms Total:7
- Kitchen Description:Dishwasher, Gas Range, Microwave, Refrigerator
- Basement Description:Concrete Floor, Full Basement, Full With Hatchway, Storage
- Living area:2,210 sq. ft.
Heating and cooling
- Cooling:Central Air
- Heating:Hot Air
- Central air:Yes
Structure and exterior
- Roof:Asphalt Shingle
- Year built:2003
- Building area:2,210 sq. ft.
- Lot area:0.35 Acres
- Lot Features:Level Lot
- Architectural Style:Colonial
- Construction Materials:Vinyl Siding
- Exterior Features:Fruit Trees, Gutters, Sidewalk, Underground Sprinkler
Schools
- High school:Glastonbury
- Middle school:Smith
- Elementary school:Naubuc
Utilities
- Water:Public Water Connected
- Sewer:Public Sewer Connected
Finances and disclosures
- Price:$699,900
- Price per sq. ft.:$316.7
- Tax amount:$11,259 (July 2026-June 2027)
Features and amenities
- Appliances:Dishwasher, Gas Dryer, Gas Range, Microwave, Refrigerator, Washer
- Amenities:Auto Garage Door Opener, Cable - Pre-wired, Central Vacuum, Open Floor Plan, Park, Public Pool, Shopping/Mall
Parking
- Parking description:Attached Garage
- Garage:Yes
- Garage spaces:2
New listings near 230 Lexington Road
- Coming Soon
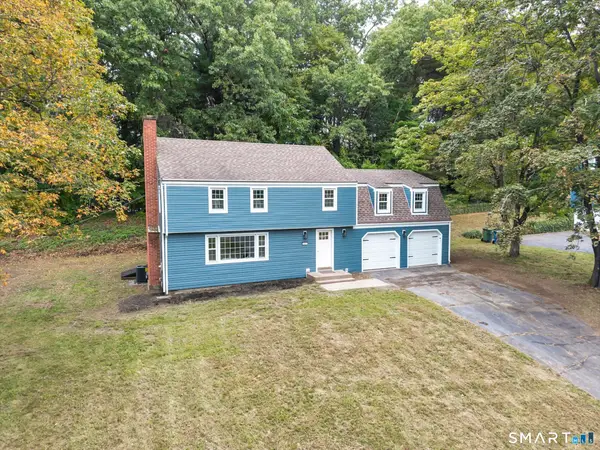 $624,900Coming Soon4 beds 3 baths2,092 sq. ft.
167 Carriage Drive, Glastonbury, CT 06033
MLS# 24209354Listed by: eXp Realty - Coming Soon
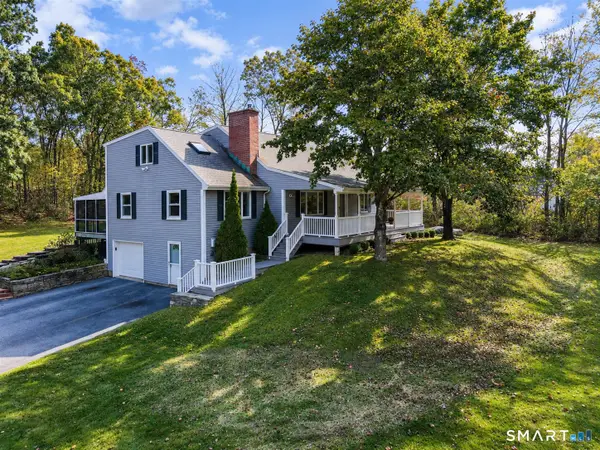 $649,500Coming Soon4 beds 3 baths2,411 sq. ft.
268 Woodland Street, Glastonbury, CT 06073
MLS# 24205262Listed by: Berkshire Hathaway NE Prop. - Coming Soon
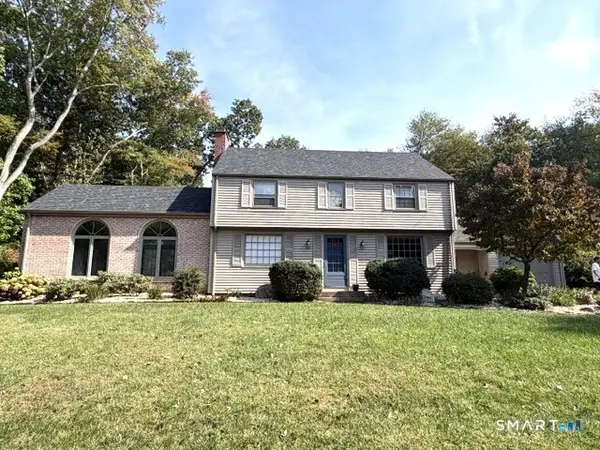 $689,900Coming Soon3 beds 2 baths2,010 sq. ft.
62 Buttonball Lane, Glastonbury, CT 06033
MLS# 24210297Listed by: William Raveis Real Estate - New
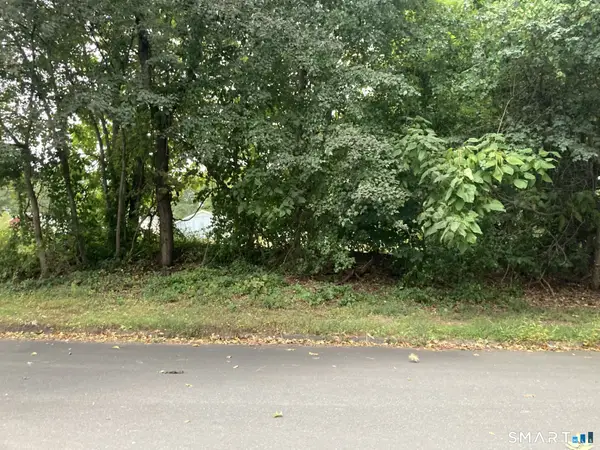 $199,900Active0.44 Acres
62 Windwood Drive, Glastonbury, CT 06033
MLS# 24209956Listed by: Senna Realty Group, LLC - Open Sun, 1 to 2:30pmNew
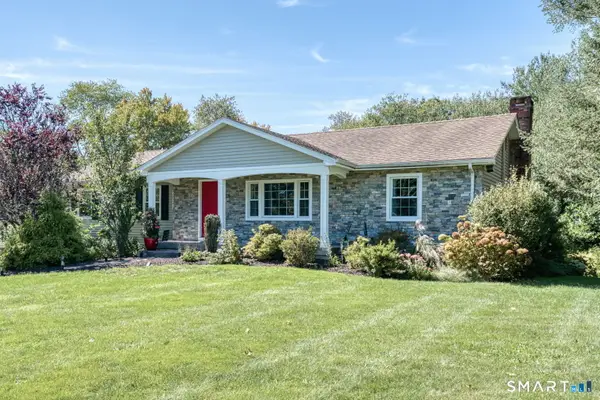 $675,000Active3 beds 3 baths2,558 sq. ft.
111 Woodfield Crossing, Glastonbury, CT 06033
MLS# 24211015Listed by: William Raveis Real Estate - Open Sun, 11am to 12:30pmNew
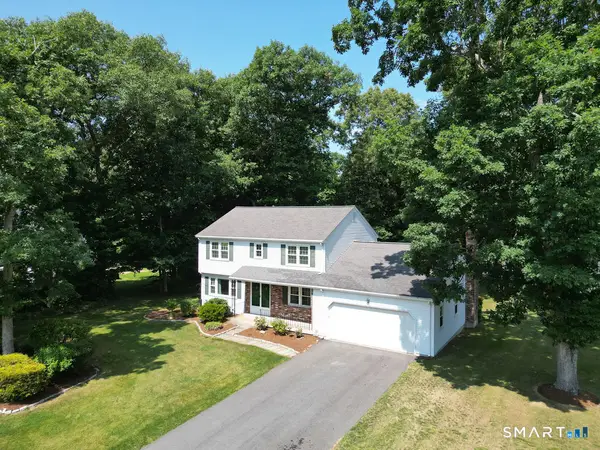 $639,900Active4 beds 3 baths2,736 sq. ft.
305 Eastbury Hill Road, Glastonbury, CT 06033
MLS# 24209697Listed by: William Raveis Real Estate - New
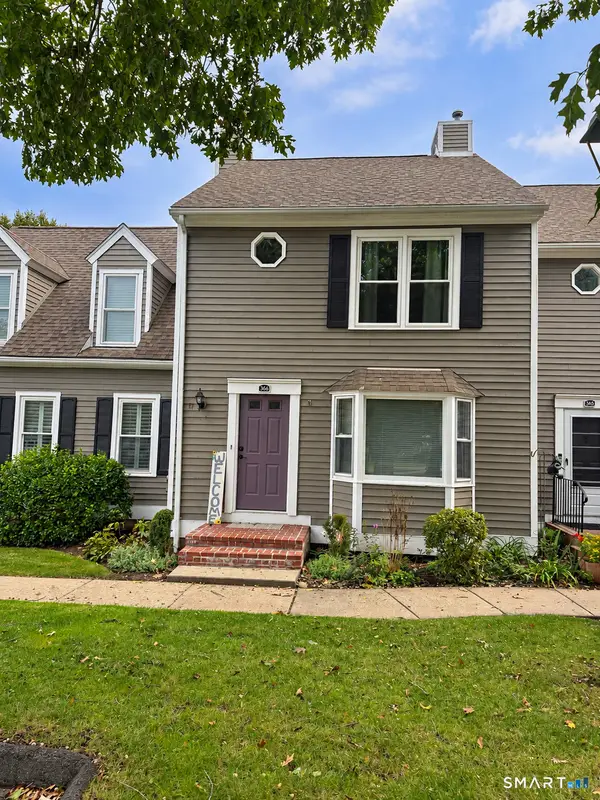 $530,000Active2 beds 3 baths2,176 sq. ft.
366 Monaco Lane #366, Glastonbury, CT 06033
MLS# 24211262Listed by: Regions Real Estate Advisors - Open Sun, 11am to 1pmNew
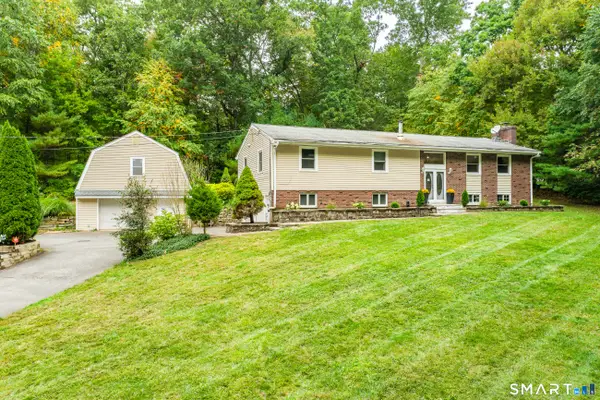 $624,900Active4 beds 3 baths2,700 sq. ft.
508 Oakwood Drive, Glastonbury, CT 06033
MLS# 24208773Listed by: Better Homes and Gardens Real Estate Executive Real Estate - New
 $425,000Active3 beds 2 baths1,348 sq. ft.
1515 Manchester Road, Glastonbury, CT 06033
MLS# 24210623Listed by: Coldwell Banker Realty


Protect your home and budget from life's surprises with an Assurant Home Warranty, backed by a partner that supports you through every step of homeownership. Explore Plans.
©2026 Century 21 Real Estate LLC. All rights reserved. CENTURY 21®, the CENTURY 21 Logo and C21® are service marks owned by Century 21 Real Estate LLC. Century 21 Real Estate LLC fully supports the principles of the Fair Housing Act and the Equal Opportunity Act. Each office is independently owned and operated. Listing information is deemed reliable but not guaranteed accurate.