245 Bell Street, Glastonbury, CT 06033
Local realty services provided by:CENTURY 21 AllPoints Realty
245 Bell Street,Glastonbury, CT 06033
$549,900
- 3 Beds
- 3 Baths
- 1,656 sq. ft.
- Single family
- Pending
Listed by: bryan feery, sheila young(860) 508-3898
Office: berkshire hathaway ne prop.(860) 633-3674
MLS#:24166067
Source:CT
Price summary
- Price:$549,900
- Price per sq. ft.:$332.07
About this home
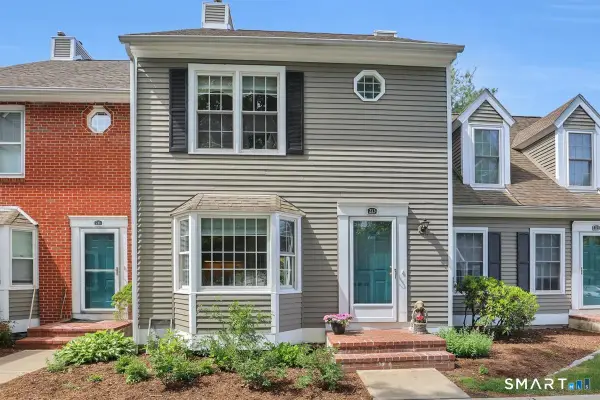
Come take a look at this beautifully updated home! The bright, fully remodeled kitchen features granite countertops, stainless appliances and a spacious island that can serve as a dining table. Amenities include hardwood floors throughout, updated baths, central air, central vac, generator ready wiring and public sewer. Enjoy the warmth of a double sided fireplace with a wood burning insert. The driveway is newer and expanded for ample parking. Set on a professionally landscaped 1 acre lot, the outdoor space features a lovely patio and fire pit, dedicated gardening area, strawberry patch, and a charming lighted stone path leading to a second firepit retreat. Like to walk? There is a foot path to the left of the property line where you can stroll to Spruce Ln and Ridgecrest Rd. This home is a must see.
Contact an agent
Home facts
- Year built:1969
- Listing ID #:24166067
- Added:47 day(s) ago
- Updated:May 28, 2026 at 07:18 AM
Rooms and interior
- Bedrooms:3
- Total bathrooms:3
- Full bathrooms:2
- Half bathrooms:1
- Rooms Total:6
- Kitchen Description:Dishwasher, Disposal, Microwave, Oven/Range, Range Hood, Refrigerator
- Basement Description:Full Basement, Unfinished
- Living area:1,656 sq. ft.
Heating and cooling
- Cooling:Ceiling Fans, Central Air
- Heating:Hot Water
- Central air:Yes
Structure and exterior
- Roof:Asphalt Shingle
- Year built:1969
- Building area:1,656 sq. ft.
- Lot area:1 Acres
- Lot Features:Lightly Wooded, Professionally Landscaped
- Architectural Style:Split Level
- Construction Materials:Wood
- Exterior Features:Awnings, Garden Area, Patio, Stone Wall
Schools
- High school:Glastonbury
- Middle school:Smith
- Elementary school:Hebron Avenue
Utilities
- Water:Private Well
Finances and disclosures
- Price:$549,900
- Price per sq. ft.:$332.07
- Tax amount:$7,814 (July 2025-June 2026)
Features and amenities
- Appliances:Dishwasher, Disposal, Electric Dryer, Microwave, Oven/Range, Range Hood, Refrigerator, Washer
- Amenities:Auto Garage Door Opener, Cable - Pre-wired, Central Vacuum, Golf Course, Library, Park, Security System, Shopping/Mall
Parking
- Total parking spaces:6
- Parking description:Circular, Driveway, Off Street Parking, Paved, Private, Under House Garage
- Garage:Yes
- Garage spaces:2
New listings near 245 Bell Street
- Coming SoonOpen Sat, 1 to 3pm
 $435,000Coming Soon3 beds 2 baths
416 Georgetown Drive #416, Glastonbury, CT 06033
MLS# 24178768Listed by: Singh Realty - New
 $1,100,000Active5 beds 4 baths5,199 sq. ft.
123 Feldspar Ridge, Glastonbury, CT 06033
MLS# 24169030Listed by: William Raveis Real Estate - Open Sun, 12:30 to 2:30pmNew
 $394,900Active3 beds 3 baths2,066 sq. ft.
23 Conestoga Way #23, Glastonbury, CT 06033
MLS# 24178693Listed by: Coldwell Banker Realty - New
 $200,000Active4.93 Acres
211 Grindle Brook Road, Glastonbury, CT 06073
MLS# 24178436Listed by: Coldwell Banker Realty - Coming Soon
 $575,000Coming Soon4 beds 3 baths
825 Neipsic Road, Glastonbury, CT 06033
MLS# 24178801Listed by: Santa Realty - Open Thu, 4 to 7pmNew
 $392,000Active4 beds 2 baths1,601 sq. ft.
50 Shady Hill Lane, Glastonbury, CT 06033
MLS# 24175352Listed by: KW Legacy Partners - New
 $389,900Active3 beds 3 baths1,810 sq. ft.
194 Conestoga Way #194, Glastonbury, CT 06033
MLS# 24178297Listed by: Premier Re Group LLC - New
 $490,000Active3 beds 2 baths1,260 sq. ft.
309 Matson Hill Road, Glastonbury, CT 06073
MLS# 24157751Listed by: Berkshire Hathaway NE Prop. - New
 $950,000Active4 beds 3 baths3,614 sq. ft.
71 Murray Drive, Glastonbury, CT 06073
MLS# 24175266Listed by: William Raveis Real Estate - Coming Soon
 $419,900Coming Soon2 beds 3 baths
213 Georgetown Drive #213, Glastonbury, CT 06033
MLS# 24178325Listed by: Century 21 Classic Homes


Protect your home and budget from life's surprises with an Assurant Home Warranty, backed by a partner that supports you through every step of homeownership. Explore Plans.
©2026 Century 21 Real Estate LLC. All rights reserved. CENTURY 21®, the CENTURY 21 Logo and C21® are service marks owned by Century 21 Real Estate LLC. Century 21 Real Estate LLC fully supports the principles of the Fair Housing Act and the Equal Opportunity Act. Each office is independently owned and operated. Listing information is deemed reliable but not guaranteed accurate.