260 Lexington Road, Glastonbury, CT 06033
Local realty services provided by:CENTURY 21 North East
260 Lexington Road,Glastonbury, CT 06033
$799,900
- 4 Beds
- 4 Baths
- 2,936 sq. ft.
- Single family
- Active
Upcoming open houses
- Sat, Jul 2512:00 pm - 02:00 pm
Listed by: tracy molloy(860) 573-8525
Office: coldwell banker realty(860) 633-3661
MLS#:24192980
Source:CT
Price summary
- Price:$799,900
- Price per sq. ft.:$272.45
About this home

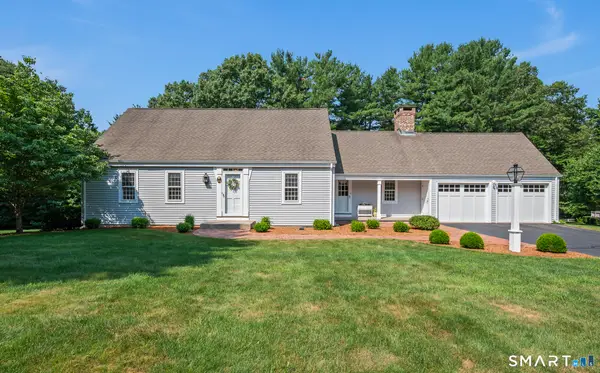
Welcome to this stunning 4-bedroom Colonial-style home, where Country Chic details, hospitality and resort-style living blend in seamlessly. Recently enhanced with new windows, vinyl siding, and a new roof, with solar panel saving energy, this home ensures both peace of mind and exceptional energy efficiency. Step through the charming covered front entrance into a welcoming foyer to be captivated by the beautifully designed main floor, with large front to back living room area. The kitchen is a true highlight, featuring island & shiplap, Silestone countertops, adjacent to a cathedral ceiling sunroom area w/ indoor/outdoor living rm & dinette for 4 -season serenity with slider leading to a spacious back deck & patio. The kitchen flows effortlessly into the family room, complete with a cozy fireplace for those chilly evenings. Outside, you'll discover a private backyard oasis, highlighted by a heated pool, paver patio w/ fire pit and a custom rock wall bar. Surrounded by lush landscaping and offering ample space for outdoor entertaining, the backyard retreat is ideal for relaxation and gatherings. Professional landscape lighting, inground sprinkler system for front/back yard, a 2021 CAIR, a full-home Generac generator. Hard-wired security system w/motion detection. Finished basement with half bath that makes for the perfect man-cave. Maintained w/love by original owners, this home sits on a secluded cul de sac. Walking distance to Addison Park. Natural gas, city water and sewer...
Contact an agent
Home facts
- Year built:1992
- Listing ID #:24192980
- Added:1 day(s) ago
- Updated:July 22, 2026 at 01:43 AM
Rooms and interior
- Bedrooms:4
- Total bathrooms:4
- Full bathrooms:2
- Half bathrooms:2
- Rooms Total:8
- Kitchen Description:Dishwasher, Microwave, Oven/Range, Refrigerator
- Basement Description:Full Basement, Fully Finished
- Living area:2,936 sq. ft.
Heating and cooling
- Cooling:Ceiling Fans, Central Air, Split System
- Heating:Hot Water
- Central air:Yes
Structure and exterior
- Roof:Asphalt Shingle
- Year built:1992
- Building area:2,936 sq. ft.
- Lot area:0.34 Acres
- Lot Features:In Subdivision, Lightly Wooded
- Architectural Style:Colonial
- Construction Materials:Vinyl Siding
- Exterior Features:Deck, Patio, Sidewalk, Underground Sprinkler
Schools
- High school:Glastonbury
- Elementary school:Per Board of Ed
Utilities
- Water:Public Water Connected
- Sewer:Public Sewer Connected
Finances and disclosures
- Price:$799,900
- Price per sq. ft.:$272.45
- Tax amount:$11,179 (July 2025-June 2026)
Features and amenities
- Appliances:Dishwasher, Dryer, Microwave, Oven/Range, Refrigerator, Washer
- Amenities:Auto Garage Door Opener, Cable - Available, Park, Public Transportation, Shopping/Mall
- Pool features:Above Ground Pool
Parking
- Total parking spaces:6
- Parking description:Attached Garage, Driveway, Paved
- Garage:Yes
- Garage spaces:2
New listings near 260 Lexington Road
- Coming SoonOpen Thu, 12 to 2pm
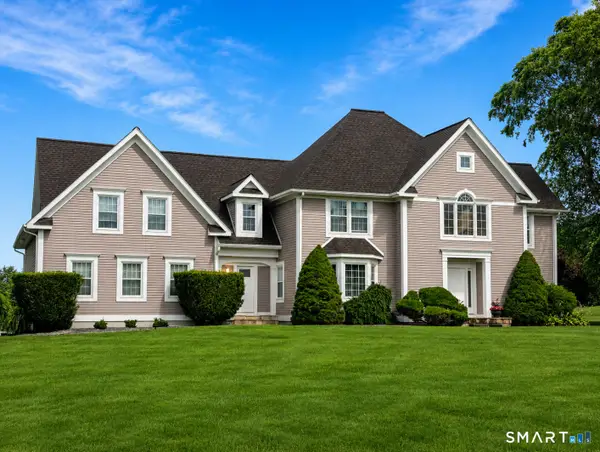 $950,000Coming Soon4 beds 5 baths
21 Marlborough Road, Glastonbury, CT 06033
MLS# 24193144Listed by: William Raveis Real Estate - New
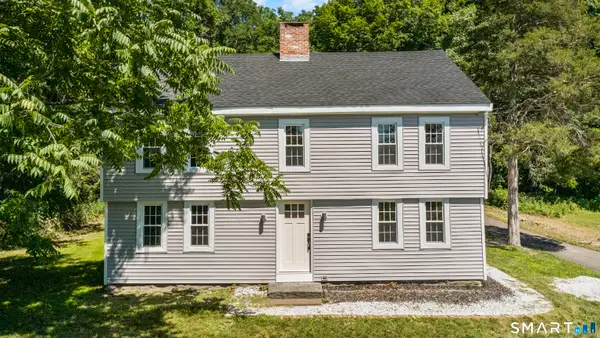 $599,999Active4 beds 4 baths2,780 sq. ft.
712 Main Street, Glastonbury, CT 06073
MLS# 24192958Listed by: Oxford Realty - Coming Soon
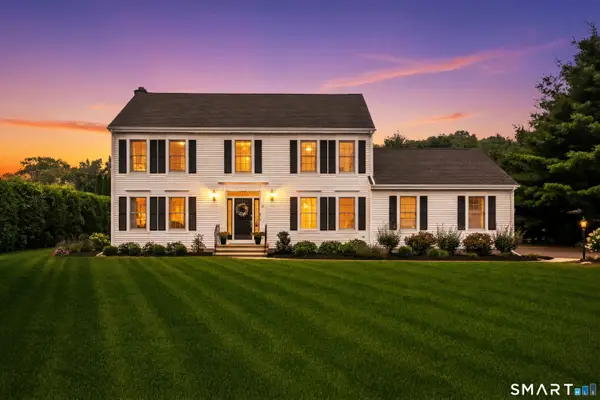 $824,900Coming Soon4 beds 3 baths
20 Taylor Town Road, Glastonbury, CT 06073
MLS# 24192854Listed by: William Pitt Sotheby's International Realty - Coming SoonOpen Sun, 11am to 12:30pm
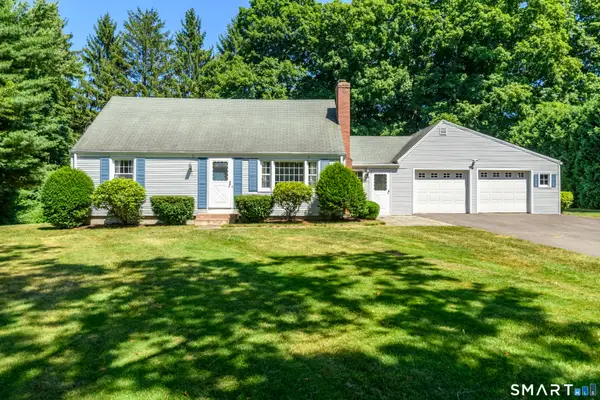 $499,900Coming Soon4 beds 2 baths
220 Stockade Road, Glastonbury, CT 06073
MLS# 24191022Listed by: William Pitt Sotheby's International Realty - Coming SoonOpen Sat, 1 to 3pm
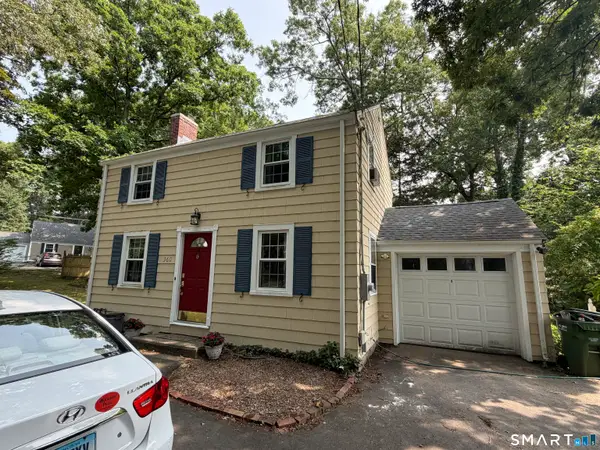 $389,900Coming Soon3 beds 2 baths
360 Griswold Street, Glastonbury, CT 06033
MLS# 24192390Listed by: RE/MAX Precision Realty - New
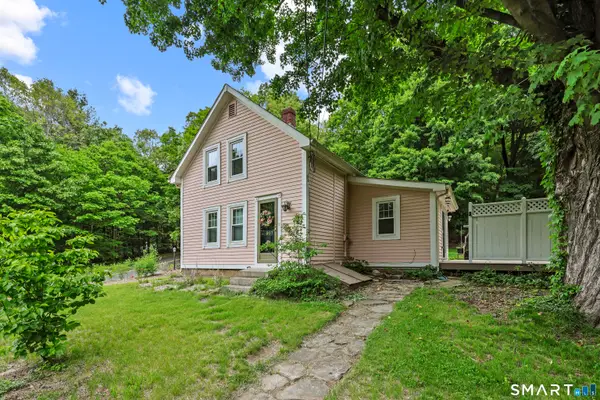
 $379,900Active2 beds 2 baths908 sq. ft.
917 Hopewell Road, Glastonbury, CT 06073
MLS# 24192421Listed by: Century 21 AllPoints Realty - New
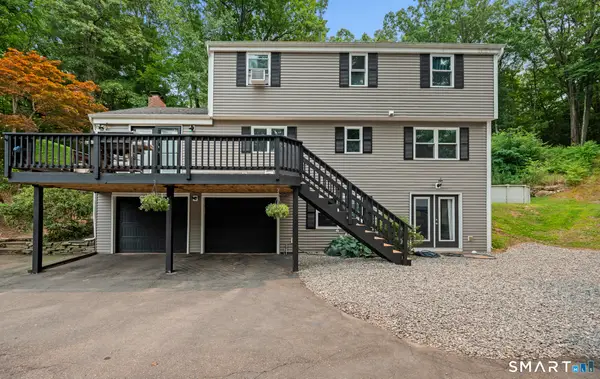 $625,000Active6 beds 4 baths2,568 sq. ft.
1968 Chalker Hill, Glastonbury, CT 06033
MLS# 24182048Listed by: Berkshire Hathaway NE Prop. 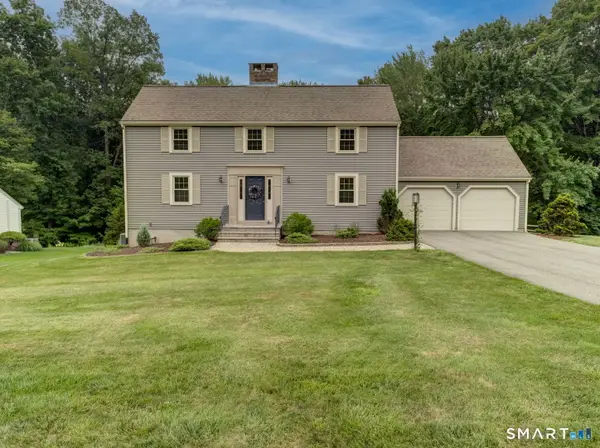 $525,000Pending3 beds 2 baths2,016 sq. ft.
50 Spruce Lane, Glastonbury, CT 06033
MLS# 24184486Listed by: William Raveis Real Estate- New
 $659,900Active3 beds 2 baths2,340 sq. ft.
111 Pennywise Lane, Glastonbury, CT 06033
MLS# 24192208Listed by: Berkshire Hathaway NE Prop.


Protect your home and budget from life's surprises with an Assurant Home Warranty, backed by a partner that supports you through every step of homeownership. Explore Plans.
©2026 Century 21 Real Estate LLC. All rights reserved. CENTURY 21®, the CENTURY 21 Logo and C21® are service marks owned by Century 21 Real Estate LLC. Century 21 Real Estate LLC fully supports the principles of the Fair Housing Act and the Equal Opportunity Act. Each office is independently owned and operated. Listing information is deemed reliable but not guaranteed accurate.