58 Fox Den Road, Glastonbury, CT 06033
Local realty services provided by:CENTURY 21 AllPoints Realty
58 Fox Den Road,Glastonbury, CT 06033
$549,900
- 3 Beds
- 2 Baths
- 2,033 sq. ft.
- Single family
- Active
Listed by: britt miglietta(860) 965-6428
Office: berkshire hathaway ne prop.(860) 633-3674
MLS#:24211481
Source:CT
Price summary
- Price:$549,900
- Price per sq. ft.:$270.49
About this home
Welcome to this charming 3-bedroom Colonial in one of Glastonbury's sought-after neighborhoods! Lovingly cared for by the same family for over 40 years, this home has so much to offer. Enjoy a wonderful neighborhood setting with walking trails leading right to Woodledge Pool Club, all while being just minutes from both Glastonbury Center and the charm of South Glastonbury. Inside, you'll find beautiful hardwood floors in excellent condition throughout most of the home and a comfortable, open floor plan that's perfect for everyday living and entertaining. The eat-in kitchen has been thoughtfully updated over the years and opens to a spacious family room with sliders leading to the backyard patio. A separate dining room offers a great spot for gatherings, while the inviting living room with fireplace is the perfect place to cozy up and unwind. Upstairs, you'll find a generously sized primary bedroom and 2 additional bedrooms. And a walk-up attic offers convenient storage. The partially finished lower level provides even more flexible living space and has a dedicated laundry room with counters for folding. Outside, the backyard is ready for summer fun! The heated in-ground pool is tucked toward the back of the property, leaving plenty of open yard space for games and entertaining. A brand-new roof in 2025 adds peace of mind! With its fantastic location, flexible living spaces and over four decades of loving care, this is a wonderful opportunity to make your own!...
Contact an agent
Home facts
- Year built:1965
- Listing ID #:24211481
- Added:1 day(s) ago
- Updated:October 19, 2026 at 12:19 PM
Rooms and interior
- Bedrooms:3
- Total bathrooms:2
- Full bathrooms:1
- Half bathrooms:1
- Rooms Total:8
- Kitchen Description:Dishwasher, Disposal, Microwave, Oven/Range, Refrigerator
- Basement Description:Full Basement, Full With Hatchway, Partially Finished
- Living area:2,033 sq. ft.
Heating and cooling
- Heating:Hot Water
Structure and exterior
- Roof:Asphalt Shingle
- Year built:1965
- Building area:2,033 sq. ft.
- Lot area:0.63 Acres
- Lot Features:Level Lot, Lightly Wooded
- Architectural Style:Colonial
- Construction Materials:Clapboard, Wood
- Exterior Features:Garden Area, Gutters, Patio
Schools
- High school:Glastonbury
- Middle school:Smith
- Elementary school:Per Board of Ed
Utilities
- Water:Private Well
- Sewer:Septic
Finances and disclosures
- Price:$549,900
- Price per sq. ft.:$270.49
- Tax amount:$9,438 (July 2026-June 2027)
Features and amenities
- Appliances:Dishwasher, Disposal, Dryer, Microwave, Oven/Range, Refrigerator, Washer
- Amenities:Auto Garage Door Opener, Cable - Pre-wired, Golf Course, Library, Park, Playground/Tot Lot, Public Pool, Public Rec Facilities, Shopping/Mall
- Pool features:In Ground Pool
Parking
- Parking description:Attached Garage
- Garage:Yes
- Garage spaces:2
New listings near 58 Fox Den Road
- Coming Soon
 $589,000Coming Soon4 beds 3 baths1,675 sq. ft.
75 Neipsic Road, Glastonbury, CT 06033
MLS# 24215221Listed by: William Raveis Real Estate - Coming Soon
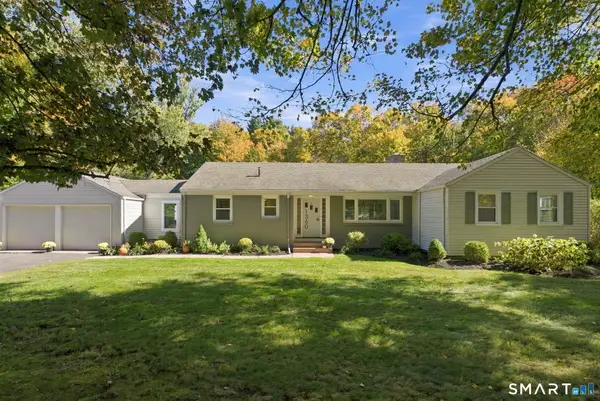 $550,000Coming Soon4 beds 3 baths2,215 sq. ft.
1360 Main Street, Glastonbury, CT 06033
MLS# 24214911Listed by: Cavanaugh & Company LLC - New
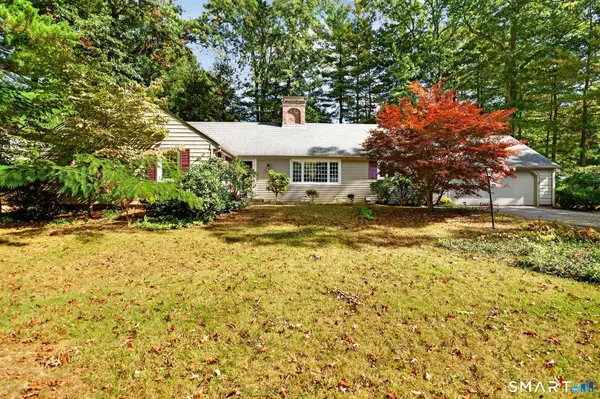 $530,000Active3 beds 2 baths3,700 sq. ft.
8 Cutter Lane, Glastonbury, CT 06033
MLS# 24186909Listed by: Berkshire Hathaway NE Prop. - Open Sun, 12 to 2pmNew
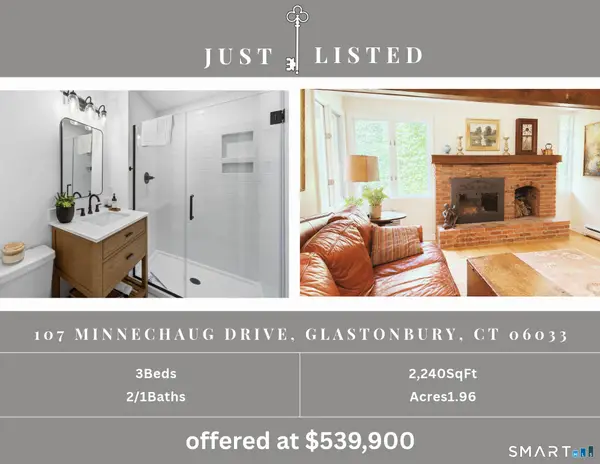
 $539,900Active3 beds 3 baths2,240 sq. ft.
107 Minnechaug Drive, Glastonbury, CT 06033
MLS# 24215078Listed by: Century 21 AllPoints Realty - New
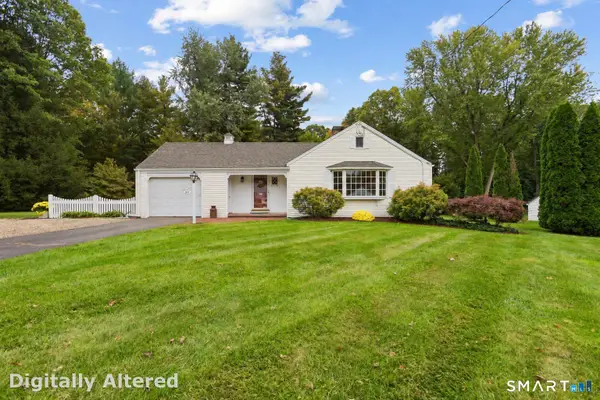 $414,800Active3 beds 2 baths1,178 sq. ft.
80 Elm Tree Road, Glastonbury, CT 06033
MLS# 24213934Listed by: William Raveis Real Estate - New
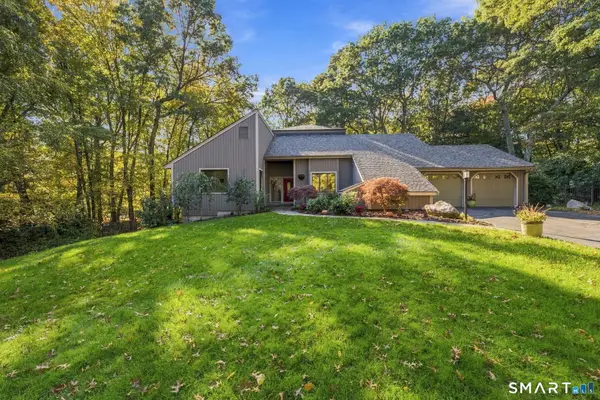 $799,999Active4 beds 3 baths3,864 sq. ft.
83 High Wood Drive, Glastonbury, CT 06033
MLS# 24214560Listed by: William Raveis Real Estate - New
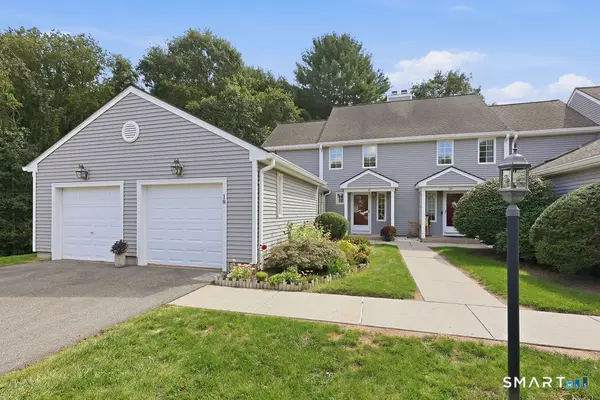 $429,900Active2 beds 3 baths1,988 sq. ft.
18 Copley Road #18, Glastonbury, CT 06073
MLS# 24214160Listed by: William Raveis Real Estate - New
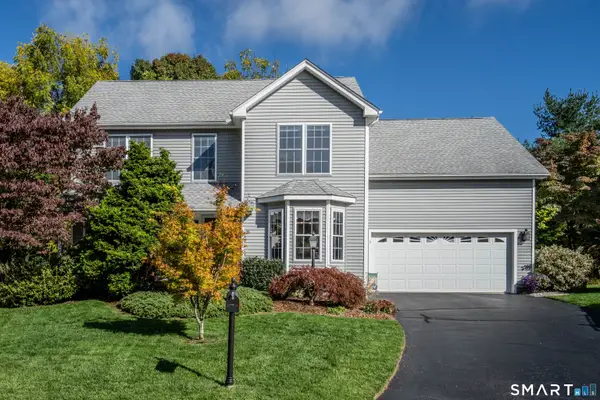 $595,000Active4 beds 3 baths2,264 sq. ft.
3 Lenox Drive, Glastonbury, CT 06033
MLS# 24212880Listed by: William Raveis Real Estate - New
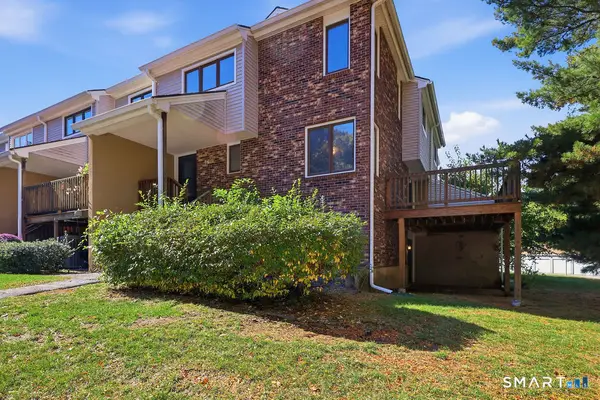 $335,000Active2 beds 3 baths1,845 sq. ft.
13 Dutton Place Way #13, Glastonbury, CT 06033
MLS# 24212806Listed by: William Pitt Sotheby's Int'l


Protect your home and budget from life's surprises with an Assurant Home Warranty, backed by a partner that supports you through every step of homeownership. Explore Plans.
©2026 Century 21 Real Estate LLC. All rights reserved. CENTURY 21®, the CENTURY 21 Logo and C21® are service marks owned by Century 21 Real Estate LLC. Century 21 Real Estate LLC fully supports the principles of the Fair Housing Act and the Equal Opportunity Act. Each office is independently owned and operated. Listing information is deemed reliable but not guaranteed accurate.