825 Neipsic Road, Glastonbury, CT 06033
Local realty services provided by:CENTURY 21 Shutters & Sails
825 Neipsic Road,Glastonbury, CT 06033
$499,900
- 4 Beds
- 3 Baths
- 2,300 sq. ft.
- Single family
- Pending
Listed by: richard santasiere(860) 930-1998
Office: santa realty(860) 413-9980
MLS#:24187028
Source:CT
Price summary
- Price:$499,900
- Price per sq. ft.:$217.35
About this home
Your backyard is JB Williams Park. 161 acres of hiking trails, pond, pavilion, and playground, steps from your door. Set on nearly an acre of private, lightly wooded grounds, this 4BR/2.5BA Colonial offers the kind of setting that's genuinely hard to find: space, nature, and convenience all at once. Inside, hardwood floors run throughout, the fireplaced family room features a bay window, and a sunlit 3-season enclosed porch overlooks the backyard. The ensuite primary bedroom and three additional bedrooms all feature hardwood floors. The basement offers serious expansion potential; finish it to your taste. Major systems have been done for you: new Andersen windows with double lifetime guarantee, brand-new septic system, French drain, fiber optic, and new appliances. Natural gas heat, 2-car garage, large brick patio, and private well round out a home whose bones are solid and whose next chapter is yours to write. Easy access to Route 2, top-rated Glastonbury schools, and town center. Amazingly Priced to reflect cosmetic updating - bring your vision....
Contact an agent
Home facts
- Year built:1973
- Listing ID #:24187028
- Added:9 day(s) ago
- Updated:July 05, 2026 at 11:21 AM
Rooms and interior
- Bedrooms:4
- Total bathrooms:3
- Full bathrooms:2
- Half bathrooms:1
- Rooms Total:8
- Kitchen Description:Dishwasher, Gas Range, Microwave, Refrigerator
- Basement Description:Full Basement, Full With Hatchway
- Living area:2,300 sq. ft.
Heating and cooling
- Heating:Hot Water
Structure and exterior
- Roof:Asphalt Shingle
- Year built:1973
- Building area:2,300 sq. ft.
- Lot area:0.92 Acres
- Lot Features:Lightly Wooded, Secluded
- Architectural Style:Colonial
- Construction Materials:Aluminium
- Exterior Features:Garden Area, Patio, Sidewalk
Schools
- High school:Per Board of Ed
- Elementary school:Per Board of Ed
Utilities
- Water:Private Well
- Sewer:Septic
Finances and disclosures
- Price:$499,900
- Price per sq. ft.:$217.35
- Tax amount:$9,380 (July 2025-June 2026)
Features and amenities
- Appliances:Dishwasher, Electric Dryer, Gas Range, Microwave, Refrigerator, Washer
- Amenities:Auto Garage Door Opener
Parking
- Total parking spaces:6
- Parking description:Attached Garage, Off Street Parking
- Garage:Yes
- Garage spaces:2
New listings near 825 Neipsic Road
- Coming Soon
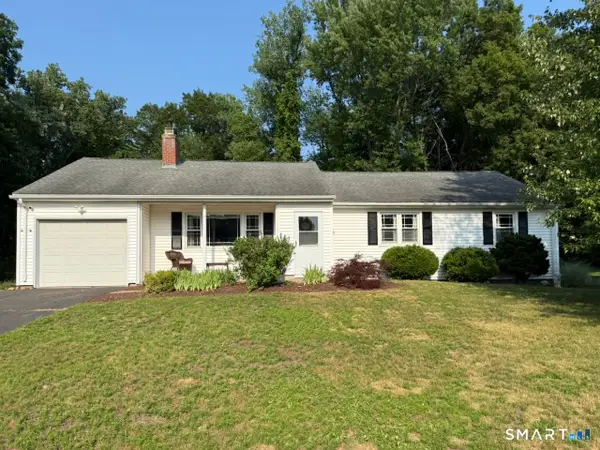 $519,000Coming Soon3 beds 3 baths
166 Stevens Lane, Glastonbury, CT 06033
MLS# 24188897Listed by: Eagle Eye Realty PLLC - Open Fri, 4:30 to 6pmNew
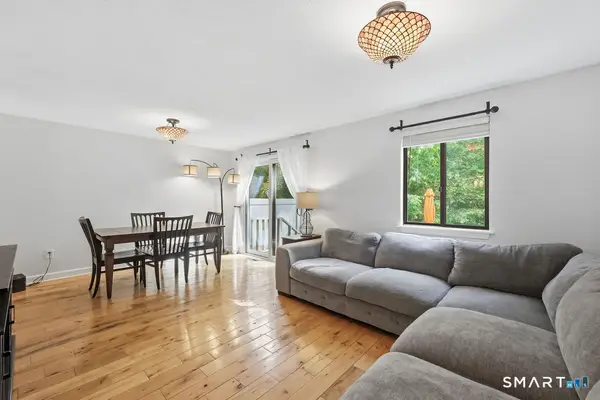 $329,900Active2 beds 3 baths1,547 sq. ft.
44 Conestoga Way #44, Glastonbury, CT 06033
MLS# 24188800Listed by: William Raveis Real Estate - Coming Soon
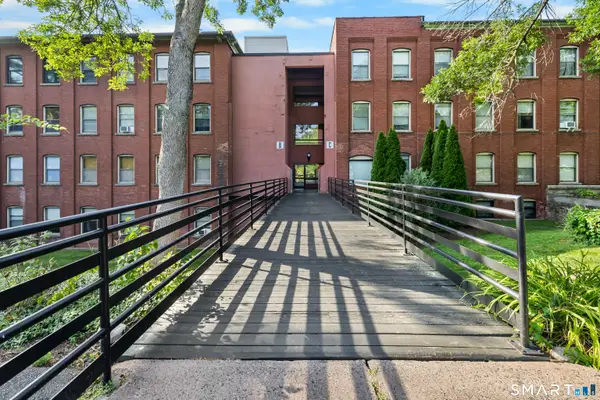 $190,000Coming Soon1 beds 1 baths
222 Williams Street East #121, Glastonbury, CT 06033
MLS# 24186801Listed by: Berkshire Hathaway NE Prop. - New
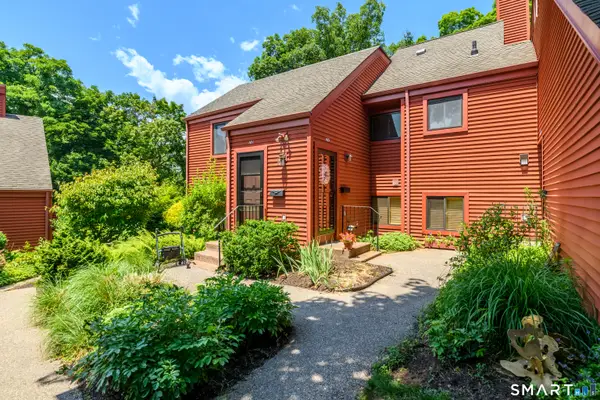 $349,900Active2 beds 2 baths1,042 sq. ft.
163 Hollister Way North #163, Glastonbury, CT 06033
MLS# 24188498Listed by: William Pitt Sotheby's International Realty - New
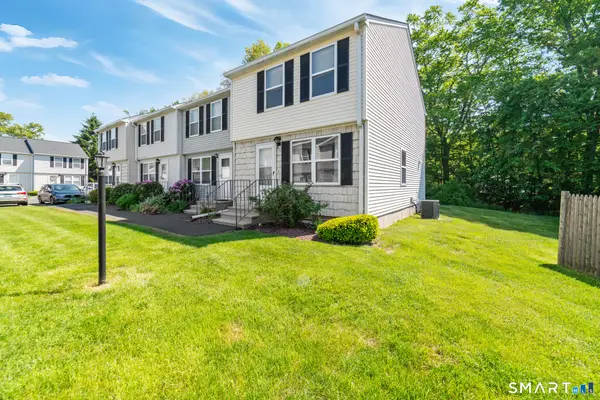 $269,900Active2 beds 2 baths1,152 sq. ft.
36 Meadowrue Drive #36, Glastonbury, CT 06033
MLS# 24187441Listed by: Vision Real Estate - Coming Soon
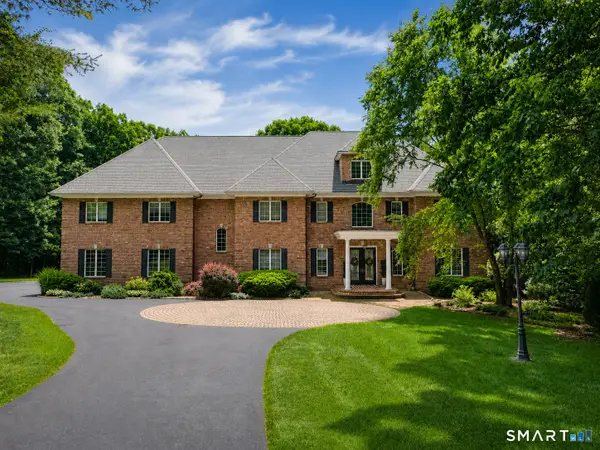 $1,599,900Coming Soon4 beds 6 baths
76 Sturgeon River Road, Glastonbury, CT 06033
MLS# 24175441Listed by: William Raveis Real Estate 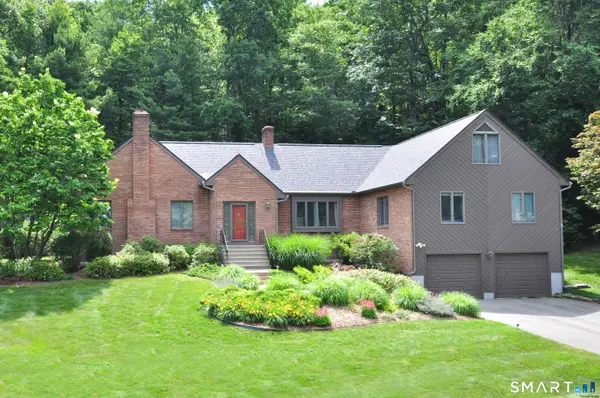 $699,900Pending3 beds 4 baths2,680 sq. ft.
98 Old Farms Road, Glastonbury, CT 06073
MLS# 24167178Listed by: Berkshire Hathaway NE Prop.- New
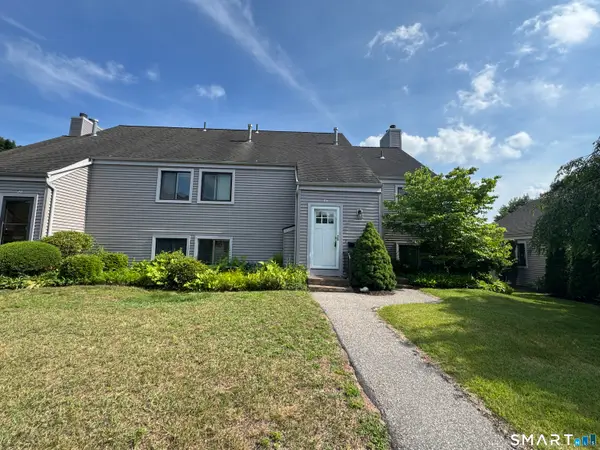
 $259,900Active2 beds 2 baths1,018 sq. ft.
74 Hollister Way South #74, Glastonbury, CT 06033
MLS# 24187387Listed by: Century 21 AllPoints Realty - New
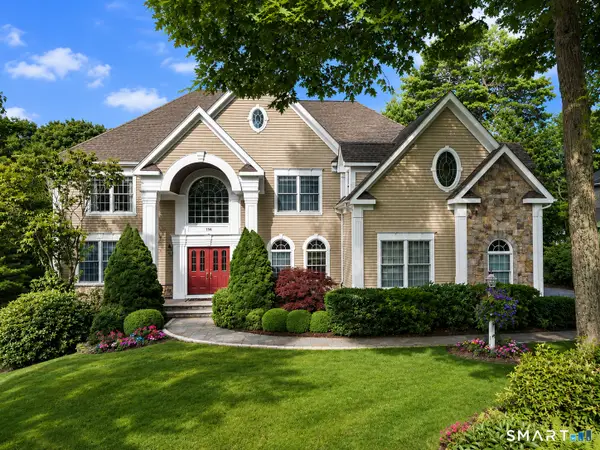 $1,199,000Active4 beds 5 baths5,331 sq. ft.
130 Colton Road, Glastonbury, CT 06033
MLS# 24187038Listed by: William Raveis Real Estate - New
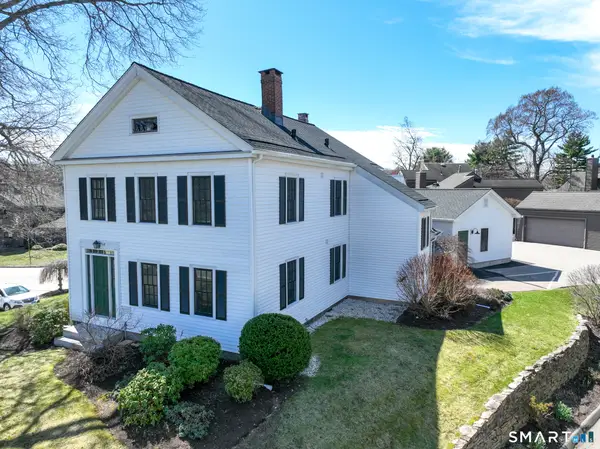 $679,900Active4 beds 3 baths3,377 sq. ft.
5 Hollister Way North, Glastonbury, CT 06033
MLS# 24187386Listed by: Century 21 AllPoints Realty


Protect your home and budget from life's surprises with an Assurant Home Warranty, backed by a partner that supports you through every step of homeownership. Explore Plans.
©2026 Century 21 Real Estate LLC. All rights reserved. CENTURY 21®, the CENTURY 21 Logo and C21® are service marks owned by Century 21 Real Estate LLC. Century 21 Real Estate LLC fully supports the principles of the Fair Housing Act and the Equal Opportunity Act. Each office is independently owned and operated. Listing information is deemed reliable but not guaranteed accurate.