
86 Knollwood Drive, Glastonbury, CT 06033
Local realty services provided by:CENTURY 21 North East
86 Knollwood Drive,Glastonbury, CT 06033
$799,900
- 4 Beds
- 4 Baths
- - sq. ft.
- Single family
- Coming Soon
Upcoming open houses
- Sat, Aug 2211:00 am - 01:00 pm
- Sun, Aug 2311:00 am - 01:00 pm
Listed by: enza dandeneau(860) 796-5941
Office: berkshire hathaway ne prop.(860) 633-3674
MLS#:24198421
Source:CT
Price summary
- Price:$799,900
About this home
Welcome to a beautifully appointed, expansive home designed for effortless living and elevated entertaining. Set on a manicured lot with a sparkling in-ground pool, this residence offers an exceptional blend of generous living spaces, thoughtful updates, and indoor-outdoor appeal. A welcoming open foyer sets the tone & flows seamlessly into the formal living and dining rooms, creating an inviting space for both everyday living and special occasions. At the heart of the home, the spacious eat-in kitchen has been thoughtfully updated with rich cherry cabinetry, granite countertops, a Sub-Zero refrigerator, double ovens, and a wine cooler-perfectly suited for everything from casual mornings to sophisticated gatherings. The adjoining family room is warm and inviting, featuring soaring vaulted ceilings and a stone fireplace with wood-stove insert. A heated sunroom extends the living space and provides a beautiful transition to the outdoor entertaining areas, where a spacious deck overlooks the fantastic in-ground pool and private backyard. Whether hosting summer celebrations or enjoying a quiet evening poolside, the outdoor setting truly feels like your own private retreat. The main level offers exceptional flexibility, including a dedicated office with built-ins that could easily serve as a fifth bedroom, along with the spacious primary suite featuring a private bathroom, an additional bedroom, and another full bath. A convenient first-floor laundry area is located in the...
Contact an agent
Home facts
- Year built:1968
- Listing ID #:24198421
- Updated:August 20, 2026 at 04:41 AM
Rooms and interior
- Bedrooms:4
- Total bathrooms:4
- Full bathrooms:4
- Rooms Total:10
- Kitchen Description:Dishwasher, Electric Cooktop, Microwave, Refrigerator, Subzero, Wall Oven, Wine Chiller
- Basement Description:Full Basement, Partially Finished
Heating and cooling
- Cooling:Central Air, Split System
- Heating:Hot Water
- Central air:Yes
Structure and exterior
- Roof:Asphalt Shingle
- Year built:1968
- Lot Features:In Subdivision, Level Lot, Lightly Wooded
- Architectural Style:Colonial, Ranch
- Construction Materials:Vinyl Siding
- Exterior Features:Awnings, Deck, Patio
Schools
- High school:Glastonbury
- Elementary school:Per Board of Ed
Utilities
- Water:Private Well
- Sewer:Septic
Finances and disclosures
- Price:$799,900
- Tax amount:$12,646 (July 2025-June 2026)
Features and amenities
- Appliances:Dishwasher, Dryer, Electric Cooktop, Microwave, Refrigerator, Subzero, Wall Oven, Washer, Wine Chiller
- Amenities:Auto Garage Door Opener, Cable - Available, Golf Course, Shopping/Mall
- Pool features:In Ground Pool
Parking
- Parking description:Attached Garage
- Garage:Yes
- Garage spaces:2
New listings near 86 Knollwood Drive
- Coming Soon
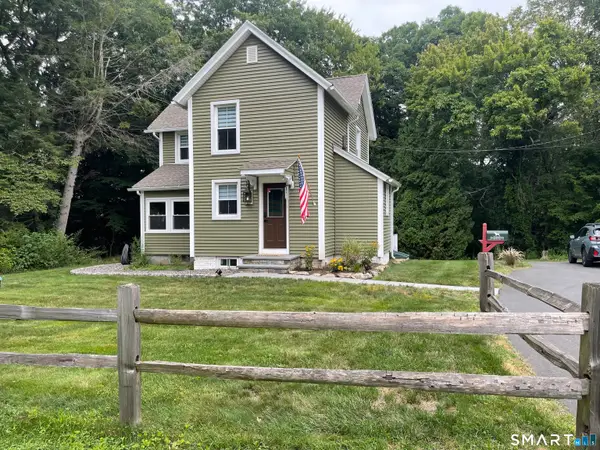 $407,000Coming Soon3 beds 1 baths
77 Hopewell Heights, Glastonbury, CT 06073
MLS# 24199986Listed by: Carl Guild & Associates - Coming SoonOpen Sat, 11am to 1pm
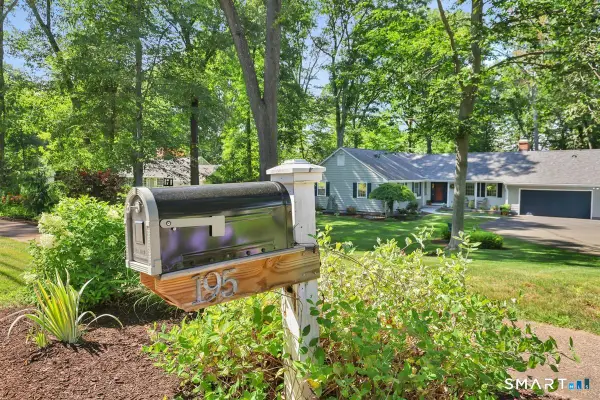 $625,900Coming Soon3 beds 3 baths
195 Tall Timbers Road, Glastonbury, CT 06033
MLS# 24198033Listed by: ERA Blanchard & Rossetto - Coming Soon
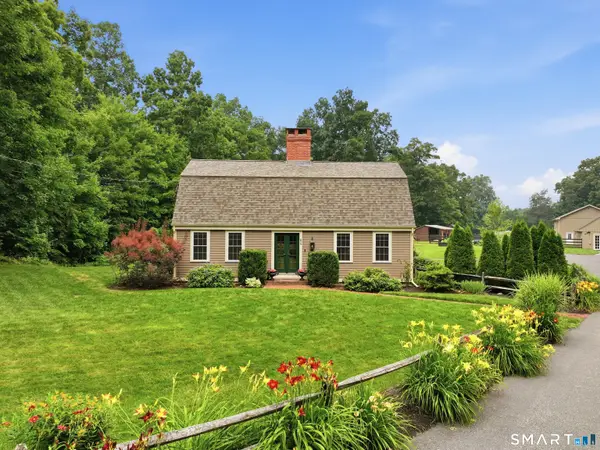 $1,200,000Coming Soon4 beds 3 baths
84 Foote Road, Glastonbury, CT 06073
MLS# 24193125Listed by: LPT Realty - IConn Team - New
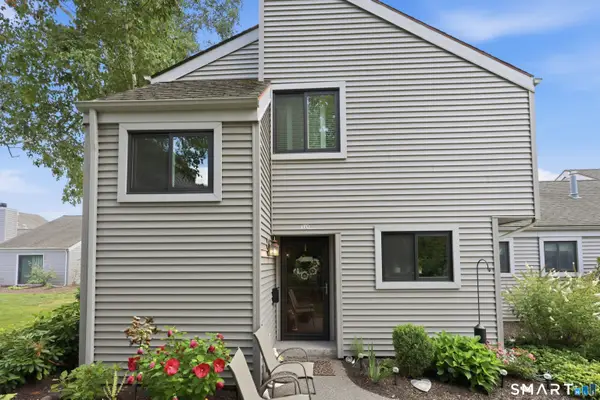 $395,000Active2 beds 3 baths1,406 sq. ft.
170 Hollister Way South #170, Glastonbury, CT 06033
MLS# 24199968Listed by: Coldwell Banker Realty - Open Thu, 5 to 7pmNew
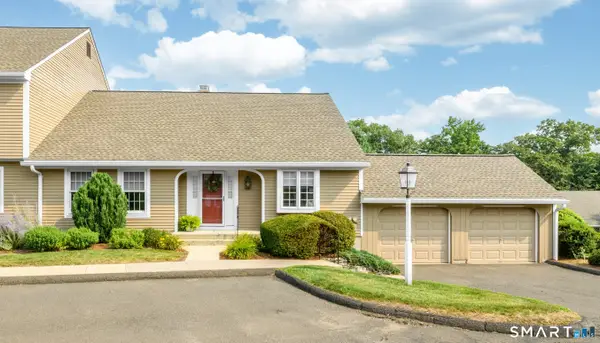 $614,000Active2 beds 3 baths2,592 sq. ft.
90 South Mill Drive #90, Glastonbury, CT 06073
MLS# 24198974Listed by: Berkshire Hathaway NE Prop. - New
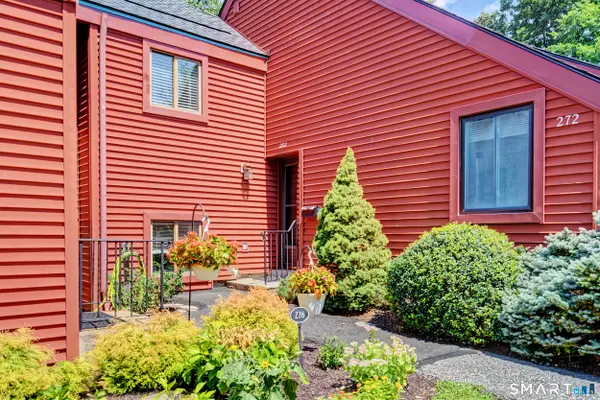 $325,000Active2 beds 2 baths908 sq. ft.
272 Hollister Way West #272, Glastonbury, CT 06033
MLS# 24198690Listed by: Berkshire Hathaway NE Prop. - New
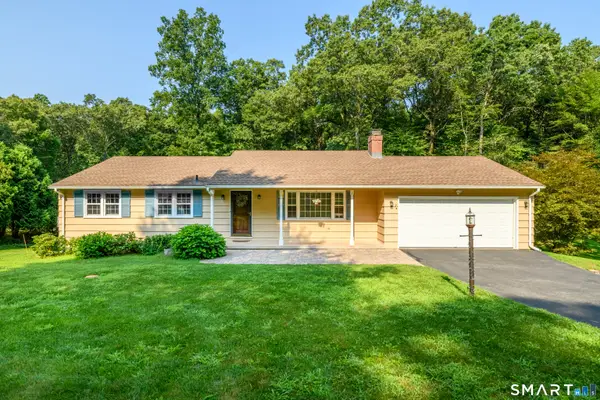 $449,900Active3 beds 2 baths1,344 sq. ft.
245 Grindle Brook Road, Glastonbury, CT 06073
MLS# 24197015Listed by: Berkshire Hathaway NE Prop. 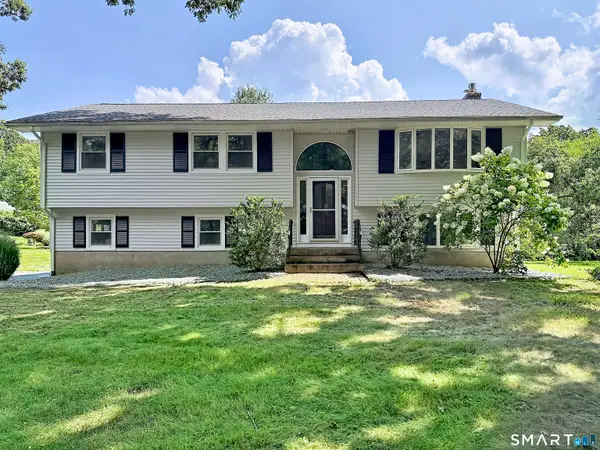 $549,000Pending3 beds 2 baths1,749 sq. ft.
146 Cambridge Drive, Glastonbury, CT 06033
MLS# 24198993Listed by: Kings of the House LLC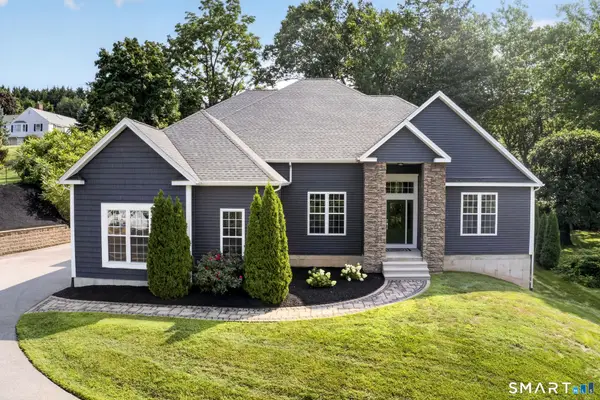 $879,900Pending4 beds 4 baths3,197 sq. ft.
36 Founders Road, Glastonbury, CT 06033
MLS# 24197306Listed by: Berkshire Hathaway NE Prop.


Protect your home and budget from life's surprises with an Assurant Home Warranty, backed by a partner that supports you through every step of homeownership. Explore Plans.
©2026 Century 21 Real Estate LLC. All rights reserved. CENTURY 21®, the CENTURY 21 Logo and C21® are service marks owned by Century 21 Real Estate LLC. Century 21 Real Estate LLC fully supports the principles of the Fair Housing Act and the Equal Opportunity Act. Each office is independently owned and operated. Listing information is deemed reliable but not guaranteed accurate.