
519 East Hyerdale Drive, Goshen, CT 06756
Local realty services provided by:CENTURY 21 Classic Homes
519 East Hyerdale Drive,Goshen, CT 06756
$595,000
- 3 Beds
- 3 Baths
- 2,988 sq. ft.
- Single family
- Active
Listed by: samantha behm, stephen drezen(860) 866-8839
Office: william pitt sotheby's int'l(860) 567-0806
MLS#:24214435
Source:CT
Price summary
- Price:$595,000
- Price per sq. ft.:$199.13
- Monthly HOA dues:$205.58
About this home
Welcome to 519 East Hyerdale Drive, a spacious contemporary home situated on a private lot in the desirable Woodridge Lake community. Built in 2003, this 3-bedroom, 2.5-bath home offers over 2,100 sq. ft of living space, hardwood floors, and a versatile floor plan designed for comfortable living and entertaining. The main level features an open living room, dining room, and kitchen, along with a separate family room currently used as a theater, with sliders leading to a private rear deck. A laundry room with a half bath and an additional bonus room, ideal for an office, hobby space, or storage, complete the first floor. Upstairs, the oversized primary suite offers room for a sitting area, office, or dressing space, an expansive walk-in closet with an organization system, and a spacious bath featuring double sinks, generous counter space, a soaking tub, and a separate walk in shower. Two additional bedrooms, one with a walk-in closet, and a full bath complete the second floor. Additional features include a partially finished walkout basement, attached two-car garage, central air, forced-air heat, covered front porch, and fire pit. Enjoy privacy, abundant storage, and generous living space, all within the sought-after Woodridge Lake community, offering lake access, beaches, a clubhouse, pool and tennis courts....
Contact an agent
Home facts
- Year built:2003
- Subdivision & Development:Woodridge Lake
- Listing ID #:24214435
- Added:8 day(s) ago
- Updated:October 24, 2026 at 12:10 PM
Rooms and interior
- Bedrooms:3
- Total bathrooms:3
- Full bathrooms:2
- Half bathrooms:1
- Rooms Total:7
- Kitchen Description:Dishwasher, Freezer, Microwave, Oven/Range, Refrigerator
- Basement Description:Full Basement, Full With Walk-Out, Partially Finished
- Living area:2,988 sq. ft.
Heating and cooling
- Cooling:Central Air
- Heating:Hot Air
- Central air:Yes
Structure and exterior
- Roof:Asphalt Shingle, Shingle
- Year built:2003
- Building area:2,988 sq. ft.
- Lot area:0.96 Acres
- Lot Features:In Subdivision, Lightly Wooded, Sloping Lot
- Architectural Style:Contemporary, Saltbox
- Construction Materials:Wood
- Exterior Features:Deck, Grill, Gutters, Porch, Underground Utilities
Schools
- High school:Per Board of Ed
- Middle school:Per Board of Ed
- Elementary school:Per Board of Ed
Utilities
- Water:Private Well
- Sewer:Public Sewer Connected
Finances and disclosures
- Price:$595,000
- Price per sq. ft.:$199.13
- Tax amount:$4,946 (July 2025-June 2026)
Features and amenities
- Appliances:Dishwasher, Electric Dryer, Freezer, Microwave, Oven/Range, Refrigerator
- Amenities:Basketball Court, Golf Course, Lake, Open Floor Plan, Playground/Tot Lot, Stables/Riding, Tennis Courts
Parking
- Total parking spaces:4
- Parking description:Asphalt, Attached Garage, Driveway, Off Street Parking, Paved, Private
- Garage:Yes
- Garage spaces:2
New listings near 519 East Hyerdale Drive
- Coming Soon
 $2,455,000Coming Soon4 beds 4 baths3,666 sq. ft.
196 Hageman Shean Road, Goshen, CT 06756
MLS# 24215210Listed by: Todd M Carusillo RE, LLC  $199,900Active1 beds 1 baths432 sq. ft.
738 North Street, Goshen, CT 06756
MLS# 24213591Listed by: Cohen Agency SiM, LLC $139,900Active4.55 Acres
00 North Street, Goshen, CT 06756
MLS# 24213601Listed by: Cohen Agency SiM, LLC $519,000Active3 beds 2 baths1,545 sq. ft.
14 Weldon Court, Goshen, CT 06756
MLS# 24210200Listed by: E.J. Murphy Realty $2,400,000Active3 beds 4 baths3,065 sq. ft.
360 West Side Road, Goshen, CT 06756
MLS# 24205237Listed by: William Pitt Sotheby's Int'l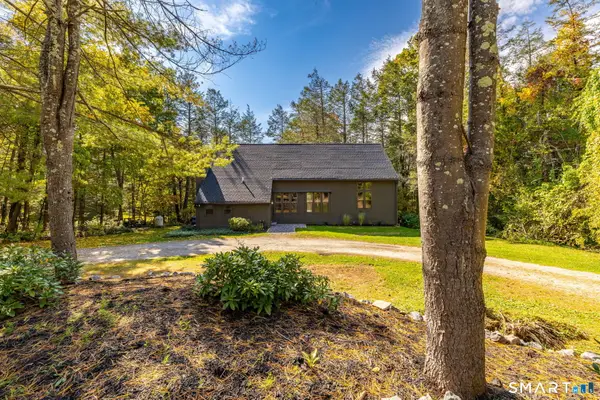 $675,000Active4 beds 4 baths2,791 sq. ft.
56 Shelbourne Drive, Goshen, CT 06756
MLS# 24211712Listed by: William Pitt Sotheby's Int'l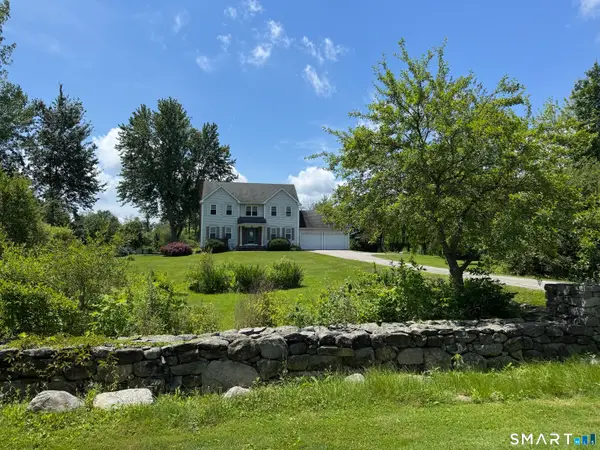 $595,000Active4 beds 3 baths2,141 sq. ft.
240 Beach Street, Goshen, CT 06756
MLS# 24187431Listed by: William Pitt Sotheby's Int'l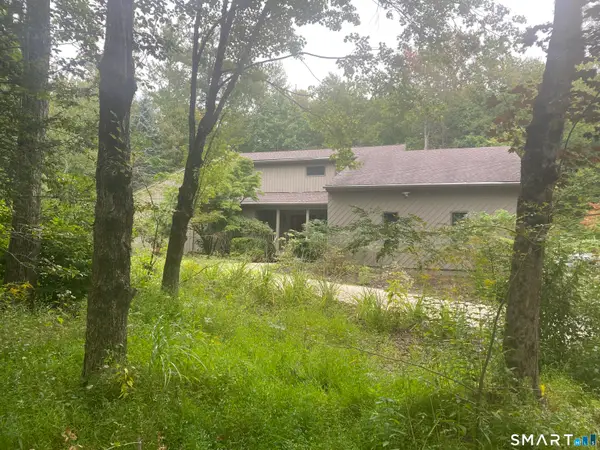 $695,000Active3 beds 3 baths2,322 sq. ft.
177 Wellsford Drive, Goshen, CT 06756
MLS# 24207602Listed by: Todd M Carusillo RE, LLC $1,845,000Pending4 beds 6 baths3,793 sq. ft.
53 West Hyerdale Drive, Goshen, CT 06756
MLS# 24205461Listed by: Todd M Carusillo RE, LLC


Protect your home and budget from life's surprises with an Assurant Home Warranty, backed by a partner that supports you through every step of homeownership. Explore Plans.
©2026 Century 21 Real Estate LLC. All rights reserved. CENTURY 21®, the CENTURY 21 Logo and C21® are service marks owned by Century 21 Real Estate LLC. Century 21 Real Estate LLC fully supports the principles of the Fair Housing Act and the Equal Opportunity Act. Each office is independently owned and operated. Listing information is deemed reliable but not guaranteed accurate.