
186 Day Street, Granby, CT 06035
Local realty services provided by:CENTURY 21 Alliance Realty Group
186 Day Street,Granby, CT 06035
$995,000
- 4 Beds
- 4 Baths
- 3,010 sq. ft.
- Single family
- Active
Listed by: j.k. macnaughton(860) 305-4445
Office: macnaughton real estate(860) 653-9327
MLS#:24075760
Source:CT
Price summary
- Price:$995,000
- Price per sq. ft.:$330.56
About this home
186 day Street is Lot 7. This lot is approved and ready to go. This beautiful flat lot is very private and backs up to permanent open space. This lot is in an open meadow, so no clearing and a lot of design flexibility. There is plenty of room for a swimming pool. We will be happy to meet with you to walk this lot and to discusss the building process. We have suggested several home designs, however, we will work with you to build the custom home that you want. The proposed beautiful Modern Farmhouse has porches galore and a great open floor plan featuring a large first floor Master BR Suite and a first floor office. Our mission is to have you "Live Happily Ever After". These homes will be built by Kirk and Reed MacNaughton of Blue Sky Builders. They have been building custom homes in Northern Connecticut for over 30 years and specialize in upscale energy efficient new homes. Their Blue Sky Energy Saver Branded New Homes represent the "State of the Art" in intelligent, energy efficient new construction. These homes are built tight to minimize outside air flow and are meticulously insulated. These homes feature high performance air sealing and insulation, Energy Star windows, mechanical systems and appliances. Geothermal heating and cooling is an available option. Builder and Broker are affiliated....
Contact an agent
Home facts
- Year built:2025
- Listing ID #:24075760
- Added:353 day(s) ago
- Updated:August 02, 2026 at 11:35 AM
Rooms and interior
- Bedrooms:4
- Total bathrooms:4
- Full bathrooms:3
- Half bathrooms:1
- Rooms Total:10
- Basement Description:Full Basement
- Living area:3,010 sq. ft.
Heating and cooling
- Cooling:Central Air
- Heating:Hot Air
- Central air:Yes
Structure and exterior
- Roof:Fiberglass Shingle
- Year built:2025
- Building area:3,010 sq. ft.
- Lot area:2.4 Acres
- Lot Features:Open Lot
- Architectural Style:Farm House
- Construction Materials:Vinyl Siding
Schools
- High school:Granby Memorial
- Elementary school:Per Board of Ed
Utilities
- Water:Private Well
- Sewer:Septic Required
Finances and disclosures
- Price:$995,000
- Price per sq. ft.:$330.56
Parking
- Parking description:Attached Garage
- Garage:Yes
- Garage spaces:3
New listings near 186 Day Street
- New
 $459,900Active3 beds 2 baths2,311 sq. ft.
77-R Old Stagecoach Road, Granby, CT 06035
MLS# 24195423Listed by: Berkshire Hathaway NE Prop. - Coming Soon
 $630,000Coming Soon3 beds 3 baths
20 Cider Mill Heights, Granby, CT 06060
MLS# 24187202Listed by: Berkshire Hathaway NE Prop.  $449,900Pending3 beds 3 baths2,360 sq. ft.
11 Roundhill Road, Granby, CT 06035
MLS# 24194777Listed by: Berkshire Hathaway NE Prop. $525,000Pending3 beds 3 baths3,238 sq. ft.
9 Douglass Drive, Granby, CT 06035
MLS# 24193709Listed by: Berkshire Hathaway NE Prop.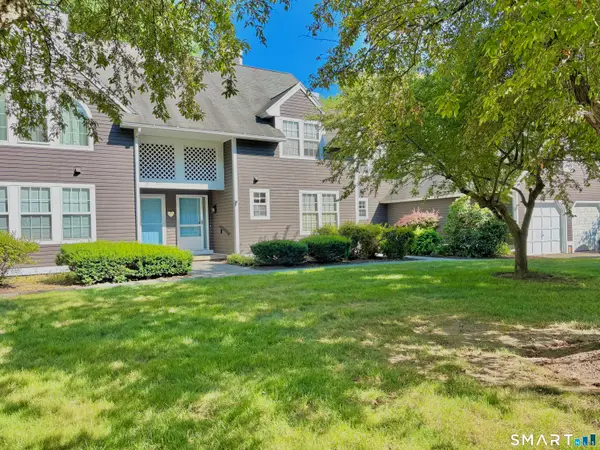 $269,500Active2 beds 3 baths1,381 sq. ft.
23 Chatsworth Road #23, Granby, CT 06035
MLS# 24193110Listed by: Putnam Agency Real Estate LLC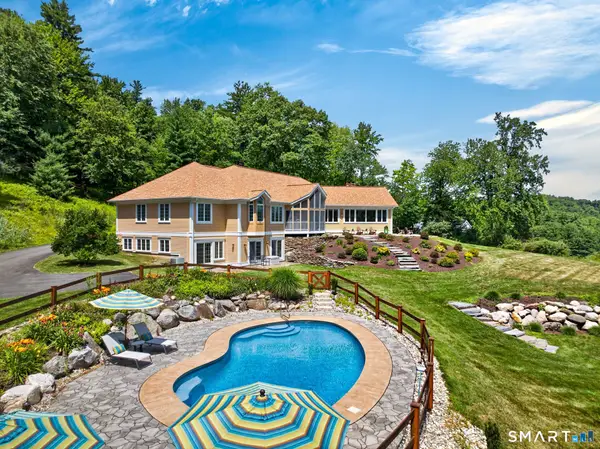 $1,300,000Pending4 beds 5 baths5,233 sq. ft.
9 Reed Hill Road, Granby, CT 06035
MLS# 24192608Listed by: Coldwell Banker Realty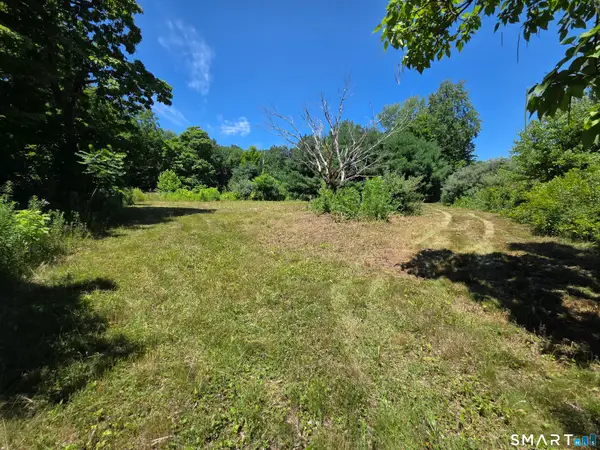 $99,900Active0.69 Acres
183 North Granby Road, Granby, CT 06035
MLS# 24192440Listed by: Berkshire Hathaway NE Prop.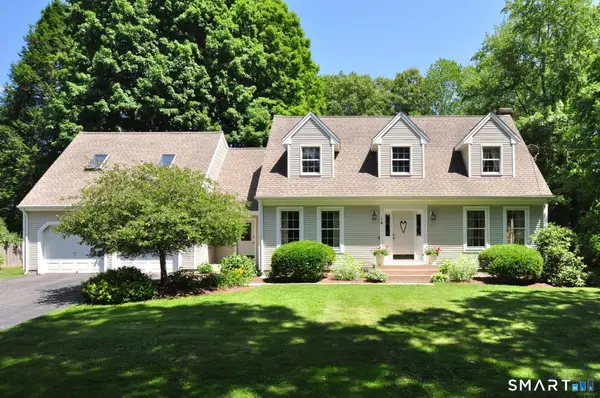 $559,900Active4 beds 4 baths2,500 sq. ft.
14 Maple Hill Drive, Granby, CT 06035
MLS# 24183212Listed by: Berkshire Hathaway NE Prop.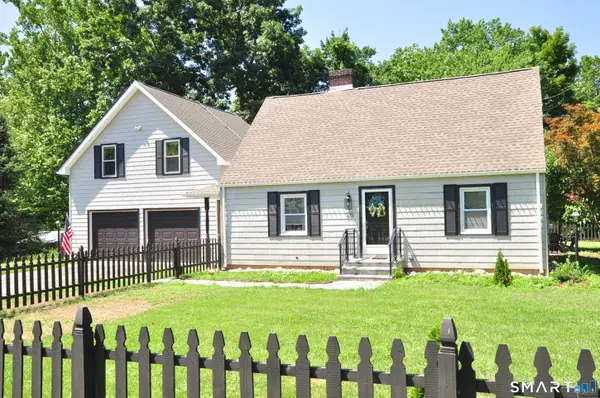 $399,000Active3 beds 2 baths2,349 sq. ft.
375 Salmon Brook Street, Granby, CT 06035
MLS# 24190591Listed by: Berkshire Hathaway NE Prop.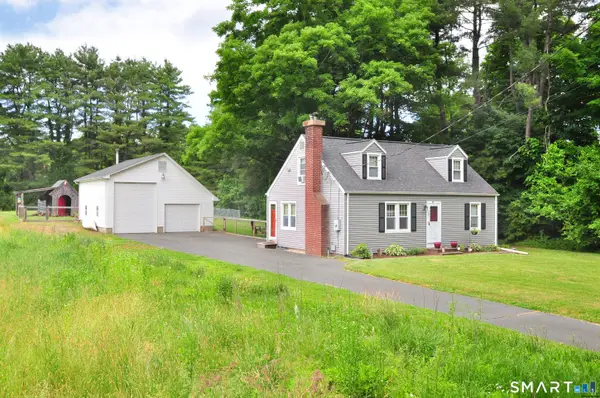 $375,000Pending4 beds 2 baths1,224 sq. ft.
30 Maple Hill Drive, Granby, CT 06035
MLS# 24182103Listed by: Berkshire Hathaway NE Prop.


Protect your home and budget from life's surprises with an Assurant Home Warranty, backed by a partner that supports you through every step of homeownership. Explore Plans.
©2026 Century 21 Real Estate LLC. All rights reserved. CENTURY 21®, the CENTURY 21 Logo and C21® are service marks owned by Century 21 Real Estate LLC. Century 21 Real Estate LLC fully supports the principles of the Fair Housing Act and the Equal Opportunity Act. Each office is independently owned and operated. Listing information is deemed reliable but not guaranteed accurate.