19 Fern Hollow Drive, Granby, CT 06035
Local realty services provided by:CENTURY 21 Shutters & Sails
19 Fern Hollow Drive,Granby, CT 06035
$399,000
- 3 Beds
- 2 Baths
- 1,520 sq. ft.
- Single family
- Active
Listed by: julie sirois(860) 214-7767
Office: berkshire hathaway ne prop.(860) 658-1981
MLS#:24210960
Source:CT
Price summary
- Price:$399,000
- Price per sq. ft.:$262.5
About this home
Welcome home to this charming 3-bedroom, 1.5-bath ranch with easy main-level living on a quiet road just minutes from Granby Center. Step inside to a welcoming interior with three sunny bedrooms and a spacious eat-in kitchen that flows openly into the living room, creating an inviting layout for both everyday living and entertaining. The living room features a fireplace with a wood-burning stove, adding warmth and coziness on cooler days. The finished lower level provides even more space to spread out, with flexible options for a family room, home office, or entertaining area, complete with a custom-built bar and half bath. A separate workshop provides a dedicated space for hobbies, projects, or creative pursuits. Out back, relax or dine on the screened porch while overlooking the flat, level, fenced-in yard, ideal for backyard games, pets, gatherings, or simply enjoying the outdoors. As evening falls, gather around the firepit for s'mores and conversation under the stars. An oversized garage with loft storage and convenient rear access adds even more functionality. With its comfortable open layout, flexible bonus spaces, inviting outdoor areas, and convenient location, this home combines warmth, practicality, and easygoing everyday living....
Contact an agent
Home facts
- Year built:1959
- Listing ID #:24210960
- Added:2 day(s) ago
- Updated:October 04, 2026 at 04:47 AM
Rooms and interior
- Bedrooms:3
- Total bathrooms:2
- Full bathrooms:1
- Half bathrooms:1
- Rooms Total:5
- Kitchen Description:Dishwasher, Electric Range, Microwave, Refrigerator
- Basement Description:Full Basement, Heated, Partially Finished
- Living area:1,520 sq. ft.
Heating and cooling
- Cooling:Ceiling Fans, Wall Unit
- Heating:Hot Water
Structure and exterior
- Roof:Asphalt Shingle
- Year built:1959
- Building area:1,520 sq. ft.
- Lot area:0.71 Acres
- Lot Features:Cleared, Level Lot, Lightly Wooded
- Architectural Style:Ranch
- Construction Materials:Vinyl Siding
- Exterior Features:Porch, Porch-Screened
Schools
- High school:Per Board of Ed
- Elementary school:Per Board of Ed
Utilities
- Water:Private Well
- Sewer:Septic
Finances and disclosures
- Price:$399,000
- Price per sq. ft.:$262.5
- Tax amount:$6,421 (July 2026-June 2027)
Features and amenities
- Appliances:Dishwasher, Dryer, Electric Range, Microwave, Refrigerator, Washer
- Amenities:Auto Garage Door Opener, Cable - Available, Golf Course, Library, Public Rec Facilities, Shopping/Mall
Parking
- Parking description:Attached Garage
- Garage:Yes
- Garage spaces:2
New listings near 19 Fern Hollow Drive
- Coming Soon
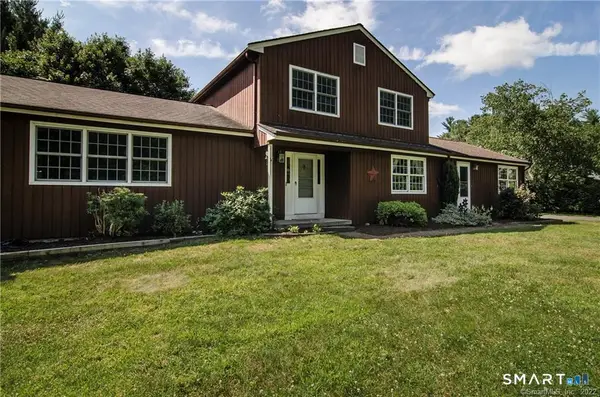 $559,900Coming Soon4 beds 4 baths2,769 sq. ft.
19 Sakrison Road, Granby, CT 06035
MLS# 24210968Listed by: Better Living Realty, LLC - New
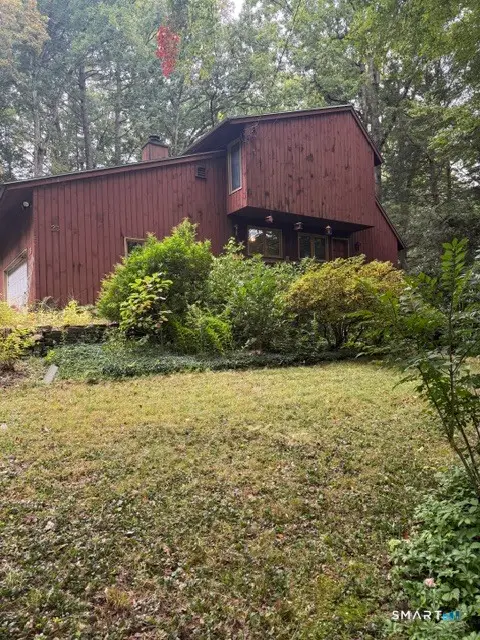
 $315,000Active3 beds 3 baths1,552 sq. ft.
23 Twilight Drive, Granby, CT 06035
MLS# 24211241Listed by: Century 21 AllPoints Realty - New
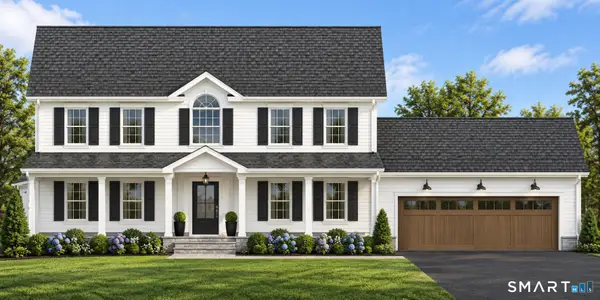 $795,000Active4 beds 3 baths2,472 sq. ft.
59 Harmony Hill, Granby, CT 06035
MLS# 24211242Listed by: William Raveis Real Estate - New
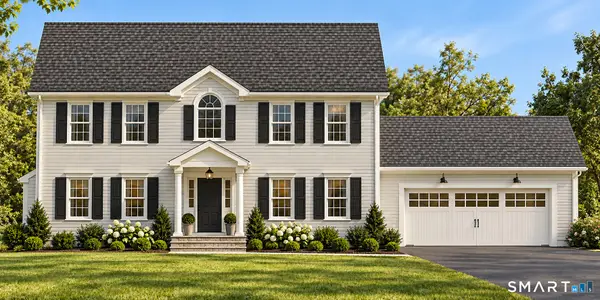 $775,000Active4 beds 3 baths2,472 sq. ft.
61 Harmony Hill, Granby, CT 06035
MLS# 24211266Listed by: William Raveis Real Estate - New
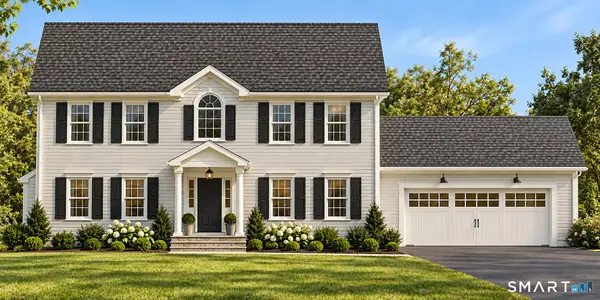 $775,000Active4 beds 3 baths2,472 sq. ft.
63 Harmony Hill, Granby, CT 06035
MLS# 24211272Listed by: William Raveis Real Estate - New
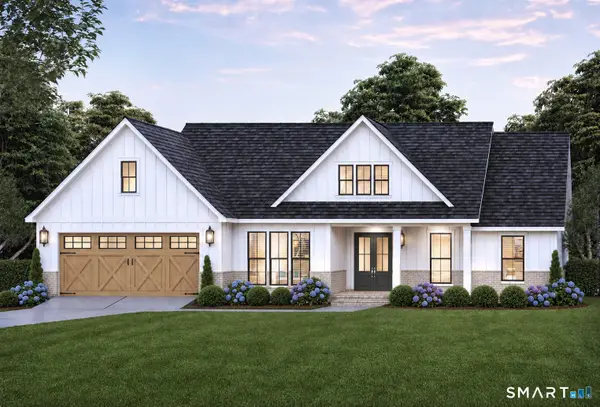 $785,000Active4 beds 3 baths2,472 sq. ft.
65 Harmony Hill, Granby, CT 06035
MLS# 24211286Listed by: William Raveis Real Estate - New
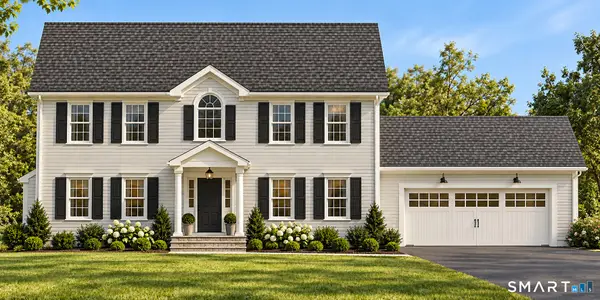 $775,000Active4 beds 3 baths2,472 sq. ft.
67 Harmony Hill, Granby, CT 06035
MLS# 24211291Listed by: William Raveis Real Estate - Open Sun, 11am to 1pmNew
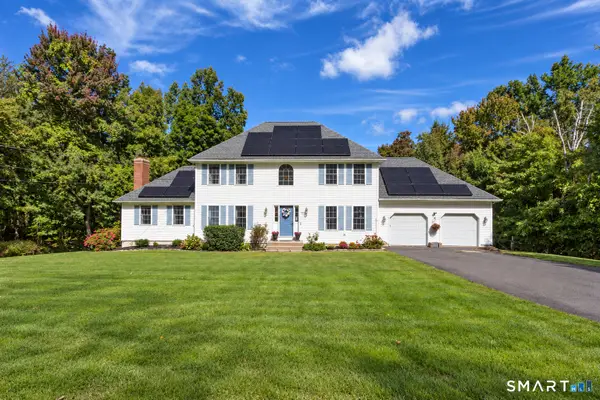 $599,900Active4 beds 4 baths3,952 sq. ft.
84 Mountain Road, Granby, CT 06060
MLS# 24208663Listed by: Berkshire Hathaway NE Prop. - New
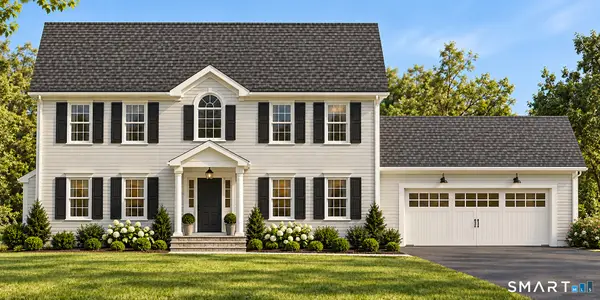 $795,000Active4 beds 3 baths2,472 sq. ft.
55 Harmony Hill, Granby, CT 06035
MLS# 24209116Listed by: William Raveis Real Estate


Protect your home and budget from life's surprises with an Assurant Home Warranty, backed by a partner that supports you through every step of homeownership. Explore Plans.
©2026 Century 21 Real Estate LLC. All rights reserved. CENTURY 21®, the CENTURY 21 Logo and C21® are service marks owned by Century 21 Real Estate LLC. Century 21 Real Estate LLC fully supports the principles of the Fair Housing Act and the Equal Opportunity Act. Each office is independently owned and operated. Listing information is deemed reliable but not guaranteed accurate.