
246 East Middle Patent Road, Greenwich, CT 06831
Local realty services provided by:CENTURY 21 Shutters & Sails
246 East Middle Patent Road,Greenwich, CT 06831
$2,895,000
- 5 Beds
- 6 Baths
- 8,562 sq. ft.
- Single family
- Pending
Listed by: amanda bates(203) 536-1195
Office: houlihan lawrence(203) 869-0700
MLS#:24208649
Source:CT
Price summary
- Price:$2,895,000
- Price per sq. ft.:$338.12
About this home
Exquisite center hall Colonial presents classic architectural details paired with a thoroughly modern design on two private, peaceful acres with pool, waterfall and spa on Greenwich-Stamford border. Impeccably maintained and recently updated 8,562 SF home delivers inviting indoor/outdoor spaces perfect for effortless relaxation and entertaining. Beautifully appointed with high ceilings, French doors, refined millwork and 5 fireplaces. Chef's eat-in kitchen connects to family room, sunroom, office and elegant formal rooms. Upstairs, stunning primary suite with spa bath, steam shower and sitting room plus four comfortable bedrooms served by two baths and a laundry room. Game/playroom, gym, sauna and full bath comprise walkout lower level. Oversized three car garage, mudroom, two powder rooms. Improvement list attached to listing. Serene!
Contact an agent
Home facts
- Year built:2004
- Listing ID #:24208649
- Added:60 day(s) ago
- Updated:November 21, 2026 at 04:49 AM
Rooms and interior
- Bedrooms:5
- Total bathrooms:6
- Full bathrooms:4
- Half bathrooms:2
- Rooms Total:15
- Kitchen Description:Dishwasher, Freezer, Gas Cooktop, Microwave, Refrigerator, Subzero, Wall Oven, Wine Chiller
- Basement Description:Full Basement, Full With Walk-Out, Fully Finished, Walk-out
- Living area:8,562 sq. ft.
Heating and cooling
- Cooling:Central Air
- Heating:Hot Air
- Central air:Yes
Structure and exterior
- Roof:Asphalt Shingle
- Year built:2004
- Building area:8,562 sq. ft.
- Lot area:2 Acres
- Lot Features:Borders Open Space, Fence - Full
- Architectural Style:Colonial
- Construction Materials:Clapboard
- Exterior Features:Balcony, Deck, French Doors, Garden Area, Gutters, Porch, Porch-Screened, Stone Wall, Terrace, Underground Sprinkler
Schools
- High school:Per Board of Ed
- Elementary school:Per Board of Ed
Utilities
- Water:Private Well
- Sewer:Septic
Finances and disclosures
- Price:$2,895,000
- Price per sq. ft.:$338.12
- Tax amount:$33,656 (July 2026-June 2027)
Features and amenities
- Appliances:Dishwasher, Dryer, Freezer, Gas Cooktop, Microwave, Refrigerator, Subzero, Wall Oven, Washer, Wine Chiller
- Amenities:Auto Garage Door Opener, Central Vacuum, Open Floor Plan, Sauna, Security System
- Pool features:In Ground Pool
Parking
- Parking description:Attached Garage
- Garage:Yes
- Garage spaces:3
New listings near 246 East Middle Patent Road
- Open Sun, 1 to 4pmNew
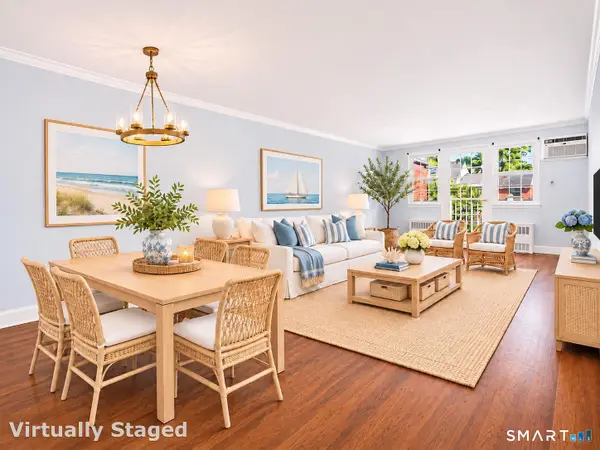 $550,000Active1 beds 1 baths816 sq. ft.
175 Putnam Park, Greenwich, CT 06830
MLS# 24222078Listed by: William Raveis Real Estate 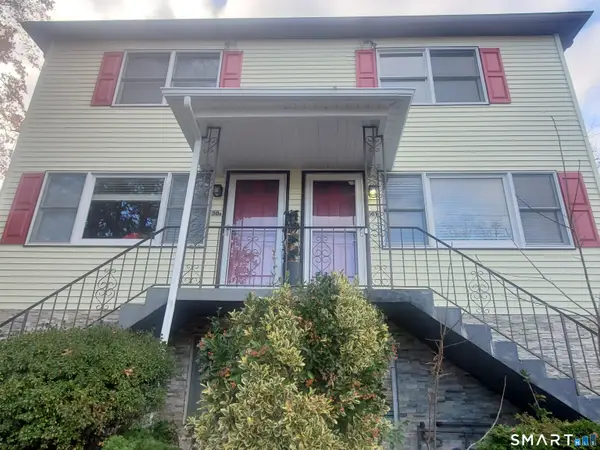 $895,000Pending4 beds 3 baths1,944 sq. ft.
30 Windy Knolls #A, Greenwich, CT 06831
MLS# 24221880Listed by: Higgins Group Greenwich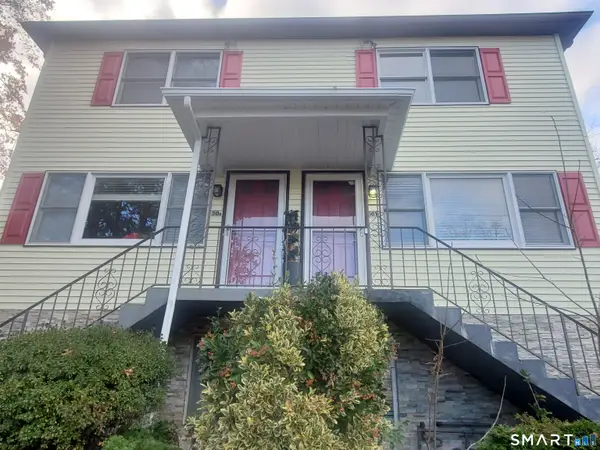 $975,000Pending4 beds 3 baths1,944 sq. ft.
30 Windy Knolls #B, Greenwich, CT 06831
MLS# 24222348Listed by: Higgins Group Greenwich- New
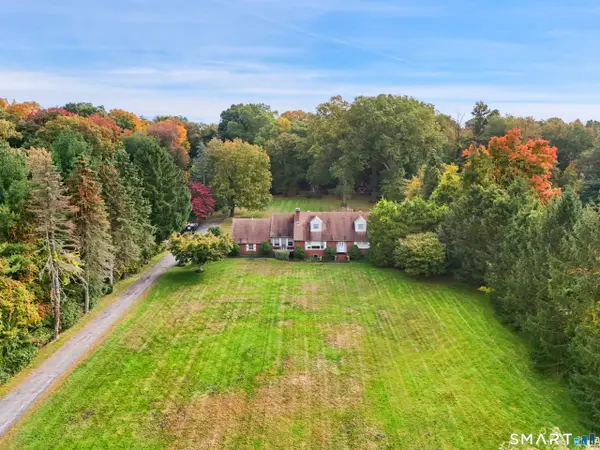 $2,500,000Active5 beds 2 baths3,068 sq. ft.
27 Bedford Road, Greenwich, CT 06831
MLS# 24219964Listed by: William Pitt Sotheby's Int'l - New
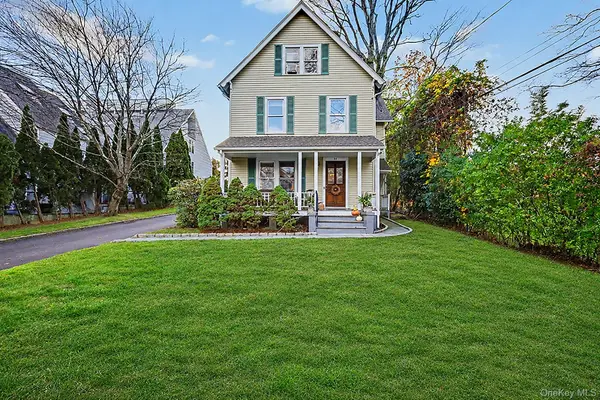 $1,789,000Active4 beds 3 baths
58 Church Street, Greenwich, CT 06830
MLS# 1066260Listed by: BERKSHIRE HATHAWAY HS NE PROP. - New
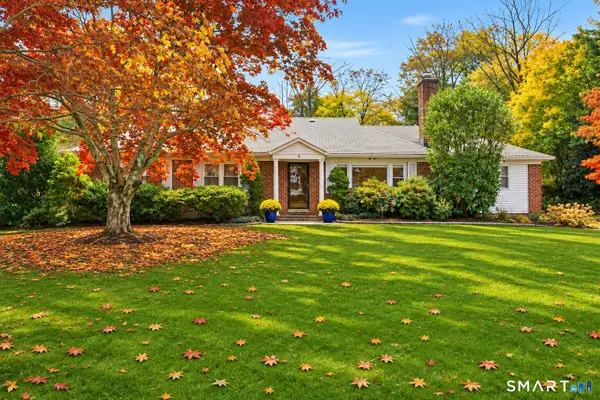 $1,995,000Active3 beds 2 baths1,778 sq. ft.
9 Stonehedge Drive South, Greenwich, CT 06831
MLS# 24221686Listed by: Coldwell Banker Realty - New
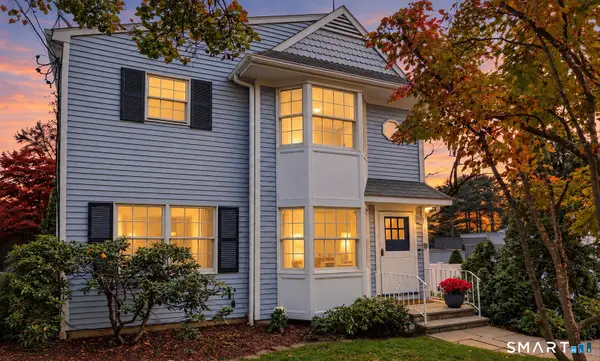 $1,195,000Active3 beds 3 baths1,804 sq. ft.
40 Glenville Street, Greenwich, CT 06831
MLS# 24221114Listed by: William Raveis Real Estate - New
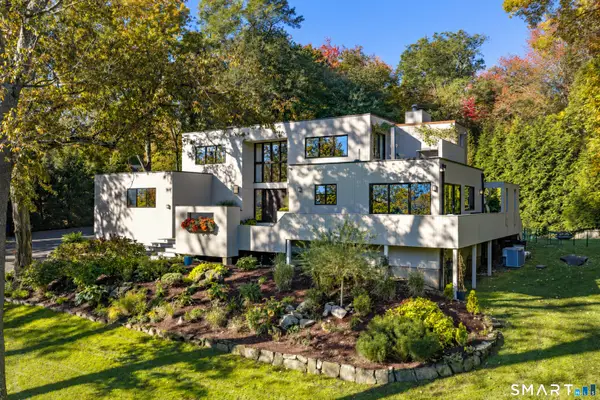 $2,350,000Active3 beds 3 baths2,722 sq. ft.
34 Duncan Drive, Greenwich, CT 06831
MLS# 24220647Listed by: William Raveis Real Estate - New
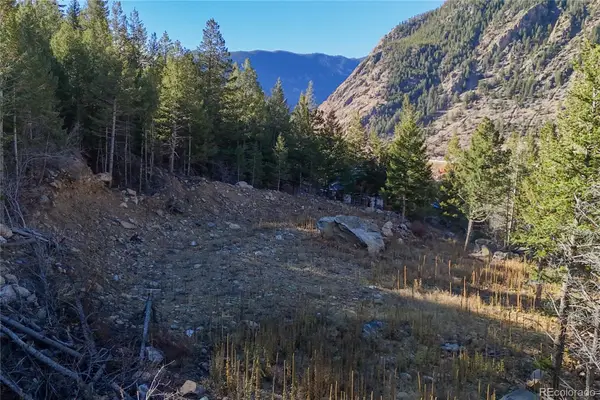 $300,000Active0 Acres
6 Artic Claim, Georgetown, CO 80444
MLS# 5605444Listed by: KEY TEAM REAL ESTATE CORP.
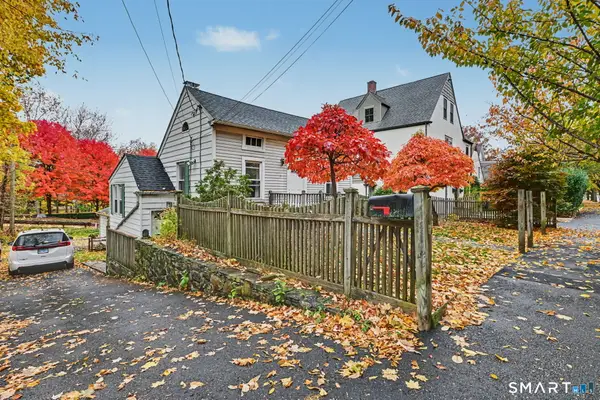 $699,000Active2 beds 1 baths1,376 sq. ft.
4 Pemberwick Road, Greenwich, CT 06831
MLS# 24219878Listed by: Mike Parelli Real Estate, LLC


Protect your home and budget from life's surprises with an Assurant Home Warranty, backed by a partner that supports you through every step of homeownership. Explore Plans.
©2026 Century 21 Real Estate LLC. All rights reserved. CENTURY 21®, the CENTURY 21 Logo and C21® are service marks owned by Century 21 Real Estate LLC. Century 21 Real Estate LLC fully supports the principles of the Fair Housing Act and the Equal Opportunity Act. Each office is independently owned and operated. Listing information is deemed reliable but not guaranteed accurate.