
38 Francis Lane, Greenwich, CT 06831
Local realty services provided by:CENTURY 21 Clemens Group
38 Francis Lane,Greenwich, CT 06831
$1,395,000
- 4 Beds
- 2 Baths
- 1,605 sq. ft.
- Single family
- Active
Listed by: sue frano(203) 912-4853
Office: coldwell banker realty(203) 622-1100
MLS#:24170992
Source:CT
Price summary
- Price:$1,395,000
- Price per sq. ft.:$869.16
About this home
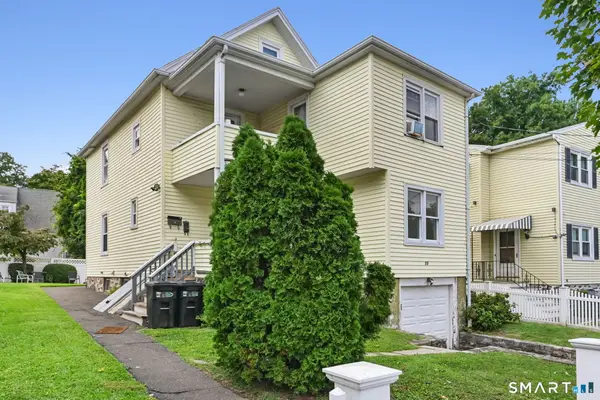
Filled with natural light and impeccably maintained, this beautifully updated 4-bedroom, 2-bath Cape is located in the highly desirable Glenville School District and combines timeless charm with modern comfort. The inviting layout features a gracious living room with a stone fireplace and custom built-ins, a stunning renovated kitchen with a quartz island and GE Cafe stainless steel appliances, and a beautifully designed dining area with exceptional built-ins--ideal for both everyday living and entertaining. The main level also offers an updated full bath, a bedroom, and a flexible office or nursery. Upstairs are two additional bedrooms with generous storage and a full bath featuring radiant heated floors. The lower level includes a cozy family room with access to the professionally landscaped yard, creating a seamless indoor-outdoor lifestlye. A one-car attached garage adds convenience. Ideally situated near schools, parks, and transportation, this home offers the perfect balance of comfort, style, and sought-after Greenwich living....
Contact an agent
Home facts
- Year built:1941
- Listing ID #:24170992
- Added:119 day(s) ago
- Updated:September 11, 2026 at 11:34 AM
Rooms and interior
- Bedrooms:4
- Total bathrooms:2
- Full bathrooms:2
- Rooms Total:8
- Kitchen Description:Dishwasher, Disposal, Gas Range, Microwave, Refrigerator
- Basement Description:Full Basement, Full With Walk-Out, Fully Finished
- Living area:1,605 sq. ft.
Heating and cooling
- Cooling:Central Air
- Heating:Hot Water
- Central air:Yes
Structure and exterior
- Roof:Asphalt Shingle
- Year built:1941
- Building area:1,605 sq. ft.
- Lot area:0.14 Acres
- Lot Features:Level Lot, Professionally Landscaped
- Architectural Style:Cape Cod
- Construction Materials:Vinyl Siding
Schools
- High school:Greenwich
- Middle school:Western
- Elementary school:Glenville
Utilities
- Water:Public Water Connected
- Sewer:Public Sewer Connected
Finances and disclosures
- Price:$1,395,000
- Price per sq. ft.:$869.16
- Tax amount:$5,449 (July 2026-June 2027)
Features and amenities
- Appliances:Dishwasher, Disposal, Dryer, Gas Range, Microwave, Refrigerator, Washer
Parking
- Parking description:Under House Garage
- Garage:Yes
- Garage spaces:1
New listings near 38 Francis Lane
- New
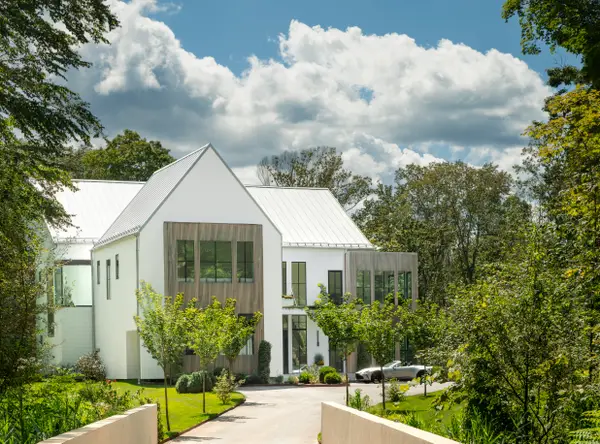 $9,995,000Active6 beds 9 baths7,838 sq. ft.
41 Mohawk Lane, Greenwich, CT 06831
MLS# 24205774Listed by: Corcoran Centric Realty - Open Sat, 4 to 6pmNew
 $6,150,000Active5 beds 8 baths6,143 sq. ft.
21 Calhoun Drive, Greenwich, CT 06831
MLS# 24205524Listed by: Serhant Connecticut, LLC - Open Sat, 12 to 3pmNew
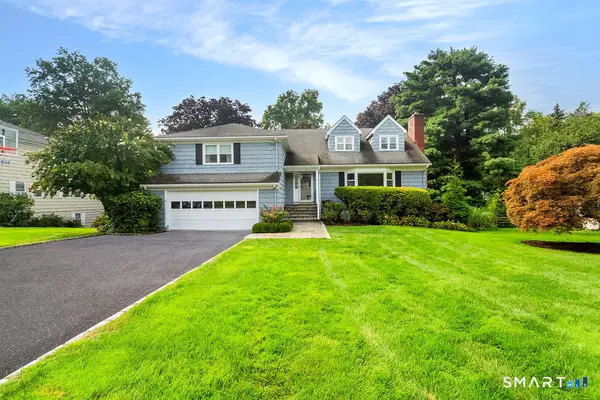 $3,450,000Active5 beds 5 baths4,274 sq. ft.
18 Shady Brook Lane, Greenwich, CT 06831
MLS# 24202309Listed by: Berkshire Hathaway NE Prop. - Open Sat, 12 to 2pmNew
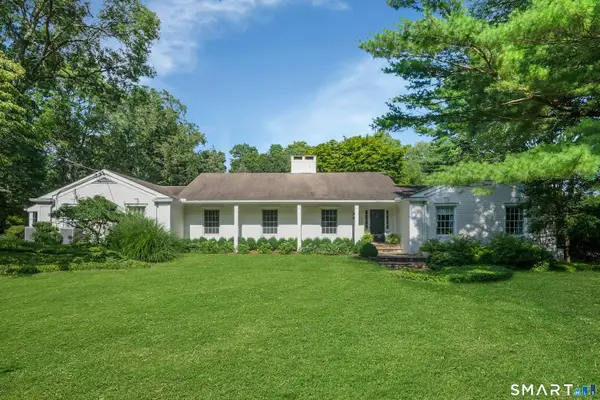 $3,250,000Active4 beds 3 baths2,763 sq. ft.
9 Old Forge Road, Greenwich, CT 06830
MLS# 24198837Listed by: Houlihan Lawrence - Open Sat, 2 to 3pmNew
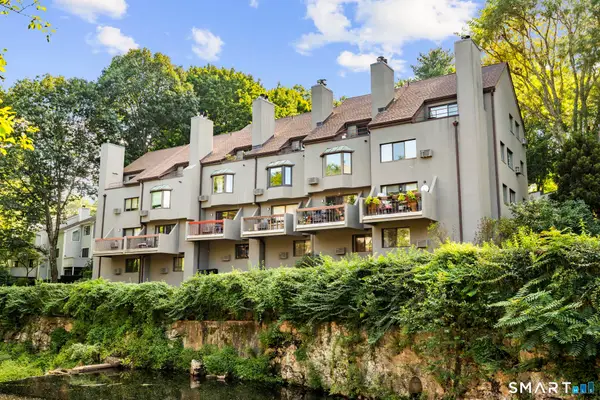 $1,300,000Active2 beds 3 baths1,860 sq. ft.
12 Glenville Street #108, Greenwich, CT 06831
MLS# 24203675Listed by: Serhant Connecticut, LLC - Open Sat, 11am to 1pmNew
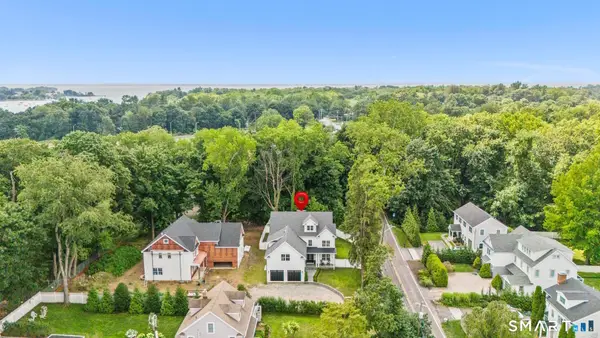 $3,495,000Active5 beds 5 baths5,354 sq. ft.
89 Indian Field Road, Greenwich, CT 06830
MLS# 24201665Listed by: Serhant Connecticut, LLC - New
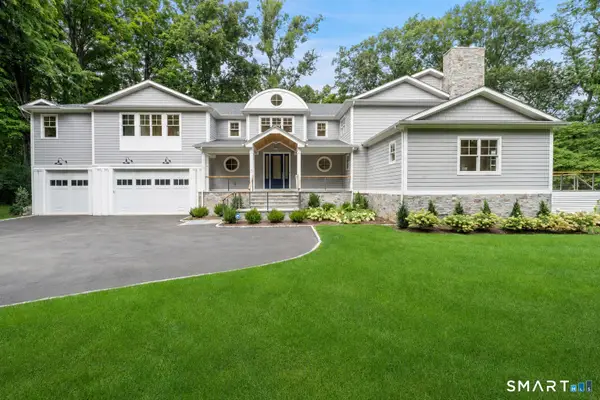 $4,250,000Active5 beds 6 baths5,482 sq. ft.
7 Bailiwick Road, Greenwich, CT 06831
MLS# 24205146Listed by: Compass Connecticut, LLC - Open Sat, 1 to 3pmNew
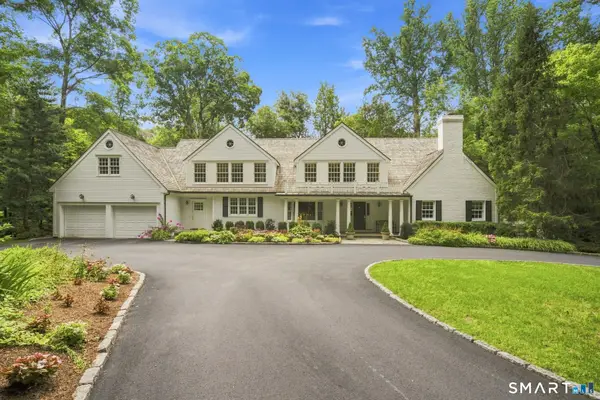 $4,500,000Active5 beds 6 baths5,281 sq. ft.
739 Lake Avenue, Greenwich, CT 06830
MLS# 24204371Listed by: Houlihan Lawrence - New
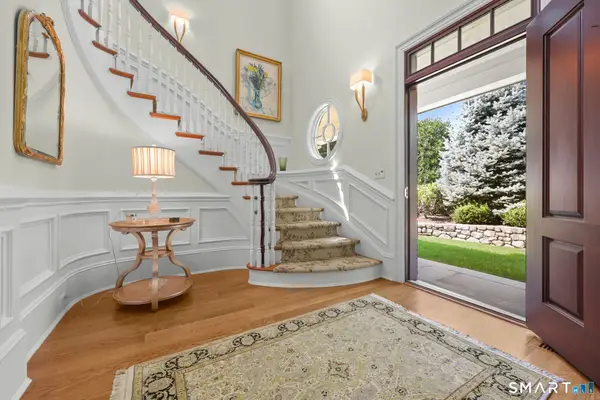 $5,850,000Active4 beds 4 baths3,918 sq. ft.
96 East Elm Street #1, Greenwich, CT 06830
MLS# 24204408Listed by: Houlihan Lawrence - New
 $995,000Active4 beds 2 baths1,909 sq. ft.
32 Josephine Evaristo Avenue, Greenwich, CT 06830
MLS# 24204567Listed by: Mike Parelli Real Estate, LLC


Protect your home and budget from life's surprises with an Assurant Home Warranty, backed by a partner that supports you through every step of homeownership. Explore Plans.
©2026 Century 21 Real Estate LLC. All rights reserved. CENTURY 21®, the CENTURY 21 Logo and C21® are service marks owned by Century 21 Real Estate LLC. Century 21 Real Estate LLC fully supports the principles of the Fair Housing Act and the Equal Opportunity Act. Each office is independently owned and operated. Listing information is deemed reliable but not guaranteed accurate.