
43 Burdsall Drive, Greenwich, CT 06831
Local realty services provided by:CENTURY 21 Classic Homes
43 Burdsall Drive,Greenwich, CT 06831
$2,249,000
- 5 Beds
- 5 Baths
- 4,200 sq. ft.
- Single family
- Active
Listed by: kelly feda(203) 536-0361
Office: coldwell banker realty(203) 622-1100
MLS#:24189668
Source:CT
Price summary
- Price:$2,249,000
- Price per sq. ft.:$535.48
About this home
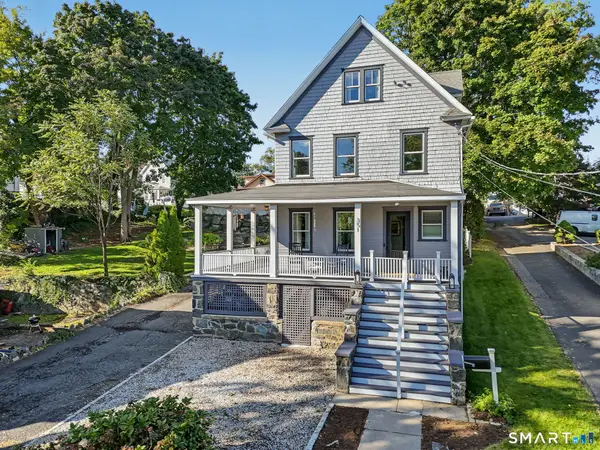
Experience exceptional craftsmanship and modern luxury in this stunning 2023-built residence, offering 5 bedrooms, 4 full baths, and 1 half bath across four beautifully finished levels. Thoughtfully designed with custom millwork, sophisticated finishes, hardwood floors, and all-new systems throughout, this turnkey home seamlessly blends timeless elegance with today's most coveted amenities. At the heart of the home is a spectacular gourmet kitchen featuring stainless steel appliances, an oversized center island with seating, coffee bar, and walk-in pantry. The kitchen opens effortlessly to beautifully appointed living and entertaining spaces, creating the perfect setting for both everyday living and memorable gatherings. Bathed in natural light, the main level showcases a gracious living room with fireplace, elegant formal dining room with custom built-ins, and two private home offices, offering exceptional flexibility for today's lifestyle. The luxurious primary suite is a true sanctuary, featuring a spa-inspired bath, and oversized walk-in closet. The finished third floor offers outstanding bonus space with a spacious recreation room ideal for media, gaming, billiards, or play, as well as an additional bedroom and full bath. The lower-level features soaring ceilings and includes a large family room, fitness studio, full bath, abundant storage and ample space for recreation or guests. Outdoor living is equally impressive. A heated in-ground pool,...
Contact an agent
Home facts
- Year built:2023
- Listing ID #:24189668
- Added:107 day(s) ago
- Updated:October 23, 2026 at 12:26 PM
Rooms and interior
- Bedrooms:5
- Total bathrooms:5
- Full bathrooms:4
- Half bathrooms:1
- Rooms Total:12
- Kitchen Description:Dishwasher, Gas Range, Microwave, Range Hood, Refrigerator
- Basement Description:Full Basement, Fully Finished, Garage Access, Interior Access
- Living area:4,200 sq. ft.
Heating and cooling
- Cooling:Central Air, Zoned
- Heating:Gas on Gas
- Central air:Yes
Structure and exterior
- Roof:Asphalt Shingle
- Year built:2023
- Building area:4,200 sq. ft.
- Lot area:0.18 Acres
- Lot Features:Fence - Full, Level Lot
- Architectural Style:Colonial
- Construction Materials:Hardie Board
- Exterior Features:Covered Deck, French Doors, Grill, Shed, Underground Sprinkler
Schools
- High school:Greenwich
- Middle school:Western
- Elementary school:Glenville
Utilities
- Water:Public Water Connected
- Sewer:Public Sewer Connected
Finances and disclosures
- Price:$2,249,000
- Price per sq. ft.:$535.48
- Tax amount:$13,434 (July 2026-June 2027)
Features and amenities
- Appliances:Dishwasher, Dryer, Gas Range, Microwave, Range Hood, Refrigerator, Washer
- Amenities:Auto Garage Door Opener, Cable - Available, Golf Course, Park, Private School(s), Public Pool, Security System, Shopping/Mall
- Pool features:In Ground Pool
Parking
- Parking description:Attached Garage
- Garage:Yes
- Garage spaces:1
New listings near 43 Burdsall Drive
- New
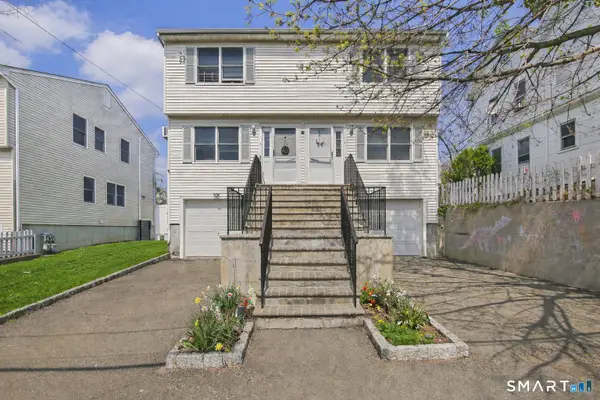 $1,499,000Active4 beds 4 baths3,392 sq. ft.
21 Division Street West, Greenwich, CT 06830
MLS# 24216517Listed by: Mike Parelli Real Estate, LLC - New
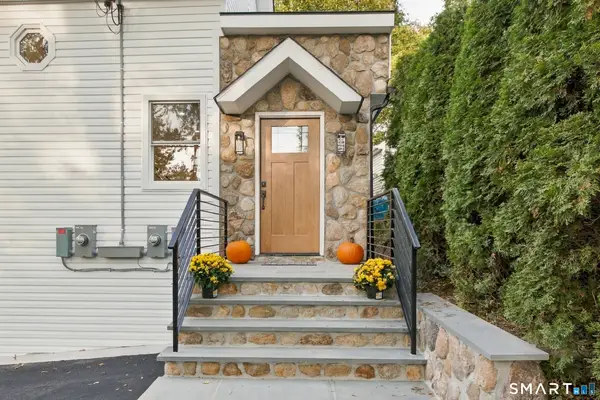 $1,497,000Active5 beds 4 baths3,091 sq. ft.
18 Booth Place, Greenwich, CT 06830
MLS# 24216424Listed by: Compass Connecticut, LLC - New
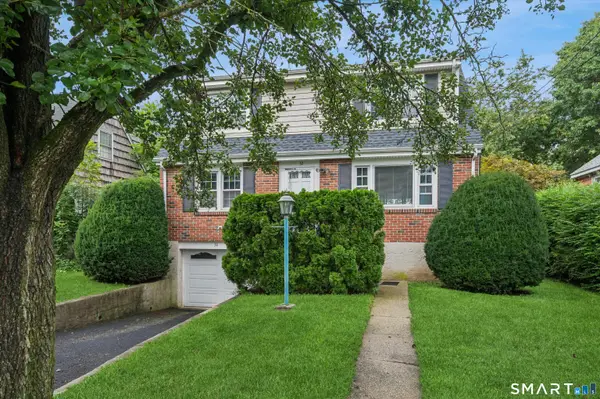 $999,999Active4 beds 3 baths1,536 sq. ft.
32 Hollow Wood Lane, Greenwich, CT 06831
MLS# 24216356Listed by: William Raveis Real Estate - New
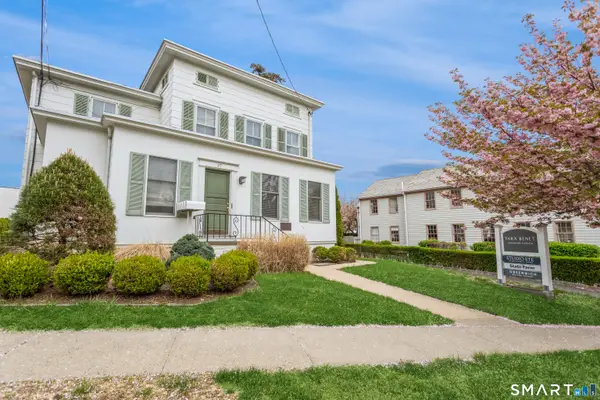 $3,475,000Active9 beds 3 baths3,090 sq. ft.
37 Arch Street, Greenwich, CT 06830
MLS# 24215289Listed by: William Raveis Real Estate - New
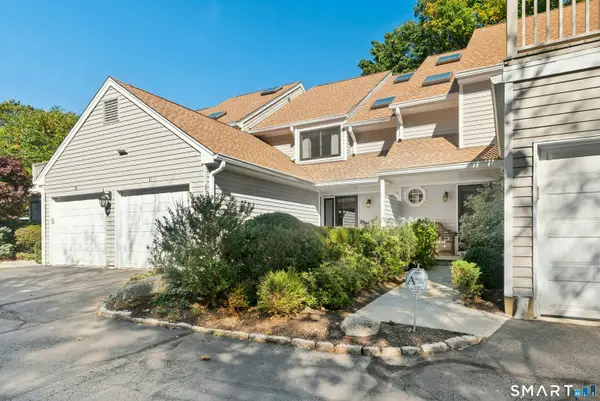 $1,395,000Active3 beds 4 baths2,298 sq. ft.
40 Ettl Lane #15, Greenwich, CT 06831
MLS# 24213007Listed by: Brown Harris Stevens 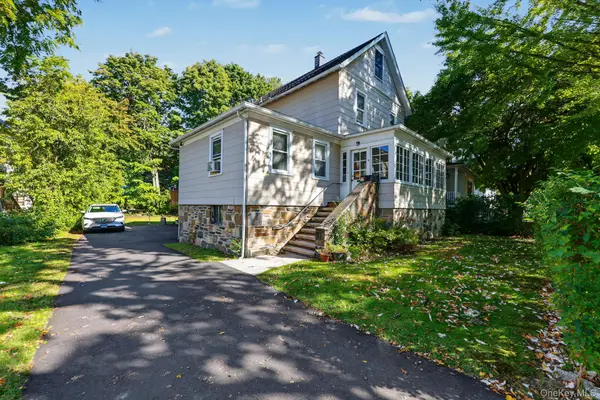 $1,495,000Active4 beds 3 baths2,243 sq. ft.
4 Tremont St, Greenwich, CT 06830
MLS# 1060728Listed by: MIKE PARELLI REAL ESTATE LLC- $1,495,000Active4 beds 3 baths2,243 sq. ft.
4 Tremont St, Greenwich, CT 06830
MLS# 1060728Listed by: MIKE PARELLI REAL ESTATE LLC - Open Sun, 11am to 1pmNew
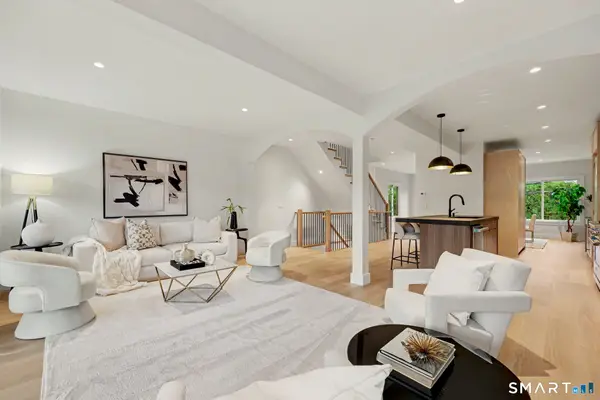 $4,895,000Active4 beds 4 baths2,531 sq. ft.
19 Davenport Avenue, Greenwich, CT 06830
MLS# 24214631Listed by: Mike Parelli Real Estate, LLC - New
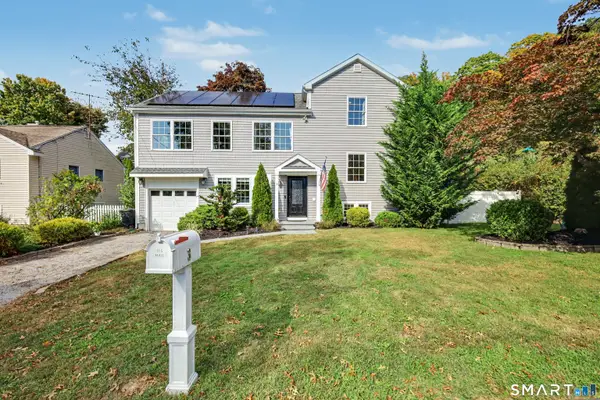 $1,495,000Active4 beds 4 baths2,444 sq. ft.
Address Withheld By Seller, Greenwich, CT 06831
MLS# 24214072Listed by: Houlihan Lawrence - New
 $1,195,000Active4 beds 2 baths2,018 sq. ft.
351 Delavan Avenue, Greenwich, CT 06830
MLS# 24213307Listed by: Compass Connecticut, LLC


Protect your home and budget from life's surprises with an Assurant Home Warranty, backed by a partner that supports you through every step of homeownership. Explore Plans.
©2026 Century 21 Real Estate LLC. All rights reserved. CENTURY 21®, the CENTURY 21 Logo and C21® are service marks owned by Century 21 Real Estate LLC. Century 21 Real Estate LLC fully supports the principles of the Fair Housing Act and the Equal Opportunity Act. Each office is independently owned and operated. Listing information is deemed reliable but not guaranteed accurate.