
532 Round Hill Road, Greenwich, CT 06831
Local realty services provided by:CENTURY 21 AllPoints Realty
Listed by: ian defronze, garvey fox(646) 637-8161
Office: serhant connecticut, llc(203) 489-7800
MLS#:24178299
Source:CT
Price summary
- Price:$14,495,000
- Price per sq. ft.:$1,035.36
About this home
Set along prestigious Round Hill Road in backcountry Greenwich, this new construction estate offers a rare opportunity to create a modern country retreat of exceptional scale and refinement. At approximately 14,000 +/- SF with 7 bedrooms, the residence blends classic Greenwich architecture with a more contemporary sense of light, glass, and indoor-outdoor living. Plans include gracious formal and informal living spaces, a dramatic entry, private library, expansive kitchen, first-floor guest suite, elevator, and finished walkout lower level with golf simulator, wet bar, wellness gym, and cold plunge. Outdoor amenities include terraced landscaping, stone walls, a 20x40 pool with integrated spa, and a separate pool house with kitchenette, bath, and fireplace. Unique opportunity to customize select finishes and layout while in current stage. Renderings, plans, specifications, and features subject to change. A singular offering for those seeking a generational Greenwich estate with privacy, provenance, and architectural permanence....
Contact an agent
Home facts
- Year built:2027
- Listing ID #:24178299
- Added:148 day(s) ago
- Updated:October 23, 2026 at 12:26 PM
Rooms and interior
- Bedrooms:7
- Total bathrooms:11
- Full bathrooms:9
- Half bathrooms:2
- Rooms Total:24
- Kitchen Description:Convection Oven, Dishwasher, Microwave, Oven/Range, Range Hood, Refrigerator, Subzero, Wall Oven, Wine Chiller
- Basement Description:Full Basement, Full With Walk-Out, Fully Finished, Liveable Space
- Living area:14,000 sq. ft.
Heating and cooling
- Cooling:Central Air
- Heating:Hydro Air
- Central air:Yes
Structure and exterior
- Roof:Metal
- Year built:2027
- Building area:14,000 sq. ft.
- Lot area:4.01 Acres
- Lot Features:Cleared, Level Lot
- Architectural Style:Colonial, Contemporary
- Construction Materials:Shake, Stone, Wood
- Exterior Features:Cabana, French Doors, Garden Area, Lighting, Terrace, Underground Sprinkler
Schools
- High school:Greenwich
- Middle school:Western
- Elementary school:Parkway
Utilities
- Water:Private Well
- Sewer:Septic
Finances and disclosures
- Price:$14,495,000
- Price per sq. ft.:$1,035.36
- Tax amount:$22,272 (July 2024-June 2025)
Features and amenities
- Appliances:Convection Oven, Dishwasher, Dryer, Microwave, Oven/Range, Range Hood, Refrigerator, Subzero, Wall Oven, Washer, Wine Chiller
- Amenities:Audio System, Auto Garage Door Opener, Elevator, Golf Course, Open Floor Plan, Park, Private School(s), Sauna, Security System, Shopping/Mall, Stables/Riding, Tennis Courts
- Pool features:In Ground Pool
Parking
- Parking description:Attached Garage
- Garage:Yes
- Garage spaces:3
New listings near 532 Round Hill Road
- New
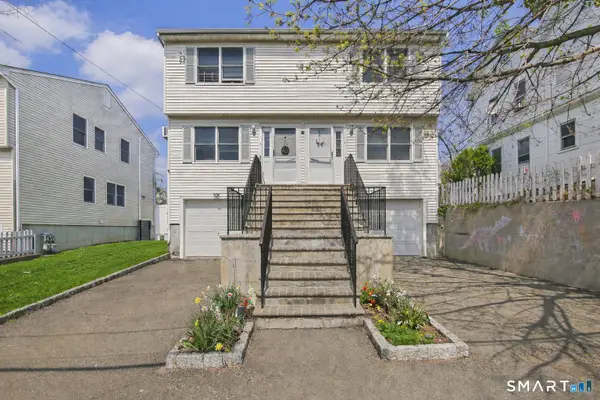 $1,499,000Active4 beds 4 baths3,392 sq. ft.
21 Division Street West, Greenwich, CT 06830
MLS# 24216517Listed by: Mike Parelli Real Estate, LLC - New
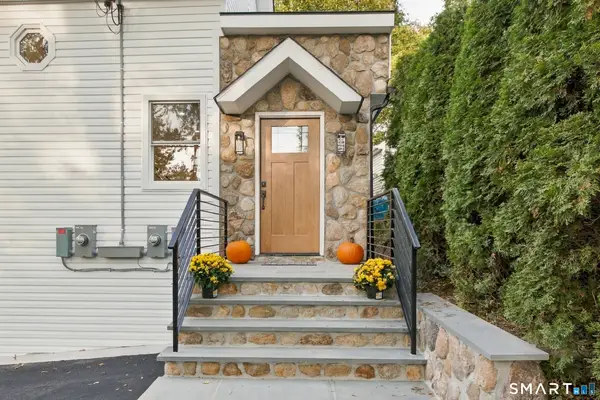 $1,497,000Active5 beds 4 baths3,091 sq. ft.
18 Booth Place, Greenwich, CT 06830
MLS# 24216424Listed by: Compass Connecticut, LLC - New
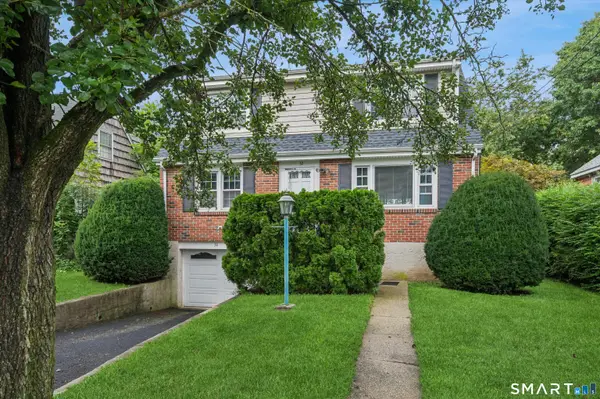 $999,999Active4 beds 3 baths1,536 sq. ft.
32 Hollow Wood Lane, Greenwich, CT 06831
MLS# 24216356Listed by: William Raveis Real Estate - New
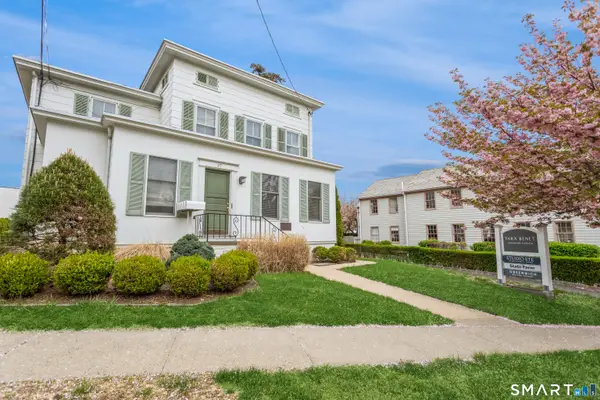 $3,475,000Active9 beds 3 baths3,090 sq. ft.
37 Arch Street, Greenwich, CT 06830
MLS# 24215289Listed by: William Raveis Real Estate - New
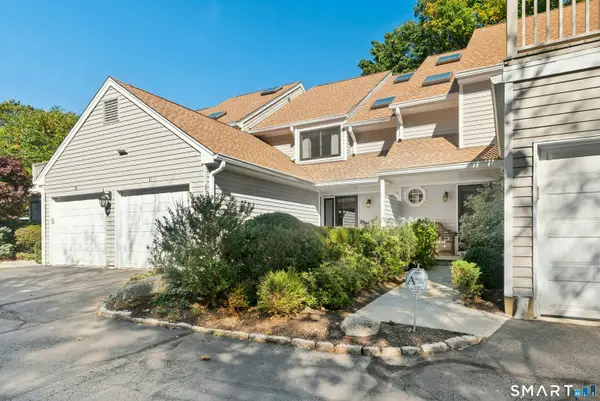 $1,395,000Active3 beds 4 baths2,298 sq. ft.
40 Ettl Lane #15, Greenwich, CT 06831
MLS# 24213007Listed by: Brown Harris Stevens 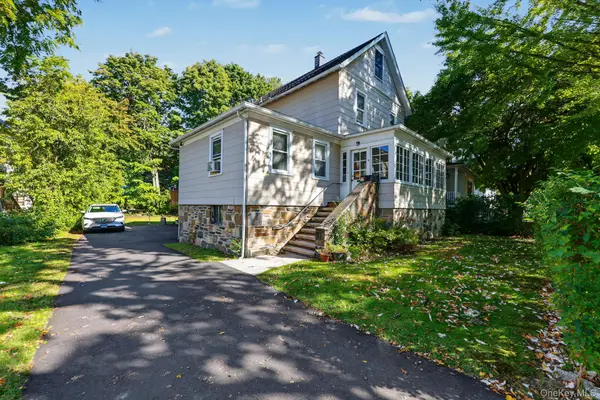 $1,495,000Active4 beds 3 baths2,243 sq. ft.
4 Tremont St, Greenwich, CT 06830
MLS# 1060728Listed by: MIKE PARELLI REAL ESTATE LLC- $1,495,000Active4 beds 3 baths2,243 sq. ft.
4 Tremont St, Greenwich, CT 06830
MLS# 1060728Listed by: MIKE PARELLI REAL ESTATE LLC - Open Sun, 11am to 1pmNew
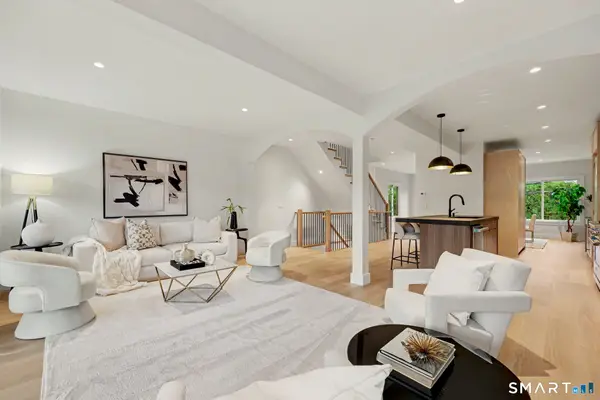 $4,895,000Active4 beds 4 baths2,531 sq. ft.
19 Davenport Avenue, Greenwich, CT 06830
MLS# 24214631Listed by: Mike Parelli Real Estate, LLC - New
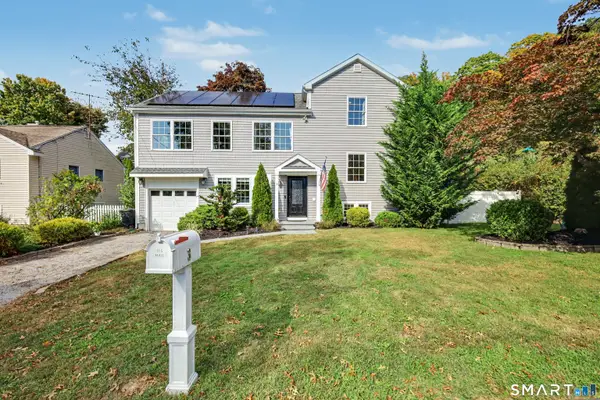 $1,495,000Active4 beds 4 baths2,444 sq. ft.
Address Withheld By Seller, Greenwich, CT 06831
MLS# 24214072Listed by: Houlihan Lawrence - New
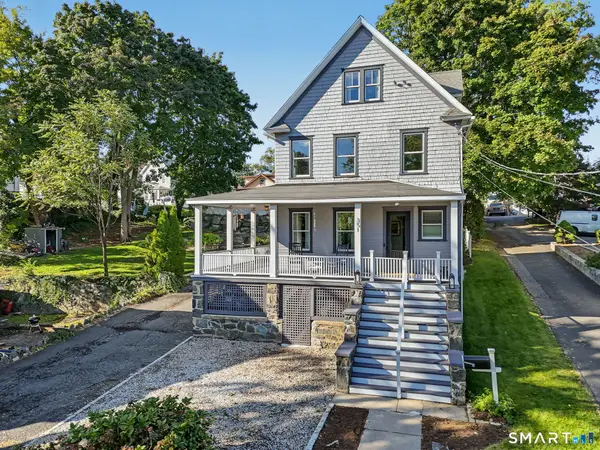 $1,195,000Active4 beds 2 baths2,018 sq. ft.
351 Delavan Avenue, Greenwich, CT 06830
MLS# 24213307Listed by: Compass Connecticut, LLC


Protect your home and budget from life's surprises with an Assurant Home Warranty, backed by a partner that supports you through every step of homeownership. Explore Plans.
©2026 Century 21 Real Estate LLC. All rights reserved. CENTURY 21®, the CENTURY 21 Logo and C21® are service marks owned by Century 21 Real Estate LLC. Century 21 Real Estate LLC fully supports the principles of the Fair Housing Act and the Equal Opportunity Act. Each office is independently owned and operated. Listing information is deemed reliable but not guaranteed accurate.