
74 View Street W, Greenwich, CT 06830
Local realty services provided by:CENTURY 21 Elite Realty
74 View Street W,Greenwich, CT 06830
$995,000
- 4 Beds
- 4 Baths
- 2,142 sq. ft.
- Multi-family
- Active
Listed by: michael o. parelli
Office: mike parelli real estate llc.
MLS#:1052013
Source:OneKey MLS
Price summary
- Price:$995,000
- Price per sq. ft.:$464.52
About this home
Highest and Best Due Monday 9/21/26 at 5 PM EST. Side-by-side two-family with value-add potential in the Byram neighborhood of Greenwich. The property features two mirror-image units, each with 2 bedrooms, 1.5 baths, private laundry, its own garage, storage, and outdoor deck. The side-by-side layout offers a single-family feel with no neighbors above or below. Currently occupied by great tenants, with the option to be delivered vacant, giving the next owner flexibility to renovate and reset rents, live in one side and rent the other, or reposition as an investment. Projected market rents of approximately $3,000/month per unit. Additional FAR may be available, subject to zoning requirements and approvals.
Contact an agent
Home facts
- Year built:1973
- Listing ID #:1052013
- Added:4 day(s) ago
- Updated:September 21, 2026 at 01:07 PM
Rooms and interior
- Bedrooms:4
- Total bathrooms:4
- Full bathrooms:4
- Dining Description:Eat-In Kitchen
- Kitchen Description:Eat-in Kitchen
- Basement:Yes
- Basement Description:Unfinished
- Living area:2,142 sq. ft.
Heating and cooling
- Heating:Baseboard
Structure and exterior
- Year built:1973
- Building area:2,142 sq. ft.
- Construction Materials:Frame
Schools
- High school:Contact Agent
- Middle school:Call Listing Agent
- Elementary school:Contact Agent
Utilities
- Water:Public
- Sewer:Public Sewer
Finances and disclosures
- Price:$995,000
- Price per sq. ft.:$464.52
- Tax amount:$5,493 (2026)
Parking
- Total parking spaces:4
- Parking description:Driveway
- Garage:Yes
- Garage spaces:2
New listings near 74 View Street W
- New
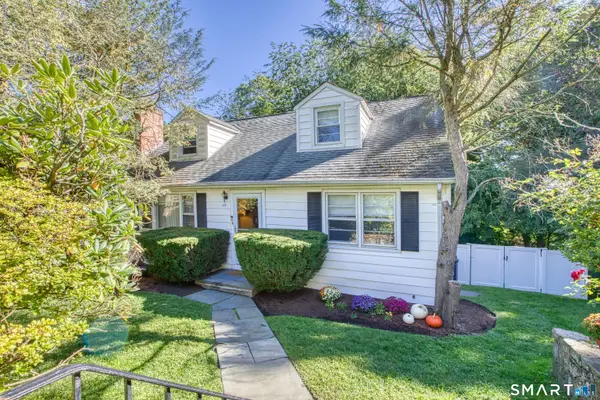 $949,000Active4 beds 2 baths1,720 sq. ft.
113 Pilgrim Drive, Greenwich, CT 06831
MLS# 24203860Listed by: Coldwell Banker Realty - New
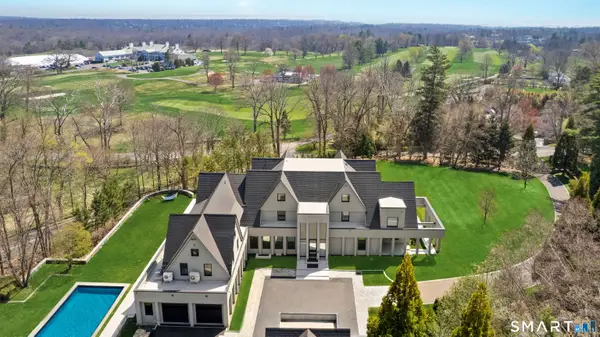 $19,950,000Active9 beds 13 baths16,154 sq. ft.
16 Doubling Road, Greenwich, CT 06830
MLS# 24207664Listed by: Sotheby's International Realty - New
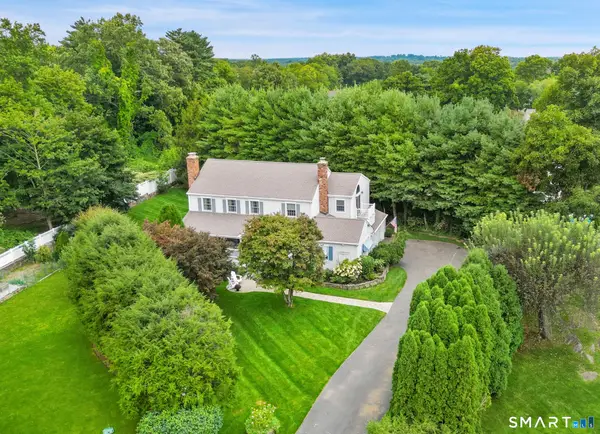 $2,500,000Active4 beds 4 baths2,989 sq. ft.
19 Tamarack Place, Greenwich, CT 06831
MLS# 24207628Listed by: Sotheby's International Realty - New
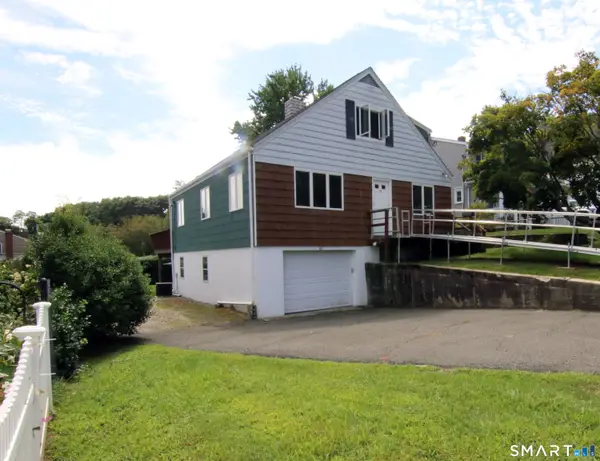 $999,000Active4 beds 2 baths1,568 sq. ft.
181 Hobart Avenue, Greenwich, CT 06831
MLS# 24207573Listed by: William Raveis Real Estate - New
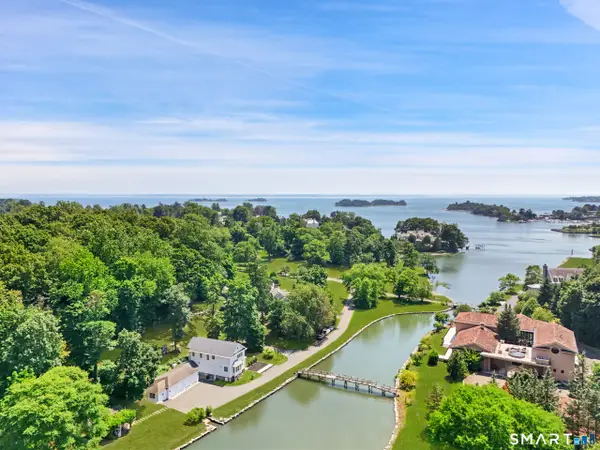 $6,995,000Active3 beds 4 baths2,425 sq. ft.
31 Meadow Wood Drive, Greenwich, CT 06830
MLS# 24207087Listed by: Compass Connecticut, LLC - New
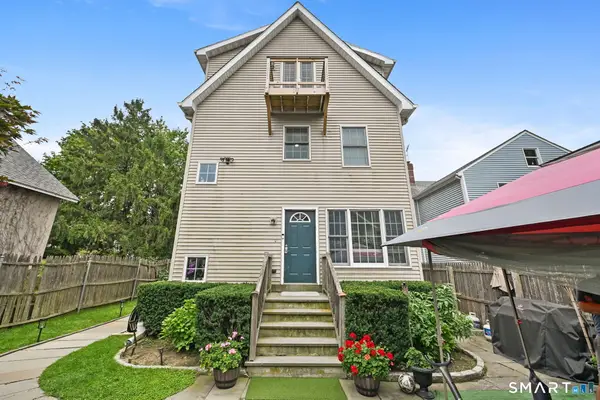 $1,235,000Active6 beds 6 baths2,278 sq. ft.
115 Pine Street, Greenwich, CT 06830
MLS# 24207045Listed by: William Raveis Real Estate - New
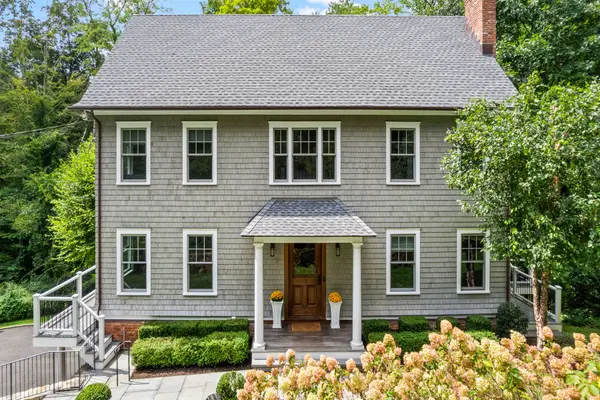 $3,000,000Active5 beds 5 baths3,782 sq. ft.
99 Porchuck Road, Greenwich, CT 06831
MLS# 24206695Listed by: Sotheby's International Realty - New
 $1,495,000Active3 beds 2 baths2,720 sq. ft.
Address Withheld By Seller, Greenwich, CT 06831
MLS# 24206719Listed by: Intriguing Realty - New
 $1,449,000Active3 beds 3 baths1,713 sq. ft.
105 Glenville Street, Greenwich, CT 06831
MLS# 24206577Listed by: eXp Realty


Protect your home and budget from life's surprises with an Assurant Home Warranty, backed by a partner that supports you through every step of homeownership. Explore Plans.
©2026 Century 21 Real Estate LLC. All rights reserved. CENTURY 21®, the CENTURY 21 Logo and C21® are service marks owned by Century 21 Real Estate LLC. Century 21 Real Estate LLC fully supports the principles of the Fair Housing Act and the Equal Opportunity Act. Each office is independently owned and operated. Listing information is deemed reliable but not guaranteed accurate.