
89 Indian Field Road, Greenwich, CT 06830
Local realty services provided by:CENTURY 21 North East
Listed by: danielle malloy, jess lane alsina(203) 921-9987
Office: serhant connecticut, llc(203) 489-7800
MLS#:24193312
Source:CT
Price summary
- Price:$3,495,000
- Price per sq. ft.:$652.78
About this home
Beautifully designed and thoughtfully finished, this exceptional New home blends sophisticated style with modern comfort and effortless everyday living. From the moment you enter, wide-plank French oak floors, 9-foot ceilings, Andersen windows, and curated designer details create a warm yet elevated atmosphere. The dining room and office make a statement with rich color-drenched finishes, while custom lighting, polished chrome hardware, and refined millwork carry a cohesive aesthetic throughout. At the heart of the home, the kitchen is both striking and functional, featuring quartz countertops and backsplash, soft-close cabinetry, under-cabinet lighting, and high-end Thermador appliances with separate refrigerator and freezer towers. Antique brass accents add warmth to the space, which flows naturally into the inviting family room centered around a large fireplace, perfect for both relaxed evenings and entertaining. Upstairs, the serene primary suite offers two spacious custom-fitted closets and a beautifully designed bath with designer stone tile, Kohler fixtures, and a Kohler smart toilet. Custom closet systems throughout the home, blackout shades in every bedroom, and privacy shades on the remaining windows and sliders add thoughtful finishing touches. A generous mudroom with custom built-in cabinetry makes everyday arrivals and departures beautifully organized. The living space continues well beyond the main floors....
Contact an agent
Home facts
- Year built:2025
- Listing ID #:24193312
- Added:15 day(s) ago
- Updated:August 12, 2026 at 11:57 AM
Rooms and interior
- Bedrooms:5
- Total bathrooms:5
- Full bathrooms:4
- Half bathrooms:1
- Rooms Total:9
- Kitchen Description:Dishwasher, Gas Cooktop, Microwave, Oven/Range, Refrigerator, Wine Chiller
- Basement Description:Full Basement, Fully Finished
- Living area:5,354 sq. ft.
Heating and cooling
- Cooling:Central Air
- Heating:Hot Air
- Central air:Yes
Structure and exterior
- Roof:Asphalt Shingle
- Year built:2025
- Building area:5,354 sq. ft.
- Lot area:0.28 Acres
- Lot Features:Level Lot
- Architectural Style:Colonial
- Construction Materials:Hardie Board
- Exterior Features:Deck, French Doors, Underground Sprinkler
Schools
- High school:Greenwich
- Middle school:Central
- Elementary school:Cos Cob
Utilities
- Water:Public Water Connected
- Sewer:Public Sewer Connected
Finances and disclosures
- Price:$3,495,000
- Price per sq. ft.:$652.78
- Tax amount:$251 (July 2025-June 2026)
Features and amenities
- Appliances:Dishwasher, Dryer, Gas Cooktop, Microwave, Oven/Range, Refrigerator, Washer, Wine Chiller
- Amenities:Auto Garage Door Opener, Cable - Available, Golf Course, Library, Open Floor Plan, Playground/Tot Lot, Public Transportation, Security System
Parking
- Parking description:Attached Garage
- Garage:Yes
- Garage spaces:2
New listings near 89 Indian Field Road
- New
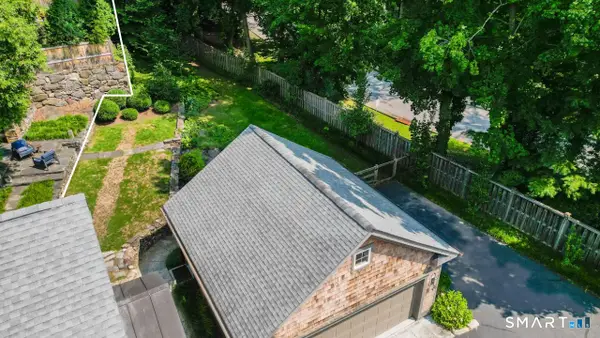 $1,795,000Active0.19 Acres
53 Lake Avenue, Greenwich, CT 06830
MLS# 24198102Listed by: Houlihan Lawrence - Open Sat, 12 to 2pmNew
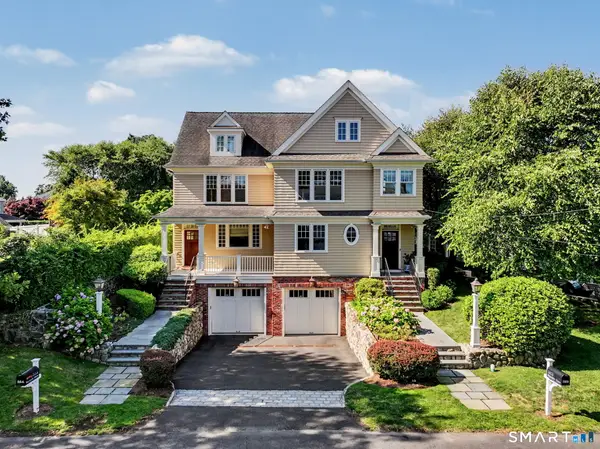 $1,250,000Active2 beds 3 baths2,026 sq. ft.
32 Reynolds Place #B, Greenwich, CT 06830
MLS# 24197360Listed by: William Raveis Real Estate - New
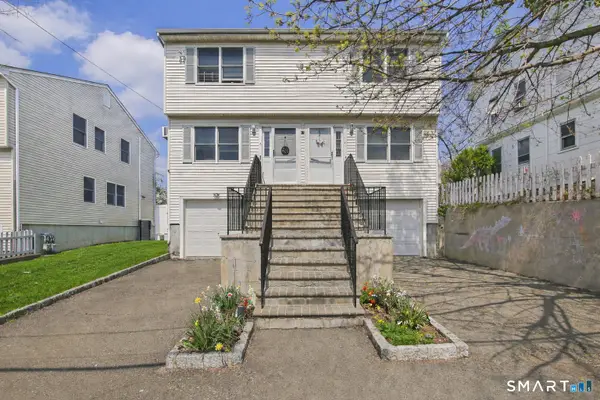 $1,699,000Active4 beds 4 baths3,392 sq. ft.
21 West Division Street, Greenwich, CT 06830
MLS# 24198090Listed by: Mike Parelli Real Estate, LLC - New
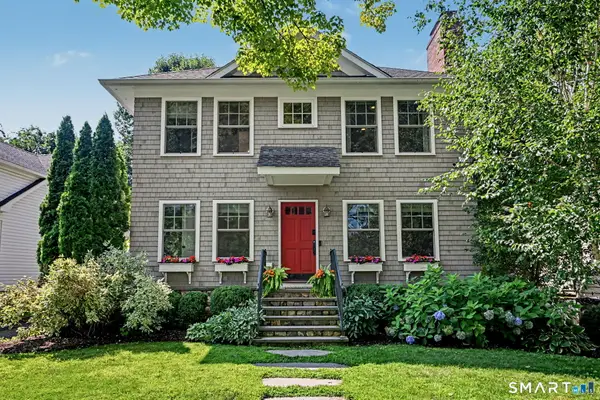 $1,695,000Active4 beds 3 baths2,300 sq. ft.
16 Dale Drive, Greenwich, CT 06831
MLS# 24197486Listed by: Houlihan Lawrence  $3,300,000Active5 beds 3 baths2,092 sq. ft.
1 Hendrie Dr Extension, Greenwich, CT 06830
MLS# 24194050Listed by: Coldwell Banker Realty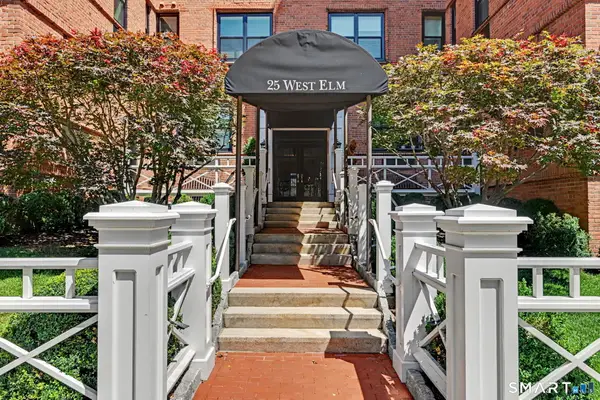 $1,485,000Active2 beds 2 baths1,373 sq. ft.
25 West Elm Street #37, Greenwich, CT 06830
MLS# 24186688Listed by: Houlihan Lawrence $3,495,000Active4 beds 4 baths4,700 sq. ft.
Address Withheld By Seller, Greenwich, CT 06830
MLS# 24195216Listed by: Sotheby's International Realty $2,299,000Pending4 beds 5 baths4,539 sq. ft.
10 Elskip Lane, Greenwich, CT 06831
MLS# 24193740Listed by: Coldwell Banker Realty $7,495,000Active5 beds 8 baths6,975 sq. ft.
64 Hillside Road, Greenwich, CT 06830
MLS# 24194488Listed by: Houlihan Lawrence


Protect your home and budget from life's surprises with an Assurant Home Warranty, backed by a partner that supports you through every step of homeownership. Explore Plans.
©2026 Century 21 Real Estate LLC. All rights reserved. CENTURY 21®, the CENTURY 21 Logo and C21® are service marks owned by Century 21 Real Estate LLC. Century 21 Real Estate LLC fully supports the principles of the Fair Housing Act and the Equal Opportunity Act. Each office is independently owned and operated. Listing information is deemed reliable but not guaranteed accurate.