
10 Kelci Circle, Griswold, CT 06351
Local realty services provided by:CENTURY 21 Clemens Group
10 Kelci Circle,Griswold, CT 06351
$1,299,900
- 3 Beds
- 3 Baths
- 3,159 sq. ft.
- Single family
- Active
Listed by: rick loranger(860) 933-8565
Office: coldwell banker realty(860) 739-6277
MLS#:24209281
Source:CT
Price summary
- Price:$1,299,900
- Price per sq. ft.:$411.49
About this home
OPEN HOUSE CANCELLED FOR 10/3/26.Welcome to your waterfront dream home! Here is your chance to own a lake life lifestyle on Pachaug Pond with your own priave beach and dock. This custom home consists of 3,159 squarq feet of living space with sweeping water views from any room, deck, or location on the property. The home is located in a cul-de-sac on .84 acres with 400 ft of direct water frontage. Exceptional design details are featured throughout the home, including hardwood and tile flooring, soaring ceilings, surround sound, a steam shower, a whole house Generac Generator, custom built-ins, and cabinetry. The main floor offers an open floor plan that features a family room, dining room, living room, a full bathroom, large pantry, and a spacious kitchen that includes two ovens, granite countertops, an island, and a bar. Located on the second floor are three private sleeping options. There are two spacious bedrooms, one with a private deck and the primary bedroom suite. The primary suite offers an oversized walk-in closet, bathroom with a large walk-in shower and soaking tub. Pachaug is an 841-acre pond, the largest east of the Connecticut River, where boating and water sports are welcomed. The well-manicured and flourishing flower beds add a nice touch to the grounds of the property, as well as a treated lawn with an irrigation system.The home is listed that it was built in 1978 was completely rebuilt from the ground up in 2007....
Contact an agent
Home facts
- Year built:1978
- Listing ID #:24209281
- Added:4 day(s) ago
- Updated:October 04, 2026 at 03:44 AM
Rooms and interior
- Bedrooms:3
- Total bathrooms:3
- Full bathrooms:3
- Rooms Total:9
- Kitchen Description:Cook Top, Dishwasher, Microwave, Refrigerator, Wall Oven, Wine Chiller
- Basement Description:Full Basement, Full With Walk-Out
- Living area:3,159 sq. ft.
Heating and cooling
- Cooling:Central Air
- Heating:Hot Water
- Central air:Yes
Structure and exterior
- Roof:Asphalt Shingle
- Year built:1978
- Building area:3,159 sq. ft.
- Lot area:0.84 Acres
- Lot Features:In Subdivision, Level Lot, On Cul-De-Sac, Open Lot, Professionally Landscaped, Water View
- Architectural Style:Contemporary
- Construction Materials:Vinyl Siding
- Exterior Features:Gutters, Patio, Underground Utilities, Wrap Around Deck
Schools
- High school:Griswold
- Elementary school:Griswold
Utilities
- Water:Private Well
- Sewer:Septic
Finances and disclosures
- Price:$1,299,900
- Price per sq. ft.:$411.49
- Tax amount:$13,746 (July 2026-June 2027)
Features and amenities
- Appliances:Cook Top, Dishwasher, Dryer, Microwave, Refrigerator, Wall Oven, Washer, Wine Chiller
- Amenities:Auto Garage Door Opener, Cable - Pre-wired, Lake, Open Floor Plan, Park, Security System
Parking
- Parking description:Under House Garage
- Garage:Yes
- Garage spaces:2
New listings near 10 Kelci Circle
- Coming SoonOpen Sat, 10am to 12pm
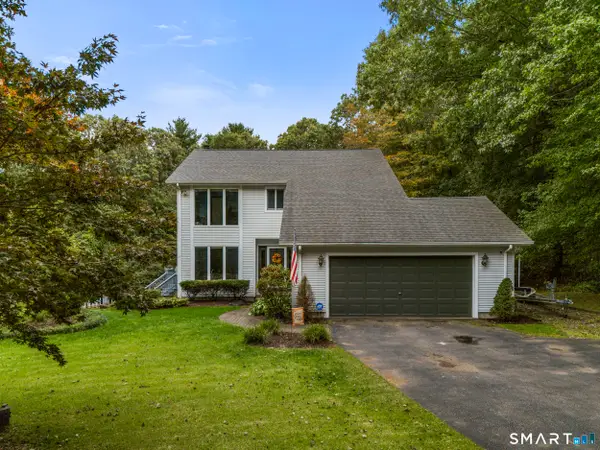 $675,000Coming Soon3 beds 3 baths3,048 sq. ft.
222 Kenwood, Griswold, CT 06351
MLS# 24211060Listed by: Kazantzis Real Estate, LLC - New
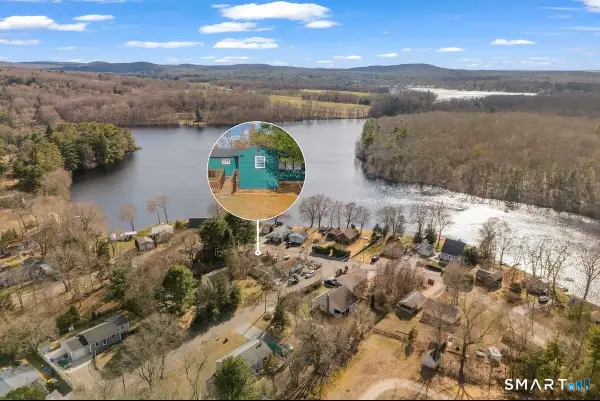 $289,900Active2 beds 1 baths828 sq. ft.
29 Shore Drive, Griswold, CT 06351
MLS# 24211484Listed by: Better Homes and Gardens Real Estate Executive Real Estate - New
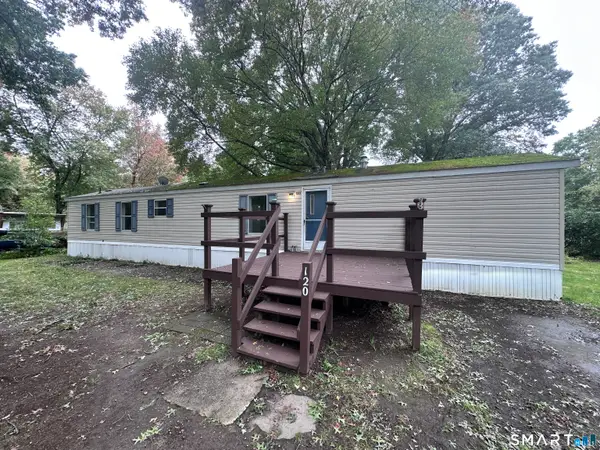 $75,000Active2 beds 2 baths924 sq. ft.
1531 Glasgo Road #120, Griswold, CT 06351
MLS# 24210870Listed by: RE/MAX One - New
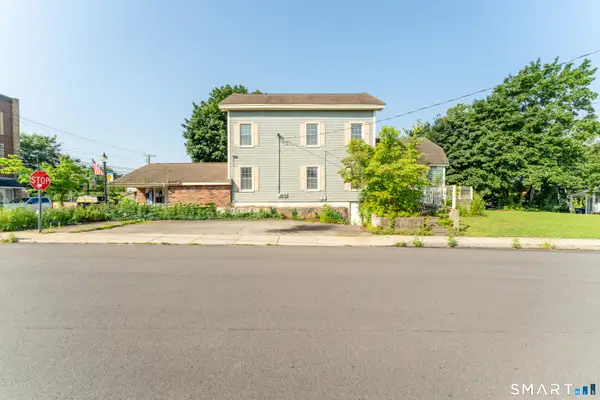 $249,900Active1 beds -- baths671 sq. ft.
34 Main Street, Griswold, CT 06351
MLS# 24210110Listed by: Kazantzis Real Estate, LLC 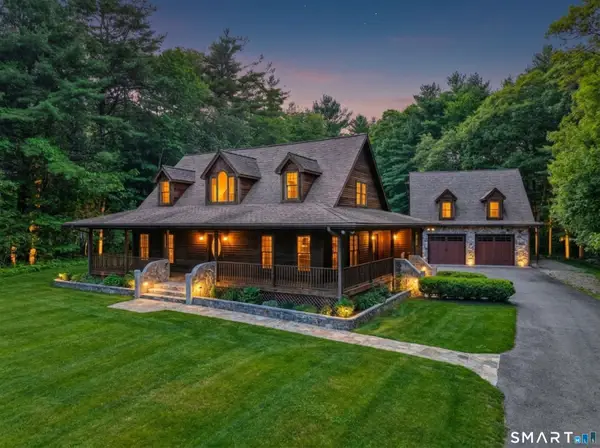 $750,000Active4 beds 4 baths3,589 sq. ft.
231 Kenwood, Griswold, CT 06351
MLS# 24206322Listed by: Team Bassett Realty LLC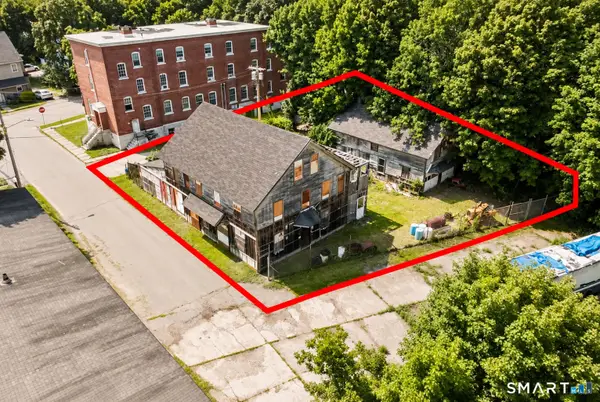 $50,000Active3 beds 1 baths2,904 sq. ft.
10 Rhea Street, Griswold, CT 06351
MLS# 24208848Listed by: Exceptional Real Estate LLC $120,000Active2 beds 2 baths952 sq. ft.
80 Sheldon Road #22, Griswold, CT 06351
MLS# 24206576Listed by: William Raveis Real Estate $99,000Active3 beds 2 baths1,232 sq. ft.
1564 Glasgo Road #LOT 206, Griswold, CT 06351
MLS# 24206635Listed by: On The Move Realty, LLC $89,000Active2 beds 1 baths672 sq. ft.
378 Norman Road #LOT 12, Griswold, CT 06351
MLS# 24206586Listed by: Carl Guild & Associates


Protect your home and budget from life's surprises with an Assurant Home Warranty, backed by a partner that supports you through every step of homeownership. Explore Plans.
©2026 Century 21 Real Estate LLC. All rights reserved. CENTURY 21®, the CENTURY 21 Logo and C21® are service marks owned by Century 21 Real Estate LLC. Century 21 Real Estate LLC fully supports the principles of the Fair Housing Act and the Equal Opportunity Act. Each office is independently owned and operated. Listing information is deemed reliable but not guaranteed accurate.