
222 Kenwood, Griswold, CT 06351
Local realty services provided by:CENTURY 21 Shutters & Sails
222 Kenwood,Griswold, CT 06351
$675,000
- 3 Beds
- 3 Baths
- 3,048 sq. ft.
- Single family
- Coming Soon
Upcoming open houses
- Sat, Oct 1010:00 am - 12:00 pm
- Sun, Oct 1110:00 am - 12:00 pm
Listed by: tina luft(860) 917-1073
Office: kazantzis real estate, llc(860) 774-2733
MLS#:24211060
Source:CT
Price summary
- Price:$675,000
- Price per sq. ft.:$221.46
- Monthly HOA dues:$14.58
About this home
Nestled in sought-after Kenwood Estates, 222 Kenwood is a contemporary retreat where thoughtful design meets effortless lakeside living. The open-concept main level is bathed in natural light, with floor-to-ceiling windows and a living room that opens to the back deck. A wood-burning fireplace sets the stage for cozy evenings. The main level also offers a full bath with tub/shower and a versatile flex room, ideal as a home office, guest room, bedroom, or gym. Upstairs, the primary suite features a Juliet balcony, walk-in closet, and en-suite with an elegant tiled shower; a second full bath also boasts a tiled shower. The newly finished lower level with luxury vinyl plank flooring is perfect as a media room, game room, or playroom, and walks out to a secluded backyard. Outdoors, enjoy an inground pool with a 1-year-old liner, a charming pool house, and a deck prewired for a hot tub. Recent updates include heating/cooling Mini split units and water pump/filter (2 years), plus dishwasher, refrigerator, and washer (3 years). The roof is just 6 years old. An attached two-car garage and two sheds provide abundant storage. For only $175 annually, HOA membership grants access to the community beach on Pachaug Pond, moments away. An exceptional opportunity in one of Griswold's most desirable neighborhoods....
Contact an agent
Home facts
- Year built:1993
- Subdivision & Development:Kenwood Estates
- Listing ID #:24211060
- Updated:October 04, 2026 at 11:37 AM
Rooms and interior
- Bedrooms:3
- Total bathrooms:3
- Full bathrooms:3
- Rooms Total:7
- Kitchen Description:Dishwasher, Electric Range, Microwave, Refrigerator
- Basement Description:Full Basement, Full With Walk-Out, Partially Finished
- Living area:3,048 sq. ft.
Heating and cooling
- Cooling:Split System
- Heating:Hot Water
Structure and exterior
- Roof:Asphalt Shingle
- Year built:1993
- Building area:3,048 sq. ft.
- Lot area:1.4 Acres
- Lot Features:Cleared, Sloping Lot
- Architectural Style:Contemporary
- Construction Materials:Vinyl Siding
Schools
- High school:Griswold
- Middle school:Griswold
- Elementary school:Griswold
Utilities
- Water:Private Well
- Sewer:Septic
Finances and disclosures
- Price:$675,000
- Price per sq. ft.:$221.46
- Tax amount:$7,445 (July 2026-June 2027)
Features and amenities
- Appliances:Dishwasher, Electric Range, Microwave, Refrigerator
- Amenities:Central Vacuum, Lake, Open Floor Plan
- Pool features:In Ground Pool
Parking
- Parking description:Attached Garage
- Garage:Yes
- Garage spaces:2
New listings near 222 Kenwood
- New
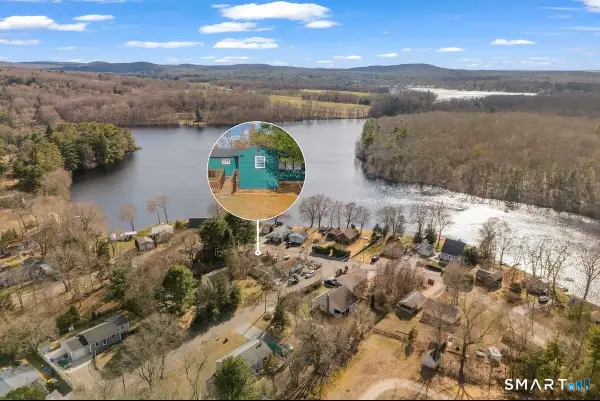 $289,900Active2 beds 1 baths828 sq. ft.
29 Shore Drive, Griswold, CT 06351
MLS# 24211484Listed by: Better Homes and Gardens Real Estate Executive Real Estate - New
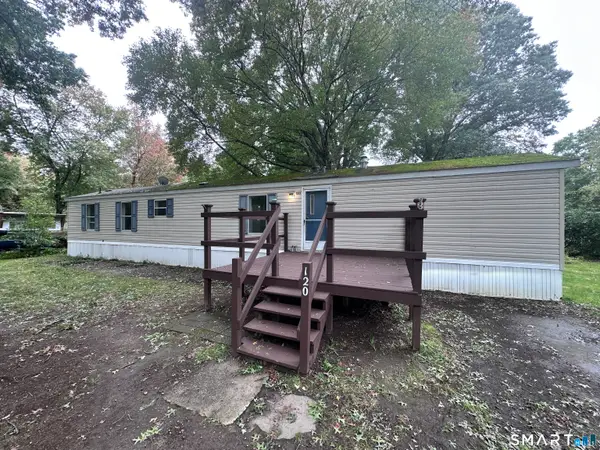 $75,000Active2 beds 2 baths924 sq. ft.
1531 Glasgo Road #120, Griswold, CT 06351
MLS# 24210870Listed by: RE/MAX One - New
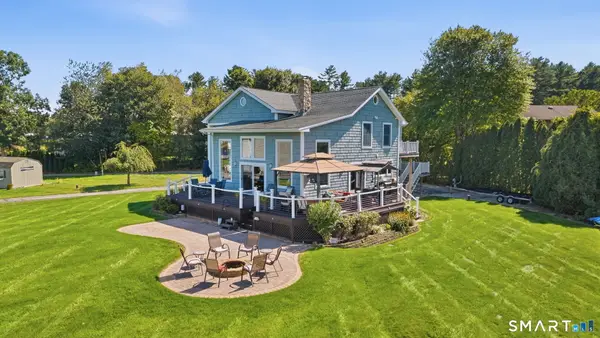 $1,299,900Active3 beds 3 baths3,159 sq. ft.
10 Kelci Circle, Griswold, CT 06351
MLS# 24209281Listed by: Coldwell Banker Realty - New
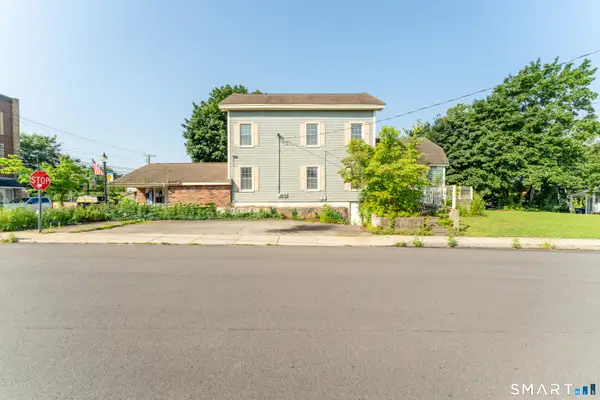 $249,900Active1 beds -- baths671 sq. ft.
34 Main Street, Griswold, CT 06351
MLS# 24210110Listed by: Kazantzis Real Estate, LLC 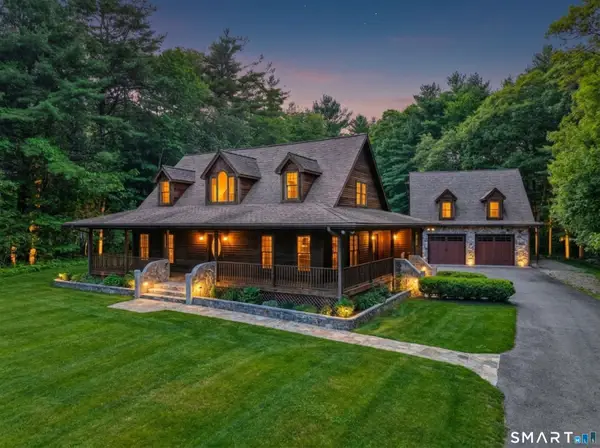 $750,000Active4 beds 4 baths3,589 sq. ft.
231 Kenwood, Griswold, CT 06351
MLS# 24206322Listed by: Team Bassett Realty LLC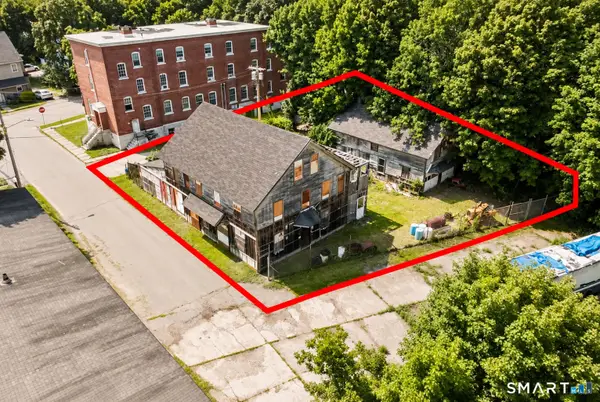 $50,000Active3 beds 1 baths2,904 sq. ft.
10 Rhea Street, Griswold, CT 06351
MLS# 24208848Listed by: Exceptional Real Estate LLC $120,000Active2 beds 2 baths952 sq. ft.
80 Sheldon Road #22, Griswold, CT 06351
MLS# 24206576Listed by: William Raveis Real Estate $99,000Active3 beds 2 baths1,232 sq. ft.
1564 Glasgo Road #LOT 206, Griswold, CT 06351
MLS# 24206635Listed by: On The Move Realty, LLC $89,000Active2 beds 1 baths672 sq. ft.
378 Norman Road #LOT 12, Griswold, CT 06351
MLS# 24206586Listed by: Carl Guild & Associates


Protect your home and budget from life's surprises with an Assurant Home Warranty, backed by a partner that supports you through every step of homeownership. Explore Plans.
©2026 Century 21 Real Estate LLC. All rights reserved. CENTURY 21®, the CENTURY 21 Logo and C21® are service marks owned by Century 21 Real Estate LLC. Century 21 Real Estate LLC fully supports the principles of the Fair Housing Act and the Equal Opportunity Act. Each office is independently owned and operated. Listing information is deemed reliable but not guaranteed accurate.