174 D Street, Groton, CT 06340
Local realty services provided by:CENTURY 21 Clemens Group
174 D Street,Groton, CT 06340
$80,000
- 2 Beds
- 1 Baths
- 714 sq. ft.
- Single family
- Active
Listed by: diane contino(860) 213-3073
Office: re/max realty group(860) 464-0443
MLS#:24200297
Source:CT
Price summary
- Price:$80,000
- Price per sq. ft.:$112.04
About this home
New listing. This adorable mobile home is located in High Rock Landing. Only minutes to shopping, beaches and major employers. New shirting, new painted exterior, new carpeting, and new entry platform stairs. Available immediately. Ground lease is $670 and it includes water, septic, and trash pickup. Some dogs allowed with park approval. Come check it out.
Contact an agent
Home facts
- Year built:1973
- Subdivision & Development:High Rock Landing
- Listing ID #:24200297
- Added:65 day(s) ago
- Updated:October 23, 2026 at 12:26 PM
Rooms and interior
- Bedrooms:2
- Total bathrooms:1
- Full bathrooms:1
- Rooms Total:4
- Kitchen Description:Dishwasher, Oven/Range, Range Hood, Refrigerator
- Living area:714 sq. ft.
Heating and cooling
- Heating:Hot Air
Structure and exterior
- Roof:Metal
- Year built:1973
- Building area:714 sq. ft.
- Lot Features:Level Lot
- Architectural Style:Mobile Home
- Construction Materials:Aluminium
- Exterior Features:Sidewalk
Schools
- High school:Fitch Senior
- Elementary school:Per Board of Ed
Utilities
- Water:Public Water Connected
- Sewer:Septic
Finances and disclosures
- Price:$80,000
- Price per sq. ft.:$112.04
- Tax amount:$344 (July 2025-June 2026)
Features and amenities
- Appliances:Dishwasher, Oven/Range, Range Hood, Refrigerator
- Amenities:Basketball Court, Cable - Pre-wired, Commuter Bus, Golf Course, Library, Open Floor Plan, Park
New listings near 174 D Street
- New
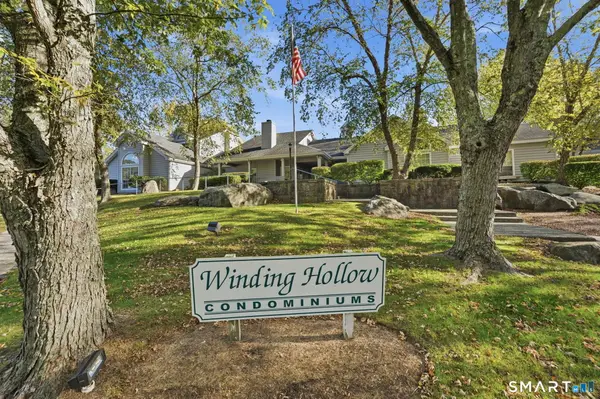 $249,900Active1 beds 1 baths714 sq. ft.
87 Leafwood Lane #233, Groton, CT 06340
MLS# 24215618Listed by: IMT Realty - New
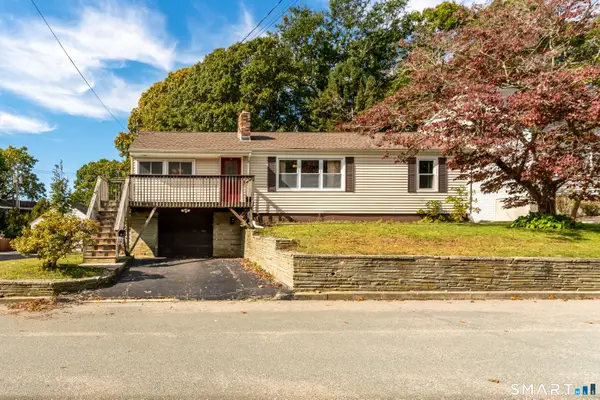 $379,000Active3 beds 1 baths1,416 sq. ft.
68 West Street, Groton, CT 06340
MLS# 24216093Listed by: eXp Realty - New
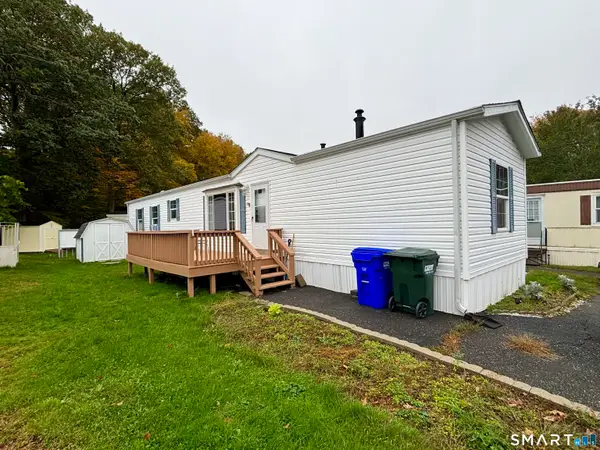 $129,000Active2 beds 2 baths924 sq. ft.
301 Buddington Road #LOT 8, Groton, CT 06340
MLS# 24215653Listed by: United Realty Plus - New
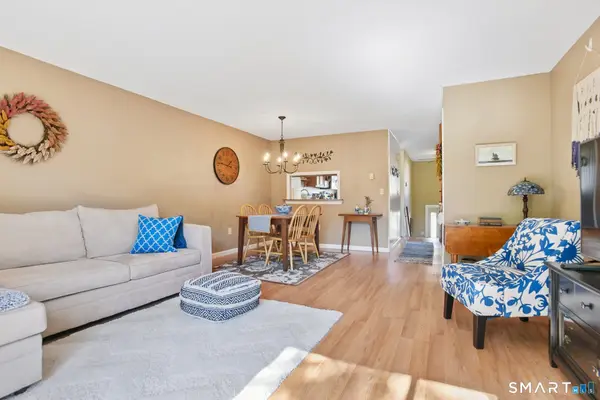 $240,000Active2 beds 1 baths1,248 sq. ft.
576 Shennecossett Road #H70, Groton, CT 06340
MLS# 24215371Listed by: Compass Connecticut, LLC - New
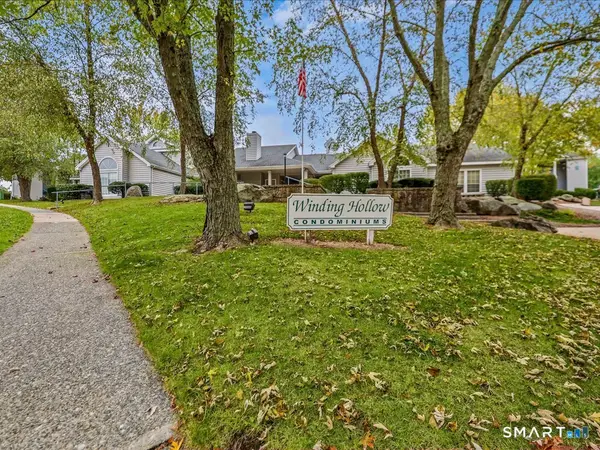 $234,900Active1 beds 1 baths714 sq. ft.
75 Crown Knoll Court #108, Groton, CT 06340
MLS# 24213823Listed by: RE/MAX Legends 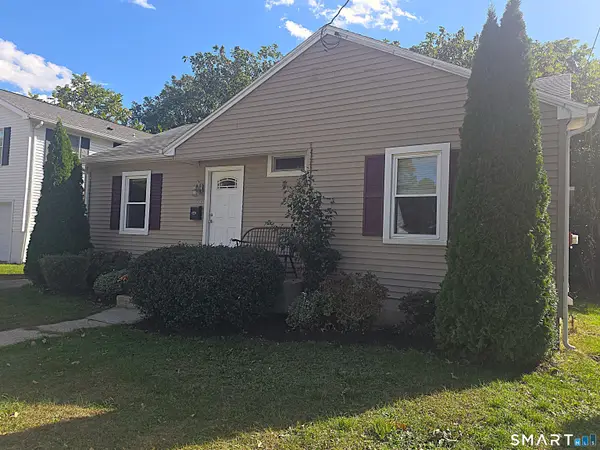 $325,000Pending2 beds 1 baths890 sq. ft.
63 Elderkin Avenue, Groton, CT 06340
MLS# 24213425Listed by: CR Premier Properties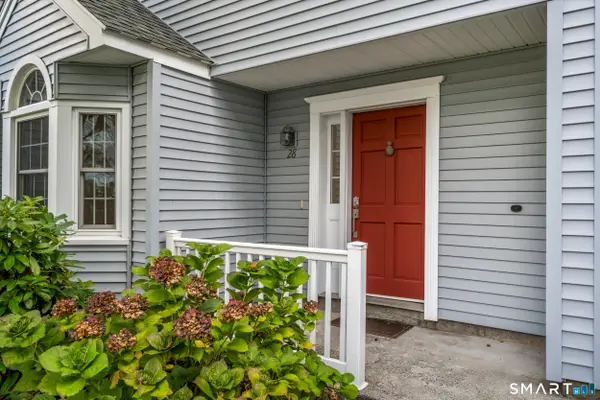 $350,000Active2 beds 3 baths1,567 sq. ft.
378 Meridian St Extension #28, Groton, CT 06340
MLS# 24212746Listed by: RE/MAX on the Bay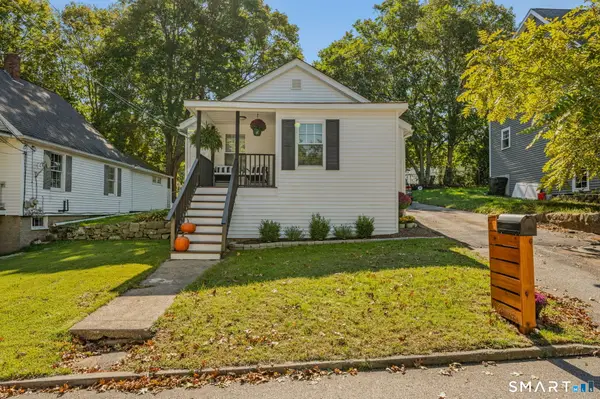 $297,000Pending2 beds 1 baths809 sq. ft.
95 Joe Avenue, Groton, CT 06340
MLS# 24212991Listed by: RE/MAX Legends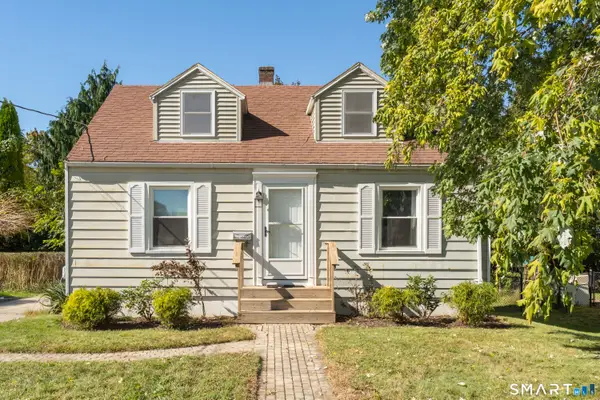 $349,900Pending3 beds 1 baths1,230 sq. ft.
50 Soundview Road, Groton, CT 06340
MLS# 24213259Listed by: RE/MAX on the Bay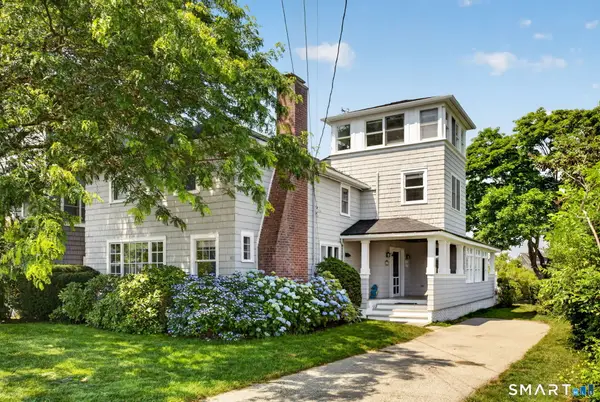
 $1,800,000Active5 beds 5 baths2,688 sq. ft.
48 Sound Breeze Avenue, Groton, CT 06340
MLS# 24213002Listed by: Seaboard Properties


Protect your home and budget from life's surprises with an Assurant Home Warranty, backed by a partner that supports you through every step of homeownership. Explore Plans.
©2026 Century 21 Real Estate LLC. All rights reserved. CENTURY 21®, the CENTURY 21 Logo and C21® are service marks owned by Century 21 Real Estate LLC. Century 21 Real Estate LLC fully supports the principles of the Fair Housing Act and the Equal Opportunity Act. Each office is independently owned and operated. Listing information is deemed reliable but not guaranteed accurate.