
45 Bayview Avenue, Groton, CT 06340
Local realty services provided by:CENTURY 21 Alliance Realty Group
45 Bayview Avenue,Groton, CT 06340
$349,999
- 2 Beds
- 2 Baths
- 1,053 sq. ft.
- Single family
- Coming Soon
Listed by: heather gianacoplos(860) 908-4705
Office: compass connecticut, llc(860) 572-9099
MLS#:24207615
Source:CT
Price summary
- Price:$349,999
- Price per sq. ft.:$332.38
About this home
Nestled just moments from the water in a quiet, coastal neighborhood, you'll soon have your chance to live in an incredible neighborhood at 45 Bayview Ave. This charming home offers bright living spaces, an inviting layout, and easy access to local beaches, parks, and golf courses. You'll have kids and animals safely secure in the fenced in back yard. There's plenty of storage in the basement and shed. The quaint curb appeal and quiet road traffic makes this desirable on so many levels. You won't want to miss this opportunity!
Contact an agent
Home facts
- Year built:1940
- Listing ID #:24207615
- Updated:September 17, 2026 at 04:49 AM
Rooms and interior
- Bedrooms:2
- Total bathrooms:2
- Full bathrooms:1
- Half bathrooms:1
- Rooms Total:5
- Kitchen Description:Dishwasher, Freezer, Microwave, Oven/Range, Refrigerator
- Basement Description:Full Basement
- Living area:1,053 sq. ft.
Heating and cooling
- Heating:Hot Water
Structure and exterior
- Roof:Asphalt Shingle
- Year built:1940
- Building area:1,053 sq. ft.
- Lot area:0.16 Acres
- Lot Features:Level Lot
- Architectural Style:Cape Cod
- Construction Materials:Aluminium, Vinyl Siding
Schools
- High school:Per Board of Ed
- Elementary school:Per Board of Ed
Utilities
- Water:Public Water Connected
- Sewer:Public Sewer Connected
Finances and disclosures
- Price:$349,999
- Price per sq. ft.:$332.38
- Tax amount:$4,051 (July 2025-June 2026)
Features and amenities
- Appliances:Dishwasher, Dryer, Freezer, Microwave, Oven/Range, Refrigerator, Washer
New listings near 45 Bayview Avenue
- Coming SoonOpen Sat, 11am to 1pm
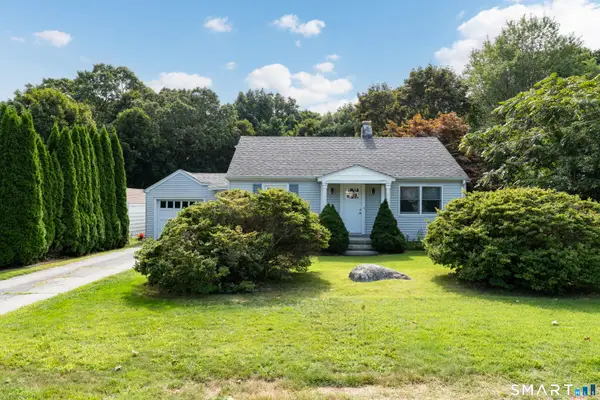 $320,000Coming Soon2 beds 1 baths882 sq. ft.
37 Wayne Road, Groton, CT 06340
MLS# 24206263Listed by: William Raveis Real Estate - New
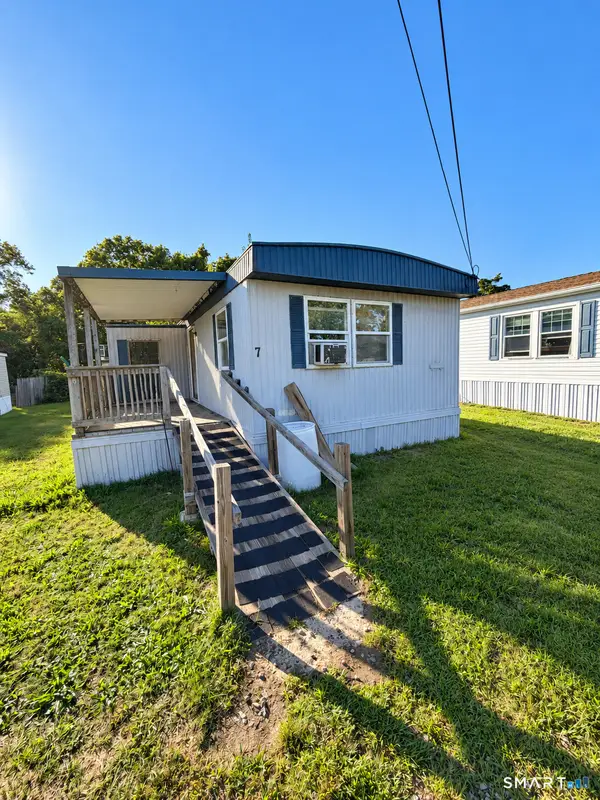 $39,900Active2 beds 2 baths996 sq. ft.
137 South Road #LOT 7, Groton, CT 06340
MLS# 24207542Listed by: Exceptional Real Estate LLC - Open Sat, 11am to 1pmNew
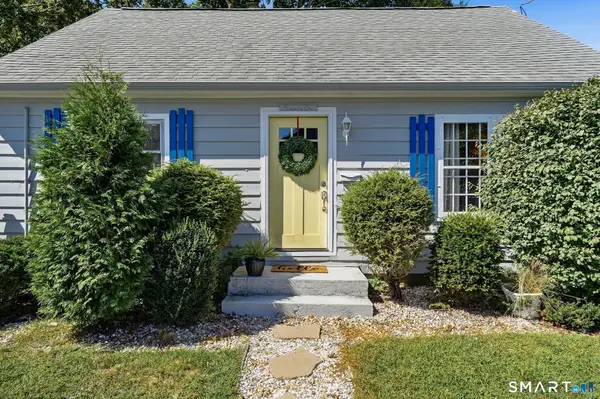 $499,000Active3 beds 1 baths960 sq. ft.
71 New London Road, Groton, CT 06340
MLS# 24206882Listed by: Berkshire Hathaway NE Prop. - New
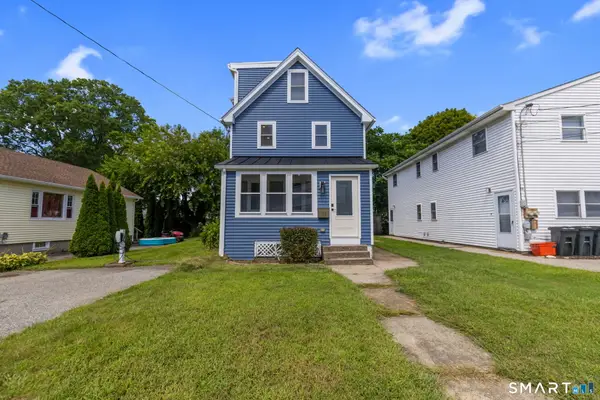 $375,000Active3 beds 3 baths1,351 sq. ft.
94 Elderkin Avenue, Groton, CT 06340
MLS# 24207191Listed by: RE/MAX Heritage - New
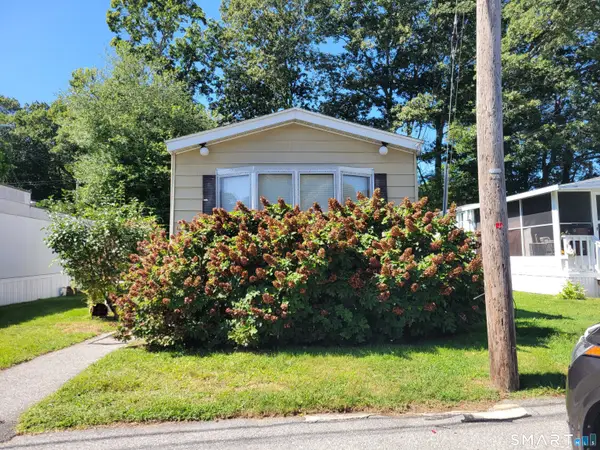 $139,900Active2 beds 1 baths924 sq. ft.
91 Buddington Road #LOT 23, Groton, CT 06340
MLS# 24207104Listed by: RE/MAX Realty Group - New
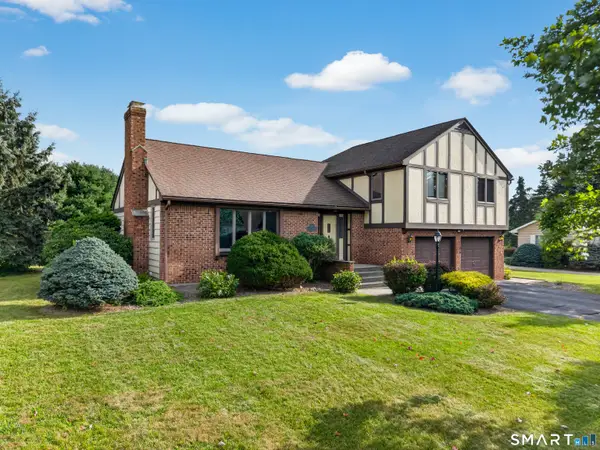 $519,000Active3 beds 3 baths2,040 sq. ft.
38 Rose Lane, Groton, CT 06340
MLS# 24206685Listed by: RE/MAX Coast and Country - New
 $699,000Active3 beds 2 baths1,640 sq. ft.
10 Main Street, Groton, CT 06340
MLS# 24193736Listed by: William Pitt Sotheby's Int'l - New
 $450,000Active5 beds 2 baths1,344 sq. ft.
29 Blueberry Hill Road, Groton, CT 06340
MLS# 24201346Listed by: Real Broker CT, LLC - New
 $240,000Active4 beds 2 baths1,546 sq. ft.
240 Mitchell Street, Groton, CT 06340
MLS# 24206082Listed by: RE/MAX One


Protect your home and budget from life's surprises with an Assurant Home Warranty, backed by a partner that supports you through every step of homeownership. Explore Plans.
©2026 Century 21 Real Estate LLC. All rights reserved. CENTURY 21®, the CENTURY 21 Logo and C21® are service marks owned by Century 21 Real Estate LLC. Century 21 Real Estate LLC fully supports the principles of the Fair Housing Act and the Equal Opportunity Act. Each office is independently owned and operated. Listing information is deemed reliable but not guaranteed accurate.