
576 Shennecossett Road #G69, Groton, CT 06340
Local realty services provided by:CENTURY 21 Shutters & Sails
576 Shennecossett Road #G69,Groton, CT 06340
$259,900
- 2 Beds
- 2 Baths
- 1,638 sq. ft.
- Condominium
- Coming Soon
Listed by: nassim saad(203) 641-7912
Office: re/max on the bay(860) 739-0888
MLS#:24205579
Source:CT
Price summary
- Price:$259,900
- Price per sq. ft.:$158.67
- Monthly HOA dues:$324
About this home
Fully and tastefully renovated townhouse condo offering true turnkey living. Professionally renovated with quality finishes throughout, this bright 2-bedroom, 1.5-bath unit also features a newly finished lower level and half bath. The stunning kitchen features abundant cabinetry, quartz countertops, brand-new appliances, and an opened wall creating a seamless connection to the living room. Quality luxury vinyl flooring runs throughout the main level, with a deck just off the living room for easy outdoor enjoyment. The second floor offers two bedrooms with new carpeting and a beautifully updated full bath with double vanity, shiplap accents, and stylish fixtures. The lower level provides versatile space to suit your needs, along with a half bath, laundry, and storage room. Extensive updates include all-new electrical, including panel, outlets and light fixtures, new baseboard heat, water heater, fresh paint throughout and more. Enjoy the association saltwater pool and playground, assigned parking spot, and ample guest parking. Conveniently located near Eastern Point Beach, marinas, boat launch and Shennecossett Golf Course, with easy access to EB & Pfizer. A truly turnkey and affordable opportunity in a convenient location....
Contact an agent
Home facts
- Year built:1974
- Listing ID #:24205579
- Updated:September 10, 2026 at 01:54 PM
Rooms and interior
- Bedrooms:2
- Total bathrooms:2
- Full bathrooms:1
- Half bathrooms:1
- Rooms Total:4
- Kitchen Description:Dishwasher, Microwave, Oven/Range, Refrigerator
- Basement Description:Full Basement, Partially Finished
- Living area:1,638 sq. ft.
Heating and cooling
- Cooling:Wall Unit
- Heating:Baseboard
Structure and exterior
- Year built:1974
- Building area:1,638 sq. ft.
- Architectural Style:Townhouse
- Construction Materials:Vinyl Siding
- Exterior Features:Deck
Schools
- High school:Fitch Senior
- Middle school:Groton Middle School
- Elementary school:Per Board of Ed
Utilities
- Water:Public Water Connected
- Sewer:Public Sewer Connected
Finances and disclosures
- Price:$259,900
- Price per sq. ft.:$158.67
- Tax amount:$2,435 (July 2025-June 2026)
Features and amenities
- Appliances:Dishwasher, Microwave, Oven/Range, Refrigerator
- Amenities:Golf Course, Library, Park, Playground/Tot Lot
- Pool features:In Ground Pool
Parking
- Total parking spaces:1
- Parking description:Assigned Parking
New listings near 576 Shennecossett Road #G69
- New
 $569,900Active3 beds 2 baths1,622 sq. ft.
86 Pegasus Drive, Groton, CT 06340
MLS# 24172228Listed by: Ann McBride Real Estate - New
 $105,000Active2 beds 1 baths672 sq. ft.
1042 Poquonnock Road #LOT 3, Groton, CT 06340
MLS# 24205355Listed by: William Raveis Real Estate - New
 $160,000Active2 beds 2 baths800 sq. ft.
104 B Street, Groton, CT 06340
MLS# 24205383Listed by: Renaissance Collaborative Inc - New
 $155,000Active2 beds 1 baths747 sq. ft.
22 E Street, Groton, CT 06340
MLS# 24205384Listed by: Renaissance Collaborative Inc - New
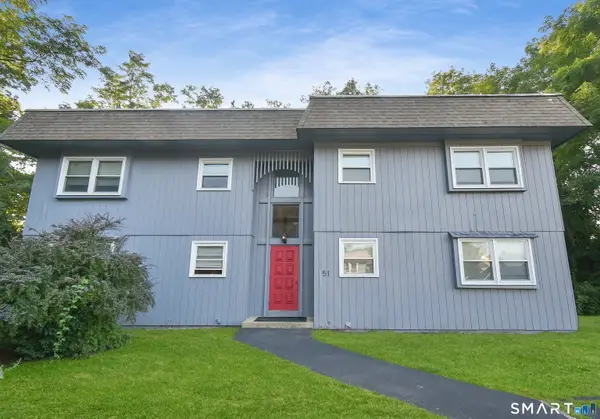 $145,000Active1 beds 1 baths775 sq. ft.
51 Virginia Avenue #C, Groton, CT 06340
MLS# 24204616Listed by: eXp Realty - Open Sat, 12 to 2pmNew
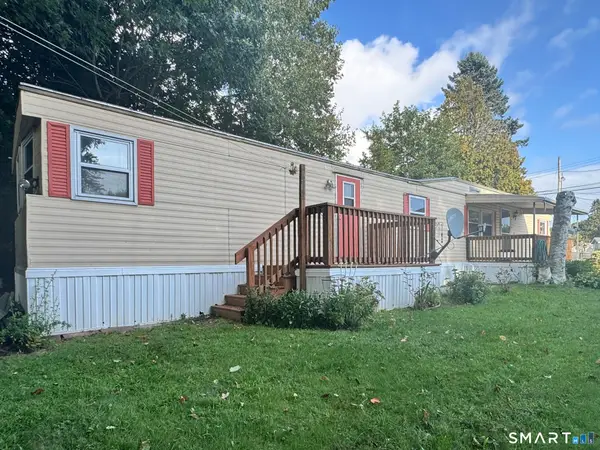 $84,900Active2 beds 1 baths902 sq. ft.
79 A Street, Groton, CT 06340
MLS# 24204519Listed by: William Raveis Real Estate 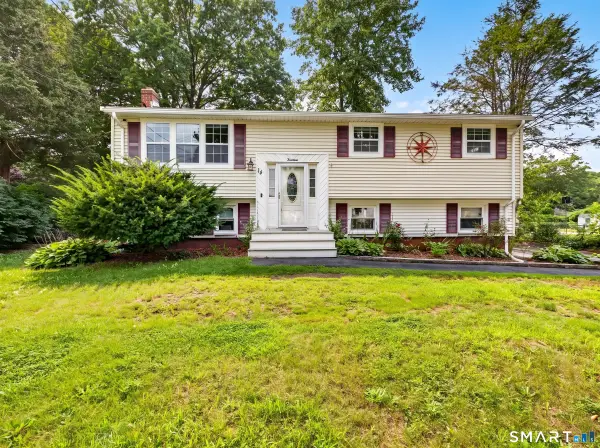 $374,900Pending3 beds 1 baths1,621 sq. ft.
14 Brookside Lane, Groton, CT 06340
MLS# 24202716Listed by: RE/MAX Legends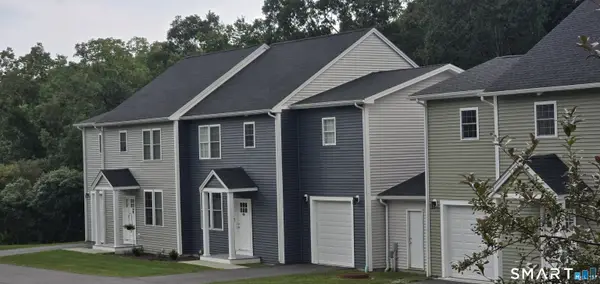 $440,000Pending3 beds 3 baths1,632 sq. ft.
209 Winding Hollow Road, Groton, CT 06340
MLS# 24202951Listed by: Bridget Morrissey Realty LLC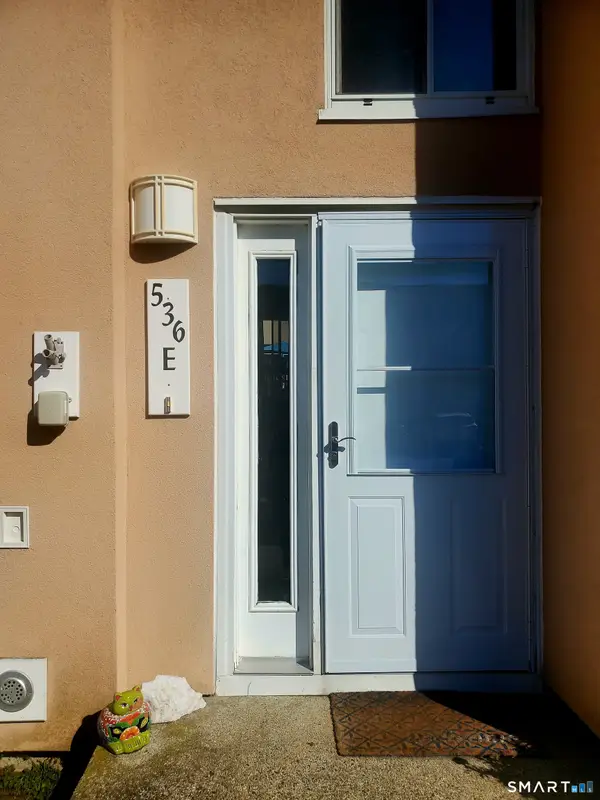 $240,000Pending2 beds 2 baths1,248 sq. ft.
536 Shennecossett Road #29, Groton, CT 06340
MLS# 24202955Listed by: Coldwell Banker Realty


Protect your home and budget from life's surprises with an Assurant Home Warranty, backed by a partner that supports you through every step of homeownership. Explore Plans.
©2026 Century 21 Real Estate LLC. All rights reserved. CENTURY 21®, the CENTURY 21 Logo and C21® are service marks owned by Century 21 Real Estate LLC. Century 21 Real Estate LLC fully supports the principles of the Fair Housing Act and the Equal Opportunity Act. Each office is independently owned and operated. Listing information is deemed reliable but not guaranteed accurate.