
86 Pegasus Drive, Groton, CT 06340
Local realty services provided by:CENTURY 21 AllPoints Realty
Listed by: adam mancini(860) 306-9988
Office: ann mcbride real estate(860) 464-8430
MLS#:24172228
Source:CT
Price summary
- Price:$569,900
- Price per sq. ft.:$351.36
About this home
Beautifully renovated three-bedroom, two-bath ranch (1600+ square feet on one level) with an oversized two-car detached garage with enough room for a workshop and car lift. Set atop the Bailey Hill subdivision on a double lot, and a beautifully renovated kitchen with a breakfast bar, granite counters, new appliances, and a spacious pantry; a living room/dining room combination with a fireplace and a new slider to the paver patio; two bedrooms and a full bath on one side of the house with freshly stained hardwood floors; and a private primary suite with a full bath, tiled shower, walk-in closet, and new mini-split unit on the other. City water, city sewer, and a full basement that offers ample storage. Conveniently located within minutes of the Subase, Electric Boat, Thames River, and I-95.
Contact an agent
Home facts
- Year built:1950
- Subdivision & Development:Bailey Hill
- Listing ID #:24172228
- Added:1 day(s) ago
- Updated:September 11, 2026 at 12:45 AM
Rooms and interior
- Bedrooms:3
- Total bathrooms:2
- Full bathrooms:2
- Rooms Total:6
- Kitchen Description:Dishwasher, Oven/Range, Refrigerator
- Basement Description:Full Basement, Unfinished
- Living area:1,622 sq. ft.
Heating and cooling
- Cooling:Split System, Window Unit
- Heating:Heat Pump, Hot Air
Structure and exterior
- Roof:Asphalt Shingle
- Year built:1950
- Building area:1,622 sq. ft.
- Lot area:1.28 Acres
- Lot Features:In Subdivision, Level Lot, Lightly Wooded, On Cul-De-Sac
- Architectural Style:Ranch
- Construction Materials:Vinyl Siding
- Exterior Features:Garden Area, Gutters, Patio, Sidewalk
Schools
- High school:Fitch Senior
- Middle school:Groton Middle School
- Elementary school:Per Board of Ed
Utilities
- Water:Public Water Connected
- Sewer:Public Sewer Connected
Finances and disclosures
- Price:$569,900
- Price per sq. ft.:$351.36
- Tax amount:$5,120 (July 2025-June 2026)
Features and amenities
- Appliances:Dishwasher, Oven/Range, Refrigerator
- Amenities:Library, Park, Playground/Tot Lot, Shopping/Mall
Parking
- Total parking spaces:4
- Parking description:Detached Garage, Driveway, Private
- Garage:Yes
- Garage spaces:2
New listings near 86 Pegasus Drive
- Coming Soon
 $259,900Coming Soon2 beds 2 baths1,638 sq. ft.
576 Shennecossett Road #G69, Groton, CT 06340
MLS# 24205579Listed by: RE/MAX on the Bay - New
 $240,000Active4 beds 2 baths1,546 sq. ft.
240 Mitchell Street, Groton, CT 06340
MLS# 24206082Listed by: RE/MAX One - New
 $774,900Active8 beds 6 baths4,428 sq. ft.
52-54 Baker Avenue, Groton, CT 06340
MLS# 24203916Listed by: Ann McBride Real Estate - New
 $105,000Active2 beds 1 baths672 sq. ft.
1042 Poquonnock Road #LOT 3, Groton, CT 06340
MLS# 24205355Listed by: William Raveis Real Estate - New
 $160,000Active2 beds 2 baths800 sq. ft.
104 B Street, Groton, CT 06340
MLS# 24205383Listed by: Renaissance Collaborative Inc - New
 $155,000Active2 beds 1 baths747 sq. ft.
22 E Street, Groton, CT 06340
MLS# 24205384Listed by: Renaissance Collaborative Inc - New
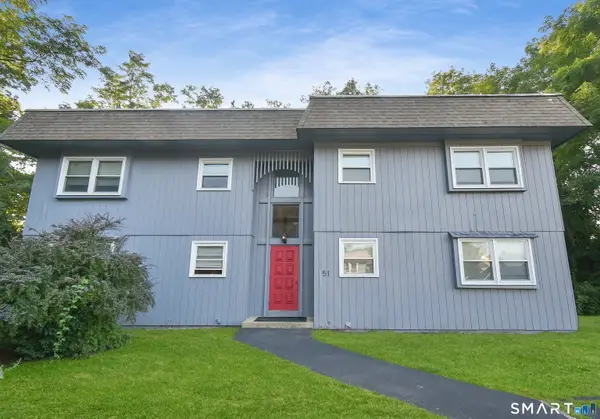 $145,000Active1 beds 1 baths775 sq. ft.
51 Virginia Avenue #C, Groton, CT 06340
MLS# 24204616Listed by: eXp Realty - Open Sat, 12 to 2pmNew
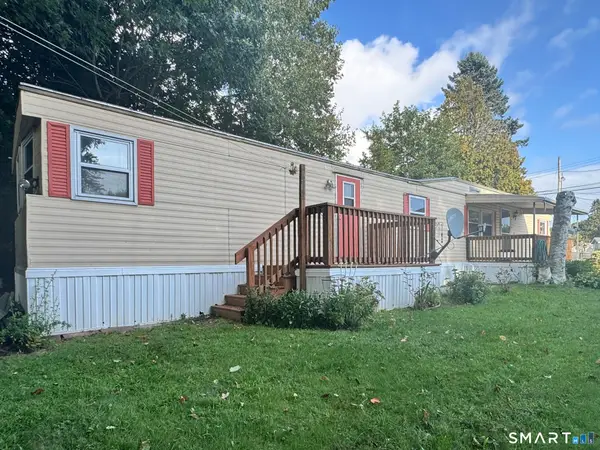 $84,900Active2 beds 1 baths902 sq. ft.
79 A Street, Groton, CT 06340
MLS# 24204519Listed by: William Raveis Real Estate 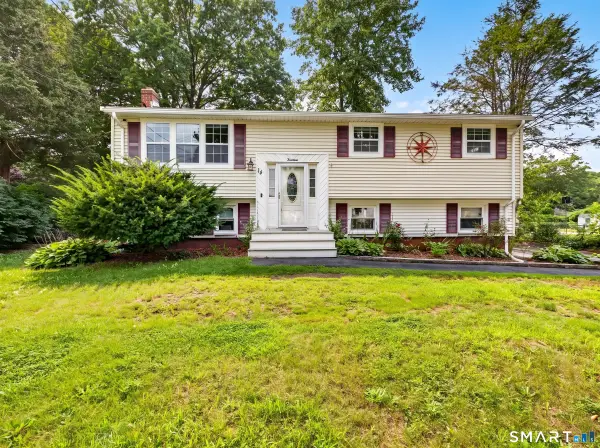 $374,900Pending3 beds 1 baths1,621 sq. ft.
14 Brookside Lane, Groton, CT 06340
MLS# 24202716Listed by: RE/MAX Legends


Protect your home and budget from life's surprises with an Assurant Home Warranty, backed by a partner that supports you through every step of homeownership. Explore Plans.
©2026 Century 21 Real Estate LLC. All rights reserved. CENTURY 21®, the CENTURY 21 Logo and C21® are service marks owned by Century 21 Real Estate LLC. Century 21 Real Estate LLC fully supports the principles of the Fair Housing Act and the Equal Opportunity Act. Each office is independently owned and operated. Listing information is deemed reliable but not guaranteed accurate.