
20 Michelle Lane, Guilford, CT 06437
Local realty services provided by:CENTURY 21 Classic Homes
20 Michelle Lane,Guilford, CT 06437
$830,000
- 4 Beds
- 3 Baths
- 2,426 sq. ft.
- Single family
- Active
Listed by: heidi derusso(203) 444-4075
Office: coldwell banker realty(203) 245-4700
MLS#:24215156
Source:CT
Price summary
- Price:$830,000
- Price per sq. ft.:$342.13
About this home
Walk to the Guilford Town Green and marina from this beautifully renovated Colonial, where nearly every surface has been thoughtfully updated and the hard work is already done! Set in a neighborhood with underground utilities, this home pairs classic Shoreline charm with the modern comfort today's homeowners are searching for. The showstopping 2024 kitchen is made for gathering: crisp white shaker cabinetry, an oversized island with seating, rich blue tile backsplash, pot filler, skylight and stainless appliances including a dual-fuel range. An opened foyer and gleaming oak hardwood (2024) create a bright, easy flow through the dining area, living room and family room, where custom built-ins frame the gas fireplace. Fresh Benjamin Moore paint, new baseboard and trim, solid wood doors with new hardware, and recessed lighting throughout make every room feel brand new.Every bath has been thoughtfully renovated, from the stylish 2024 half bath to both full baths (2026), including a stunning primary bath with a Schluter Kerdi waterproof shower system. The primary bedroom offers recessed lighting on a dimmer. A sun-splashed bonus room on the third floor is ready for movie nights, guests or a home office.Comfort comes at the tap of an app: Meross smart lighting, motion-activated bath lighting, three-zone smart thermostats, central air and ductless mini splits. New Andersen windows and Pella sliders add light and efficiency....
Contact an agent
Home facts
- Year built:1986
- Listing ID #:24215156
- Added:8 day(s) ago
- Updated:October 25, 2026 at 11:39 AM
Rooms and interior
- Bedrooms:4
- Total bathrooms:3
- Full bathrooms:2
- Half bathrooms:1
- Rooms Total:11
- Kitchen Description:Dishwasher, Microwave, Refrigerator
- Basement Description:Full Basement, Hatchway Access, Interior Access, Partially Finished, Storage
- Living area:2,426 sq. ft.
Heating and cooling
- Cooling:Central Air, Split System
- Heating:Baseboard
- Central air:Yes
Structure and exterior
- Roof:Asphalt Shingle
- Year built:1986
- Building area:2,426 sq. ft.
- Lot area:0.47 Acres
- Lot Features:Corner Lot, Level Lot, Lightly Wooded, On Cul-De-Sac
- Architectural Style:Colonial
- Construction Materials:Vinyl Siding
- Exterior Features:Deck, French Doors, Garden Area, Gutters, Porch, Porch-Screened
Schools
- High school:Guilford
- Elementary school:Per Board of Ed
Utilities
- Water:Public Water Connected
- Sewer:Septic
Finances and disclosures
- Price:$830,000
- Price per sq. ft.:$342.13
- Tax amount:$9,636 (July 2026-June 2027)
Features and amenities
- Appliances:Dishwasher, Microwave, Refrigerator
- Amenities:Auto Garage Door Opener, Basketball Court, Cable - Available, Golf Course, Library, Open Floor Plan, Park, Private School(s), Public Transportation
Parking
- Total parking spaces:6
- Parking description:Attached Garage, Off Street Parking, Paved
- Garage:Yes
- Garage spaces:2
New listings near 20 Michelle Lane
- Coming Soon
 $675,000Coming Soon4 beds 3 baths3,308 sq. ft.
122 Meadow Hills Drive, Guilford, CT 06437
MLS# 24215133Listed by: William Raveis Real Estate - New
 $749,999Active3 beds 2 baths2,238 sq. ft.
17 East River Road, Guilford, CT 06437
MLS# 24216072Listed by: RE/MAX RISE - New
 $599,900Active5 beds 3 baths3,444 sq. ft.
1755 Great Hill Road, Guilford, CT 06437
MLS# 24214508Listed by: RE/MAX Heritage - New
 $649,900Active4 beds 3 baths1,988 sq. ft.
22 Briarwood Drive, Guilford, CT 06437
MLS# 24216057Listed by: Get Listed Realty - Open Sun, 1am to 2:30pmNew
 $599,000Active3 beds 3 baths2,028 sq. ft.
91 Stone Boat Road, Guilford, CT 06437
MLS# 24099708Listed by: William Pitt Sotheby's Int'l - Open Sun, 11am to 1pmNew
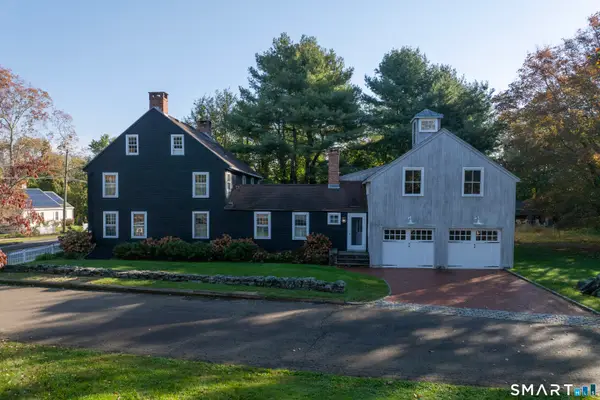 $1,175,000Active4 beds 4 baths3,637 sq. ft.
321 Boston Street, Guilford, CT 06437
MLS# 24215251Listed by: Houlihan Lawrence WD - New
 $795,000Active3 beds 2 baths1,724 sq. ft.
444 Leetes Island Road, Guilford, CT 06437
MLS# 24206045Listed by: William Raveis Real Estate - New
 $989,900Active2 beds 3 baths2,797 sq. ft.
26 Village Circle #26, Guilford, CT 06437
MLS# 24214926Listed by: William Raveis Real Estate - New
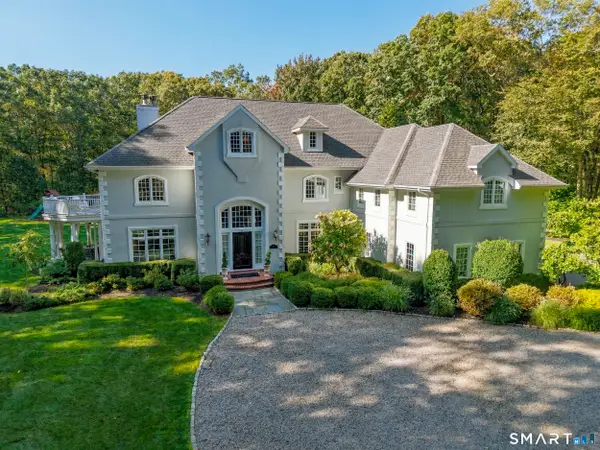 $2,375,000Active5 beds 6 baths6,700 sq. ft.
143 Ironwood Road, Guilford, CT 06437
MLS# 24214252Listed by: William Raveis Real Estate


Protect your home and budget from life's surprises with an Assurant Home Warranty, backed by a partner that supports you through every step of homeownership. Explore Plans.
©2026 Century 21 Real Estate LLC. All rights reserved. CENTURY 21®, the CENTURY 21 Logo and C21® are service marks owned by Century 21 Real Estate LLC. Century 21 Real Estate LLC fully supports the principles of the Fair Housing Act and the Equal Opportunity Act. Each office is independently owned and operated. Listing information is deemed reliable but not guaranteed accurate.